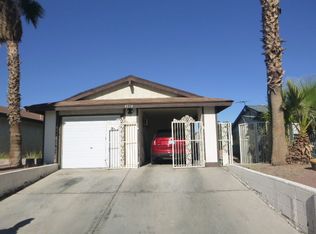
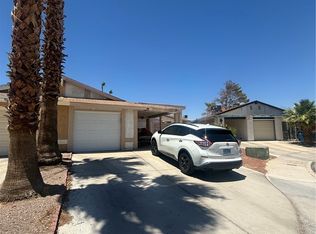
Welcome to this beautifully updated single-story townhome offering the perfect blend of comfort and style. Featuring 2 bedrooms, 2 bathrooms, plus a versatile den/flex space, this home offers a functional open-concept layout that's ideal for everyday living. The recently renovated interior showcases fresh, modern finishes throughout, creating a bright and inviting atmosphere. The kitchen flows seamlessly into the living and dining areas, making entertaining easy. The spacious primary suite includes an en-suite bath, while the additional bedroom and den provide flexibility for guests, a home office, hobby room, or additional living space. Enjoy low-maintenance living with a private backyard retreat and attractive artificial turf in the front for year-round curb appeal. Complete with a one-car garage, covered carport, and no HOA, this move-in ready townhome is an excellent opportunity for first-time buyers, those looking to downsize, or anyone seeking low-maintenance living.
Active
$360,000
4562 Via San Rafael, Las Vegas, NV 89103
2beds
1,143sqft
Townhouse
Built in 1979
3,920 Square Feet Lot
$-- Zestimate®
$315/sqft
$-- HOA
What's special
Fresh modern finishesOne-car garageCovered carportPrivate backyard retreatFunctional open-concept layoutBright and inviting atmosphereRecently renovated interior
- 96 days
- 75
- 2
Zillow last checked:
Listing updated:
Listed by:
GiNie' W. Harris S.0048471 702-368-1850,
Rossum Realty Unlimited
Source: LVR,MLS#: 2798174 Originating MLS: Greater Las Vegas Association of Realtors Inc
Originating MLS: Greater Las Vegas Association of Realtors IncFacts & features
Interior
Bedrooms & bathrooms
- Bedrooms: 2
- Bathrooms: 2
- 3/4 bathrooms: 2
Primary bedroom
- Description: Ceiling Fan
- Dimensions: 11x11
Bedroom 2
- Description: Ceiling Fan
- Dimensions: 11x11
Kitchen
- Description: Breakfast Bar/Counter
Heating
- Central, Gas
Cooling
- Central Air, Electric
Appliances
- Included: Gas Range, Microwave, Refrigerator, Washer
- Laundry: Electric Dryer Hookup, Gas Dryer Hookup, Laundry Closet
Features
- Ceiling Fan(s), Primary Downstairs
- Flooring: Laminate
- Has fireplace: No
Interior area
- Total structure area: 1,143
- Total interior livable area: 1,143 sqft
Video & virtual tour
Property
Parking
- Total spaces: 2
- Parking features: Attached Carport, Attached, Garage, Private
- Attached garage spaces: 1
- Carport spaces: 1
- Covered spaces: 2
Features
- Stories: 1
- Patio & porch: Covered, Patio
- Exterior features: Patio, Private Yard
- Fencing: Block,Back Yard
Lot
- Size: 3,920 Square Feet
- Features: Synthetic Grass, < 1/4 Acre
Details
- Parcel number: 16218414009
- Zoning description: Multi-Family
- Horse amenities: None
Construction
Type & style
- Home type: Townhouse
- Architectural style: One Story
- Property subtype: Townhouse
- Attached to another structure: Yes
Materials
- Roof: Composition,Shingle
Condition
- Resale
- Year built: 1979
Utilities & green energy
- Electric: Photovoltaics None
- Sewer: Public Sewer
- Water: Public
- Utilities for property: Cable Available
Community & HOA
Community
- Subdivision: Park Villas
HOA
- Has HOA: No
- Amenities included: None
Location
- Region: Las Vegas
Financial & listing details
- Price per square foot: $315/sqft
- Tax assessed value: $136,457
- Annual tax amount: $992
- Date on market: 7/13/2026
- Listing agreement: Exclusive Right To Sell
- Listing terms: Cash,Conventional,FHA,VA Loan
Estimated market value
Not available
Estimated sales range
Not available
Not available
Price history
| Date | Event | Price |
|---|---|---|
| 7/13/2026 | Listed for sale | $360,000+140%$315/sqft |
Source:  LVR #2798174 Report a problem LVR #2798174 Report a problem | ||
| 1/8/2009 | Sold | $150,000-25%$131/sqft |
Source: Public Record Report a problem | ||
| 6/29/2008 | Listing removed | $199,900$175/sqft |
Source: Listhub #836149 Report a problem | ||
| 6/18/2008 | Listed for sale | $199,900$175/sqft |
Source: Listhub #836149 Report a problem | ||
Public tax history
| Year | Property taxes | Tax assessment |
|---|---|---|
| 2026 | $1,000 +3.6% | $47,760 -3% |
| 2025 | $966 +2.9% | $49,254 +11.2% |
| 2024 | $938 +3% | $44,294 +9.7% |
| 2023 | $911 +3% | $40,360 +14.6% |
| 2022 | $885 +3.1% | $35,222 -2.1% |
| 2021 | $858 +3.1% | $35,975 +8.1% |
| 2020 | $833 +3% | $33,281 +10.1% |
| 2019 | $808 +5.7% | $30,217 |
| 2018 | $765 | $30,217 +0.4% |
| 2017 | $765 | $30,097 +15.9% |
| 2016 | $765 +0.4% | $25,975 +0.4% |
| 2015 | $762 +3.1% | $25,863 +5.8% |
| 2014 | $739 | $24,455 |
| 2013 | -- | $24,455 -4.5% |
| 2012 | -- | $25,607 +2.9% |
| 2011 | -- | $24,878 -12.8% |
| 2010 | -- | $28,522 -23.5% |
| 2009 | -- | $37,261 -22% |
| 2008 | -- | $47,761 -21.7% |
| 2007 | -- | $60,992 +28.8% |
| 2006 | -- | $47,362 +18.3% |
| 2005 | -- | $40,026 +21.3% |
| 2004 | -- | $32,998 +3.4% |
| 2003 | -- | $31,899 +20% |
| 2002 | -- | $26,590 +9.8% |
| 2001 | -- | $24,220 |
Find assessor info on the county website
Monthly payment
Est. payment
Payment breakdown
Explore the cost of this home by adjusting the details. Changes won't be saved.Climate risks
Neighborhood: Paradise
Nearby schools
Schools provided by the listing agent
- Elementary: Decker, C H,Decker, C H
- Middle: Sawyer Grant
- High: Clark Ed. W.
Source: LVR. This data may not be complete. We recommend contacting the local school district to confirm school assignments for this home.
Similar homes
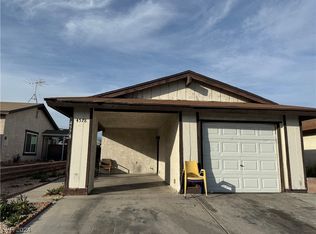
- $369,9003 bd2 ba1k sqft4795 Via San Andros, Las Vegas, NV 89103For Sale
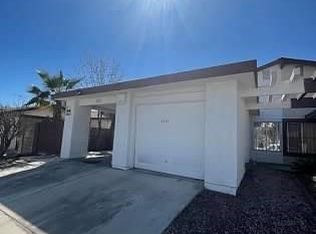 MLS ID #2805339, Angel Bothof, Angel Bothof. LVR
 - $359,9903 bd2 ba1k sqft3932 Calle Mirador, Las Vegas, NV 89103For Sale
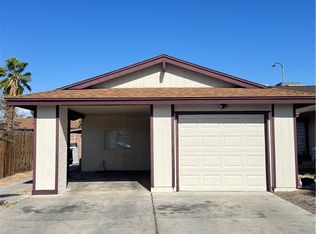 MLS ID #2776925, Valentina G. Herzog, Realty Expertise. LVR
 - $329,0003 bd2 ba1k sqft4016 Calle Paula, Paradise Town, NV 89103For Sale
 MLS ID #2818371, Miaojun Zhu, The Zhu Realty Group, LLC. LVR
 - $309,9992 bd2 ba989 sqft3929 Calle Esquina, Las Vegas, NV 89103For Sale
 MLS ID #2794946, Sandra P. Guerrero, United Realty Group. LVR
