A hidden gem for the buyer who can see beyond the surface! This unique condo lives more like a townhome, offering three bedrooms, each with its own private ensuite bathroom, a detached one-car garage, abundant natural light, and a private deck. The layout and features offer a fantastic foundation, but the real magic lies in what comes next. Ready for a refresh, this property presents an exciting opportunity for someone with vision to reimagine the space with fresh paint, new flooring, and their own personal touch. If you've been waiting for a property where your creativity could translate into incredible value, this may be the opportunity you've been looking for. The sellers are offering the property AS-IS at a price that reflects its current condition. Bring your imagination, explore the possibilities, and see the potential for yourself!
Pending
$195,000
4564 Fernhaven Cir, Winston Salem, NC 27104
3beds
1,804sqft
Stick/Site Built, Residential, Condominium
Built in 1985
-- sqft lot
$192,000 Zestimate®
$--/sqft
$311/mo HOA
What's special
Private deckAbundant natural lightDetached one-car garage
- 10 days
- 1,032
- 94
Likely to sell faster than
Zillow last checked:
Listing updated:
Listed by:
Katie Trenerowski 801-836-2991,
Berkshire Hathaway HomeServices Carolinas Realty
Source: Triad MLS,MLS#: 1239165
Facts & features
Interior
Bedrooms & bathrooms
- Bedrooms: 3
- Bathrooms: 3
- Full bathrooms: 3
- Main level bathrooms: 1
Primary bedroom
- Level: Main
- Dimensions: 12 x 15.33
Bedroom 2
- Level: Second
- Dimensions: 23.83 x 15.42
Bedroom 3
- Level: Second
- Dimensions: 11.92 x 15.42
Dining room
- Level: Main
- Dimensions: 15.67 x 13.67
Entry
- Level: Main
- Dimensions: 7.42 x 5.08
Kitchen
- Level: Main
- Dimensions: 7.92 x 11.33
Laundry
- Level: Main
- Dimensions: 2.42 x 3.08
Living room
- Level: Main
- Dimensions: 15.58 x 15.42
Heating
- Forced Air, Electric
Cooling
- Central Air
Appliances
- Included: Microwave, Dishwasher, Free-Standing Range, Cooktop, Electric Water Heater
- Laundry: Dryer Connection, Main Level, Washer Hookup
Features
- Dead Bolt(s)
- Flooring: Carpet, Wood
- Basement: Crawl Space
- Number of fireplaces: 2
- Fireplace features: Living Room, Primary Bedroom
Interior area
- Total structure area: 1,804
- Total interior livable area: 1,804 sqft
- Finished area above ground: 1,804
Property
Parking
- Total spaces: 1
- Parking features: Garage, Detached
- Garage spaces: 1
Features
- Levels: Two
- Stories: 2
- Entry location: Main
- Patio & porch: Porch
- Pool features: None
- Fencing: None
Lot
- Size: 0.4 Acres
- Features: Not in Flood Zone
Details
- Parcel number: 6815269536
- Zoning: RM8-S
- Special conditions: Owner Sale
Construction
Type & style
- Home type: Condo
- Property subtype: Stick/Site Built, Residential, Condominium
Materials
- Brick, Wood Siding
Condition
- Year built: 1985
Utilities & green energy
- Sewer: Public Sewer
- Water: Public
Community & HOA
Community
- Subdivision: The Glade
HOA
- Has HOA: Yes
- HOA fee: $311 monthly
Location
- Region: Winston Salem
Financial & listing details
- Tax assessed value: $193,800
- Annual tax amount: $2,215
- Date on market: 10/16/2026
- Cumulative days on market: 9 days
- Listing agreement: Exclusive Right To Sell
- Listing terms: Cash,Conventional
Estimated market value
$192,000
$182,000 - $202,000
$1,996/mo
Price history
| Date | Event | Price |
|---|---|---|
| 10/24/2026 | Pending sale | $195,000 |
Source:  Triad MLS #1239165 Report a problem | ||
| 10/16/2026 | Listed for sale | $195,000+84% |
Source: Triad MLS #1239165 Report a problem | ||
| 12/10/2011 | Listing removed | $1,200$1/sqft |
Source: T.E. Johnson & Sons Report a problem | ||
| 11/10/2011 | Listed for rent | $1,200$1/sqft |
Source: T.E. Johnson & Sons Report a problem | ||
| 8/15/2008 | Sold | $106,000$59/sqft |
Source: Public Record Report a problem | ||
| 8/15/2007 | Sold | $106,000 |
Source: Triad MLS #W431880 Report a problem | ||
Public tax history
| Year | Property taxes | Tax assessment |
|---|---|---|
| 2025 | $2,136 +32.2% | $193,800 +68.2% |
| 2024 | $1,616 +4.8% | $115,200 |
| 2023 | $1,542 +1.9% | $115,200 |
| 2022 | $1,514 +1.8% | $115,200 |
| 2021 | $1,486 -15.9% | $115,200 -10% |
| 2020 | $1,768 -0.7% | $128,000 |
| 2019 | $1,780 +5.3% | $128,000 |
| 2018 | $1,691 | $128,000 -1.1% |
| 2016 | $1,691 +0.8% | $129,377 |
| 2015 | $1,677 +3.1% | $129,377 |
| 2014 | $1,626 | $129,377 |
| 2013 | -- | $129,377 -7.9% |
| 2012 | -- | $140,467 |
| 2011 | -- | $140,467 |
| 2010 | -- | $140,467 |
| 2009 | -- | $140,467 +5.4% |
| 2002 | -- | $133,322 |
| 2001 | -- | $133,322 +8.7% |
| 2000 | -- | $122,680 |
Find assessor info on the county website
Monthly payment
Est. payment
Payment breakdown
Explore the cost of this home by adjusting the details. Changes won't be saved.Climate risks
Neighborhood: South Fork
- $220,3002 bd2 ba1.9k sqft4568 Fernhaven Cir, Winston Salem, NC 27104Off Market
- $250,0002 bd3 ba1.9k sqft4572 Fernhaven Cir, Winston Salem, NC 27104Sold

- $217,5003 bd3 ba1.7k sqft4560 Fernhaven Cir, Winston Salem, NC 27104Off Market
- $302,0002 bd2 ba1.8k sqft4576 Fernhaven Cir, Winston Salem, NC 27104Off Market

Similar homes
- $190,0002 bd2 ba1k sqft239 Oakwood Ct, Winston Salem, NC 27103For Sale
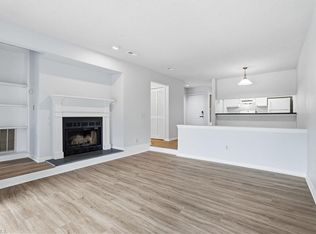
 MLS ID #1238959, David Wishon. Triad MLS
- $165,0003 bd3 ba1.6k sqft203 Forest View Ct, Winston Salem, NC 27104For Sale
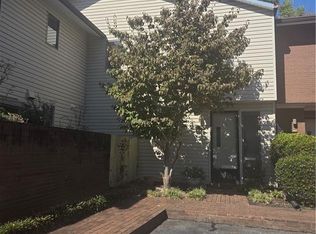 MLS ID #1238722, Betty Jones. Triad MLS
- $196,0003 bd2 ba1k sqft4051 Gordon Ct, Winston Salem, NC 27104For Sale
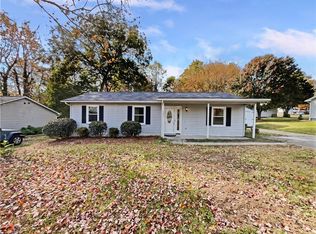 MLS ID #1201855, Lisa McGill. Triad MLS
- $--3 bd2 ba1.3k sqft3315 Arlington Dr, Winston Salem, NC 27103Auction
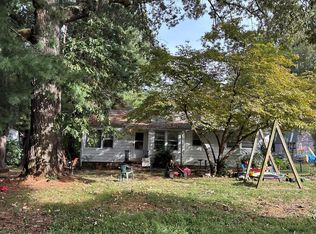 Auction.com 2
- $219,9002 bd2 ba1.1k sqft3711 Country Club Rd, Winston Salem, NC 27104For SaleMLS ID #1237504, John Southard. Triad MLS
- $167,5003 bd3 ba1.2k sqft382 Meadows Cir, Winston Salem, NC 27104For SaleMLS ID #1237223, Micaela Wall. Triad MLS
- $219,9003 bd2 ba1.1k sqft131 Lindbergh St, Winston Salem, NC 27104For SaleMLS ID #1226358, Renee Hackett. Triad MLS
- $155,0002 bd2 ba1k sqft102 Cedar Lake Trl, Winston Salem, NC 27104For SaleMLS ID #1239274, Jamie Harrelson. Triad MLS
- $197,5003 bd3 ba1.4k sqft3915 E Valley Ct Unit F, Winston Salem, NC 27106For SaleMLS ID #1237999, Lee Cole. Triad MLS
- $259,9003 bd3 ba1.5k sqft125 Pebble Ridge Ln, Winston Salem, NC 27104For SaleMLS ID #1238245, Amanda Heath. Triad MLS
- $169,9003 bd1 ba1k sqft1118 W 13th St, Winston Salem, NC 27105For SaleMLS ID #1239779, Lisa Pfefferkorn. Triad MLS
- $285,0003 bd2 ba1.1k sqft3805 Wayne Ave, Winston Salem, NC 27104For SaleMLS ID #1239038, Wess Markowitz. Triad MLS
- $165,0002 bd3 ba1.2k sqft165 Forest View Dr, Winston Salem, NC 27104For SaleMLS ID #1229588, Lynn Ray. Triad MLS
- $220,0003 bd2 ba1.3k sqft1609 Normandy Ln, Winston Salem, NC 27103For SaleMLS ID #1237626, Emily Raulerson. Triad MLS
- $272,5003 bd3 ba1.5k sqft65 Carrisbrooke Ln, Winston Salem, NC 27104For SaleMLS ID #1238753, Bailie Guggeis. Triad MLS
- $240,0002 bd2 ba1.1k sqft130 Chrisfield Cir, Winston Salem, NC 27104For SaleMLS ID #1239369, Kris Shepherd. Triad MLS
- $199,9002 bd1 ba936 sqft210 Tabor View Ln, Winston Salem, NC 27106For SaleMLS ID #1236016, Sonji Disher. Triad MLS
- $259,9003 bd2 ba1.5k sqft3299 Whitaker Ct, Winston Salem, NC 27106For SaleMLS ID #1239290, Stephen Metarelis. Triad MLS
- $214,9993 bd3 ba1.4k sqft4080 E Huntingreen Ln APT C, Winston Salem, NC 27106For SaleMLS ID #1237753, Tina Cribb. Triad MLS
- $289,9003 bd2 ba1.7k sqft3768 Vandalia Dr, Winston Salem, NC 27104For SaleMLS ID #1235955, Robert Salmons. Triad MLS
