Enjoy the convenience of main level living in this beautifully refreshed home featuring an open-concept floor plan designed for comfort and everyday living! Luxury vinyl plank flooring flows throughout the main level, creating a seamless transition between the living, dining and kitchen areas. The kitchen features granite countertops, stainless steel appliances and plenty of space for meal preparation. The main level primary ensuite offers a spacious walk-in closet and remodeled bathroom complete with a relaxing soaking tub. Main level laundry adds to the home's functionality. Recent improvements include fresh interior paint, new carpet throughout most of the upper level and a newly repoured concrete driveway. Additional highlights include a generously sized two-car garage, HVAC system replaced in 2023 with smart thermostat and a roof replaced in 2020. Conveniently located near shopping, dining and major highways for easy access to everyday essentials!
For sale
$259,900
125 Pebble Ridge Ln, Winston Salem, NC 27104
3beds
1,529sqft
Stick/Site Built, Residential, Single Family Residence
Built in 1985
0.04 Acres Lot
$-- Zestimate®
$--/sqft
$274/mo HOA
What's special
Beautifully refreshed homeFresh interior paintMain level primary ensuiteGenerously sized two-car garageKitchen features granite countertopsSpacious walk-in closetMain level laundry
- 2 days
- 266
- 23
Likely to sell faster than
Zillow last checked:
Listing updated:
Listed by:
Amanda Heath 336-682-6822,
Berkshire Hathaway HomeServices Carolinas Realty
Source: Triad MLS,MLS#: 1238245
Facts & features
Interior
Bedrooms & bathrooms
- Bedrooms: 3
- Bathrooms: 3
- Full bathrooms: 2
- 1/2 bathrooms: 1
- Main level bathrooms: 2
Primary bedroom
- Level: Main
- Dimensions: 15.92 x 12.75
Bedroom 2
- Level: Second
- Dimensions: 13.67 x 12.75
Bedroom 3
- Level: Second
- Dimensions: 12.58 x 9.08
Dining room
- Level: Main
- Dimensions: 12.75 x 9.83
Kitchen
- Level: Main
- Dimensions: 9.5 x 8.92
Living room
- Level: Main
- Dimensions: 14.33 x 13.67
Heating
- Heat Pump, Electric
Cooling
- Central Air
Appliances
- Included: Microwave, Dishwasher, Free-Standing Range, Electric Water Heater
- Laundry: Dryer Connection, Main Level, Washer Hookup
Features
- Ceiling Fan(s), Dead Bolt(s), Separate Shower, Solid Surface Counter
- Flooring: Carpet, Vinyl
- Basement: Crawl Space
- Attic: Storage
- Number of fireplaces: 1
- Fireplace features: Living Room
Interior area
- Total structure area: 1,529
- Total interior livable area: 1,529 sqft
- Finished area above ground: 1,529
Property
Parking
- Total spaces: 2
- Parking features: Driveway, Garage, Attached
- Attached garage spaces: 2
- Has uncovered spaces: Yes
Features
- Levels: One and One Half
- Stories: 1
- Patio & porch: Porch
- Pool features: None
Lot
- Size: 0.04 Acres
Details
- Parcel number: 6805233783
- Zoning: RM8-S
- Special conditions: Owner Sale
Construction
Type & style
- Home type: SingleFamily
- Property subtype: Stick/Site Built, Residential, Single Family Residence
Materials
- Brick, Vinyl Siding, Wood Siding
Condition
- Year built: 1985
Utilities & green energy
- Sewer: Public Sewer
- Water: Public
Community & HOA
Community
- Subdivision: Stonehaven Condos
HOA
- Has HOA: Yes
- HOA fee: $274 monthly
Location
- Region: Winston Salem
Financial & listing details
- Tax assessed value: $271,900
- Annual tax amount: $3,107
- Date on market: 10/8/2026
- Listing agreement: Exclusive Right To Sell
Estimated market value
Not available
Estimated sales range
Not available
Not available
Price history
| Date | Event | Price |
|---|---|---|
| 10/8/2026 | Listed for sale | $259,900+48.5% |
Source:  Triad MLS #1238245 Report a problem Triad MLS #1238245 Report a problem | ||
| 6/25/2020 | Sold | $175,000-2.7% |
Source: Triad MLS #969818 Report a problem | ||
| 5/19/2020 | Pending sale | $179,900$118/sqft |
Source: Keller Williams Realty Elite #969818 Report a problem | ||
| 3/14/2020 | Listed for sale | $179,900+14.6%$118/sqft |
Source: Keller Williams Realty Elite #969818 Report a problem | ||
| 12/27/2018 | Sold | $157,000 |
Source: Triad MLS #843697 Report a problem | ||
| 12/6/2018 | Pending sale | $157,000$103/sqft |
Source: Allen Tate Winston Salem-Cherry St #843697 Report a problem | ||
| 9/21/2018 | Listed for sale | $157,000$103/sqft |
Source: Allen Tate Winston Salem-Cherry St #843697 Report a problem | ||
| 9/12/2018 | Pending sale | $157,000$103/sqft |
Source: Allen Tate Winston Salem-Cherry St #843697 Report a problem | ||
| 7/27/2018 | Price change | $157,000-0.3%$103/sqft |
Source: Allen Tate Winston Salem-Cherry St #843697 Report a problem | ||
| 5/22/2018 | Price change | $157,500-0.6%$103/sqft |
Source: Allen Tate Winston Salem-Cherry St #843697 Report a problem | ||
| 1/25/2018 | Price change | $158,500-0.3%$104/sqft |
Source: Allen Tate Winston Salem-Cherry St #843697 Report a problem | ||
| 11/11/2017 | Price change | $159,000-0.6%$104/sqft |
Source: Allen Tate Winston Salem-Cherry St #843697 Report a problem | ||
| 7/21/2017 | Listed for sale | $160,000+17.6%$105/sqft |
Source: Allen Tate Winston Salem-Cherry St #843697 Report a problem | ||
| 5/25/2005 | Sold | $136,000+13.3% |
Source: Triad MLS #W347573 Report a problem | ||
| 9/3/1999 | Sold | $120,000$78/sqft |
Source: Public Record Report a problem | ||
Public tax history
| Year | Property taxes | Tax assessment |
|---|---|---|
| 2025 | $2,997 +21.9% | $271,900 +55.1% |
| 2024 | $2,459 +4.8% | $175,300 |
| 2023 | $2,347 +1.9% | $175,300 |
| 2022 | $2,303 +1.8% | $175,300 |
| 2021 | $2,262 +8.5% | $175,300 +16.2% |
| 2020 | $2,084 -0.7% | $150,900 |
| 2019 | $2,099 +21.2% | $150,900 +15.1% |
| 2018 | $1,732 | $131,100 +8.2% |
| 2016 | $1,732 +10.3% | $121,141 |
| 2015 | $1,569 +3.1% | $121,141 |
| 2014 | $1,522 | $121,141 |
| 2013 | -- | $121,141 -11.6% |
| 2012 | -- | $137,022 |
| 2011 | -- | $137,022 |
| 2010 | -- | $137,022 |
| 2009 | -- | $137,022 +6.1% |
| 2008 | -- | $129,095 |
| 2007 | -- | $129,095 |
| 2006 | -- | $129,095 |
| 2005 | -- | $129,095 |
Find assessor info on the county website
Monthly payment
Est. payment
Payment breakdown
Explore the cost of this home by adjusting the details. Changes won't be saved.Climate risks
Neighborhood: 27104
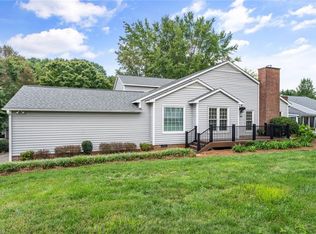
- $235,0002 bd2 ba1.1k sqft123 Pebble Ridge Ln, Winston Salem, NC 27104Sold
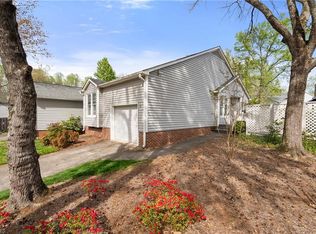
- $215,0002 bd2 ba1.1k sqft127 Pebble Ridge Ln, Winston Salem, NC 27104Sold
- $189,8002 bd1 ba1k sqft121 Pebble Ridge Ln, Winston Salem, NC 27104Off Market
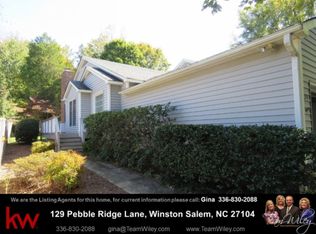
- $210,2002 bd2 ba1.1k sqft129 Pebble Ridge Ln, Winston Salem, NC 27104Off Market
Similar homes
- $264,7003 bd2 ba1.1k sqft956 Heatherstone Dr, Winston Salem, NC 27104For Sale

 MLS ID #1237922, Christina Miner-O’Reilly. Triad MLS
 - $249,9003 bd2 ba1.6k sqft652 Lantern Ridge Dr, Winston Salem, NC 27104For Sale
 MLS ID #1236855, Jimmy Barrett. Triad MLS
 - $234,9003 bd3 ba1.6k sqft165 Cameron Way Cir, Winston Salem, NC 27103For Sale
 MLS ID #1238134, Wendy Smith. Triad MLS
 - $--3 bd2 ba1.3k sqft3315 Arlington Dr, Winston Salem, NC 27103AuctionAuction.com 2
- $240,0002 bd2 ba1.9k sqft5029 Mereworth Ct, Winston Salem, NC 27104For SaleMLS ID #1237079, Jessica Zombek Ferris. Triad MLS
- $295,0003 bd3 ba1.6k sqft4965 Lochraven Dr, Winston Salem, NC 27104For SaleMLS ID #1231485, Kody Druck. Triad MLS
- $279,0003 bd2 ba1.3k sqft155 Monroe St, Winston Salem, NC 27104For SaleMLS ID #1228928, Jackson Faude. Triad MLS
- $350,0003 bd2 ba1.9k sqft1103 N Peace Haven Rd, Winston Salem, NC 27104For SaleMLS ID #1238121, Evan Gallimore. Triad MLS
- $269,9003 bd3 ba1.5k sqft3632 Old Vineyard Rd, Winston Salem, NC 27104For SaleMLS ID #1229838, Ricky D. Roberts. Triad MLS
- $231,9002 bd3 ba1.5k sqft4984 Chrisfield Ln, Winston Salem, NC 27104For SaleMLS ID #1236776, Melissa Walton. Triad MLS
- $315,0003 bd2 ba1.4k sqft5148 Clearview Dr, Winston Salem, NC 27104For SaleMLS ID #1230344, Lisa McGill. Triad MLS
- $245,0002 bd3 ba1.8k sqft200 Ridgelea Ct, Winston Salem, NC 27104For SaleMLS ID #1235136, Lisa McGill. Triad MLS
- $275,0004 bd3 ba2k sqft101 Tipperary Ln, Winston Salem, NC 27104For SaleMLS ID #1236069, Lisa McGill. Triad MLS
- $249,0003 bd2 ba1.3k sqft3737 Vandalia Dr, Winston Salem, NC 27104For SaleMLS ID #1227552, Wendy Sloan. Triad MLS
- $344,9003 bd2 ba2.2k sqft241 Commonwealth Dr, Winston Salem, NC 27104For SaleMLS ID #1231355, Camron Reid. Triad MLS
- $265,0003 bd3 ba2.1k sqft204 Ridgelea Ct, Winston Salem, NC 27104For SaleMLS ID #1235403, Brandon Lazarus. Triad MLS
- $239,9003 bd3 ba1.3k sqft420 Herndon Dr, Winston Salem, NC 27104For SaleMLS ID #1234773, Jennifer Hollowell. Triad MLS
- $312,0003 bd2 ba1.3k sqft5125 Old Plantation Cir, Winston Salem, NC 27104For SaleMLS ID #1237025, Susan Ayers. Triad MLS
- $247,5002 bd2 ba1.3k sqft228 Barrington Pl, Winston Salem, NC 27104For SaleMLS ID #1228098, Betty Jones. Triad MLS
- $259,9004 bd2 ba1.7k sqft203 Cheltenham Dr, Winston Salem, NC 27103For SaleMLS ID #1236126, Robert Salmons. Triad MLS
