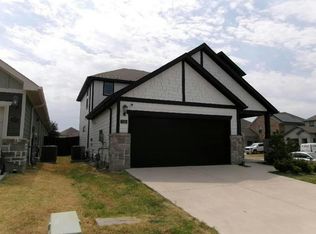
Now introducing our most spacious single story home in the community of Windmill Farms, the Sabine! This new home is perfect for any lifestyle, featuring 3 bedrooms, 2 full baths, a large living area and a study. The Sabine comes with thousands of dollars of upgrades included such as granite countertops, stunning wood cabinets, brushed nickel hardware, energy-efficient kitchen appliances, and an attached two-car garage complete with a door opener. You will also enjoy the large covered patio and fully fenced backyard which allow you to enjoy your very own outdoor oasis.
Foreclosed
Street View
Est. $231,600
4565 Mares Tail Dr, Forney, TX 75126
4beds
1,683sqft
SingleFamily
Built in 2019
5,967 Square Feet Lot
$231,600 Zestimate®
$138/sqft
$41/mo HOA
Overview
- 95 days
- 4
- 0
Facts & features
Interior
Bedrooms & bathrooms
- Bedrooms: 4
- Bathrooms: 2
- Full bathrooms: 2
Heating
- Forced air, Gas
Cooling
- Central
Appliances
- Included: Dishwasher, Microwave, Refrigerator
Features
- Cable TV Available, High Speed Internet Available
- Flooring: Carpet, Hardwood
Interior area
- Structure area source: Building Plan
- Total interior livable area: 1,683 sqft
Property
Parking
- Total spaces: 2
- Parking features: Garage - Attached
Features
- Exterior features: Brick
- Fencing: Wood, Rock/Stone
Lot
- Size: 5,967 Square Feet
- Features: Subdivision
Details
- Parcel number: 00410500100006000200
- Other equipment: Built-in Microwave, Refrigerator, Dishwasher, Range/Oven-Gas
Construction
Type & style
- Home type: SingleFamily
- Architectural style: Traditional
Materials
- brick
- Foundation: Slab
- Roof: Composition
Condition
- Year built: 2019
Utilities & green energy
- Utilities for property: City Sewer, City Water
Community & HOA
HOA
- Has HOA: Yes
- Services included: Management Fees
- HOA fee: $41 monthly
Location
- Region: Forney
Financial & listing details
- Price per square foot: $138/sqft
- Tax assessed value: $272,818
Foreclosure details
Estimated market value
$231,600
$213,000 - $245,000
$2,208/mo
Price history
| Date | Event | Price |
|---|---|---|
| 8/3/2026 | Sold | -- |
Source: Public Record Report a problem | ||
| 6/23/2025 | Listing removed | $275,000$163/sqft |
Source: NTREIS #20877375 Report a problem | ||
| 4/22/2025 | Pending sale | $275,000$163/sqft |
Source: NTREIS #20877375 Report a problem | ||
| 4/7/2025 | Contingent | $275,000$163/sqft |
Source: NTREIS #20877375 Report a problem | ||
| 3/21/2025 | Listed for sale | $275,000$163/sqft |
Source: NTREIS #20877375 Report a problem | ||
Public tax history
| Year | Property taxes | Tax assessment |
|---|---|---|
| 2026 | -- | $272,818 -3.3% |
| 2025 | $5,451 -12.6% | $282,172 -5.7% |
| 2024 | $6,237 -22.2% | $299,088 -5.9% |
| 2023 | $8,014 +1.5% | $317,768 +6% |
| 2022 | $7,895 +20% | $299,661 +25.1% |
| 2021 | $6,578 +74.3% | $239,548 +78.3% |
| 2020 | $3,774 | $134,328 |
Find assessor info on the county website
Monthly payment
Climate risks
Neighborhood: 75126
Nearby schools
Schools provided by the listing agent
- Elementary: Blackburn
- Middle: Brown
- High: North Forney
- District: Forney ISD
Source: The MLS. This data may not be complete. We recommend contacting the local school district to confirm school assignments for this home.
Similar homes
- $228,0004 bd2 ba1.7k sqft2005 Jasmine Ct, Forney, TX 75126For Sale
 MLS ID #21410137, Sharina Smith. NTREIS
- $--4 bd3 ba2k sqft2119 River Pine Rd, Forney, TX 75126Auction
 Auction.com 1
- $244,9004 bd2 ba1.8k sqft1104 Kimbro Dr, Forney, TX 75126For Sale
 MLS ID #21426189, Robert Vernon. NTREIS
- $--3 bd2 ba1.8k sqft2060 Avondown Rd, Forney, TX 75126AuctionXome
