A rare offering in Millerton, this well maintained Colonial estate pairs classic design with modern comfort across 27 pastoral acres. The residence, expanded with care over decades, features generous living spaces, an updated chef's kitchen, a private primary suite wing, and a greenhouse that floods the home with natural light. Four fireplaces anchor the 4-bedroom, 5-bath interior with warmth and charm. The grounds are equally impressive, showcasing rolling fields, a picturesque pond, a heated in-ground pool with pool house, and a full equestrian setup including a six-stall barn and paddock. With close proximity to Millerton's dining, shops, movie theater, and the Harlem Valley Rail Trail--plus convenient access to private schools, ski slopes, and NYC--this estate offers an unparalleled country lifestyle.
Active
$1,595,000
4569-4577 New York 199, Millerton, NY 12546
4beds
4,182sqft
Single Family Residence
Built in 1890
27.01 Acres Lot
$1,496,700 Zestimate®
$381/sqft
$-- HOA
What's special
Picturesque pondFour fireplacesRolling fieldsPrivate primary suite wingGenerous living spaces
- 64 days |
- 238 |
- 20 |
Zillow last checked:
Listing updated:
Listed by:
Havens Real Estate 845-373-8555,
Larry Havens 845-453-5679
Source: HVCRMLS,MLS#: 20262866
Facts & features
Interior
Bedrooms & bathrooms
- Bedrooms: 4
- Bathrooms: 5
- Full bathrooms: 4
- 1/2 bathrooms: 1
Primary bedroom
- Description: Fireplace, Wood Floors
- Level: First
Bedroom
- Description: Wood Floors, Bath
- Level: Second
Bedroom
- Description: Wood Floors
- Level: Second
Bedroom
- Description: Wood Floors, Sauna, Bath, Deck
- Level: Second
Primary bathroom
- Level: First
Other
- Level: First
Den
- Description: Fireplace, Wood Floors
- Level: First
Dining room
- Description: Fireplace, Wood Floors
- Level: First
Kitchen
- Level: First
Living room
- Description: Fireplace, Wood Floors
- Level: First
Heating
- Forced Air, Oil, Radiant Ceiling
Cooling
- Central Air
Appliances
- Included: Washer/Dryer, Refrigerator, Range, Dishwasher
Features
- Ceiling Fan(s), Eat-in Kitchen, High Speed Internet, Kitchen Island
- Flooring: Tile, Wood
- Basement: Unfinished
- Number of fireplaces: 4
- Fireplace features: Bedroom, Dining Room, Family Room, Living Room
Interior area
- Total structure area: 4,182
- Total interior livable area: 4,182 sqft
- Finished area above ground: 4,182
- Finished area below ground: 0
Property
Parking
- Total spaces: 2
- Parking features: Garage
- Garage spaces: 2
Features
- Levels: Two
- Exterior features: Private Yard
- Fencing: Wood,Wrought Iron
- Has view: Yes
- View description: Meadow, Park/Greenbelt, Pond, Pool
- Has water view: Yes
- Water view: Pond
Lot
- Size: 27.01 Acres
- Features: Agricultural, Back Yard, Front Yard, Landscaped
Details
- Parcel number: 133889 7170 00 781996 0000
- Zoning: A5A
Construction
Type & style
- Home type: SingleFamily
- Architectural style: Colonial
- Property subtype: Single Family Residence
Materials
- Clapboard, Frame
- Foundation: Block, Stone
- Roof: Asphalt
Condition
- New construction: No
- Year built: 1890
Utilities & green energy
- Electric: 200+ Amp Service, Circuit Breakers
- Sewer: Septic Tank
- Water: Well
- Utilities for property: Cable Connected, Electricity Connected, Water Connected
Community & HOA
Location
- Region: Millerton
Financial & listing details
- Price per square foot: $381/sqft
- Tax assessed value: $1,647,900
- Annual tax amount: $23,475
- Date on market: 5/31/2026
- Electric utility on property: Yes
- Road surface type: Asphalt
Estimated market value
$1,496,700
$1.41M - $1.57M
Not available
Price history
| Date | Event | Price |
|---|---|---|
| 5/31/2026 | Listed for sale | $1,595,000$381/sqft |
Source:  HVCRMLS #20262866 Report a problem HVCRMLS #20262866 Report a problem | ||
Public tax history
Tax history is unavailable.
Monthly payment
Climate risks
Neighborhood: 12546
Nearby schools
GreatSchools rating
- 2/10Webutuck Elementary SchoolGrades: PK-3Distance: 4 mi
- 6/10Eugene Brooks Middle SchoolGrades: 4-8Distance: 4.3 mi
- 4/10Webutuck High SchoolGrades: 9-12Distance: 4.3 mi
Schools provided by the listing agent
- Elementary: Webutuck Elementary School
Source: HVCRMLS. This data may not be complete. We recommend contacting the local school district to confirm school assignments for this home.
- $155,6001.48 Acres4569 Route 199, Millerton, NY 12546Off Market
- $41,7005,662 Square Feet4569 Route 199, Millerton, NY 12546Off Market
- $121,3005.9 Acres4569 Route 199, Millerton, NY 12546Off Market
- $218,9009.38 Acres4569 Route 199, Millerton, NY 12546Off Market
- $170,7002 bd1 ba600 sqft4592 Route 199, Millerton, NY 12546Off Market
- $1,595,0004 bd5 ba4.1k sqft4569-4577 Route 199, Millerton, NY 12546For Sale
- $383,2002 bd1 ba1.9k sqft4552 Route 199, Millerton, NY 12546Off Market
- $1,596,3003 bd2 ba4.3k sqft5771 Route 22, Millerton, NY 12546Off Market
A local agent can set up tours, give advice and negotiate with sellers.
Similar homes
- $1,575,0003 bd3 ba2.4k sqft617 Bean River Road, Pine Plains, NY 12567For Sale
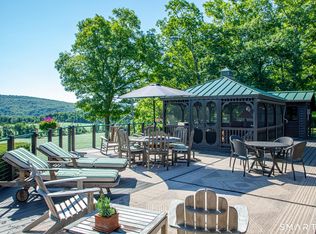
 MLS ID #24168391, Diana Bisselle, Listing by: William Pitt Sotheby's Int'l. Smart MLS
 - $1,725,0004 bd3 ba2.1k sqft461 Wells Hill Road, Salisbury, CT 06039For Sale
 MLS ID #24190420, John Panzer, Elyse Harney Real Estate. Smart MLS
 - $1,650,0004 bd5 ba4.6k sqft536 Camby Road, Verbank, NY 12585For Sale
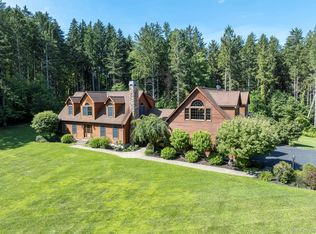
 MLS ID #1030960, Susan Whalen, Listing by: George T Whalen Real Estate. OneKey® MLS as distributed by MLS GRID
 - $1,700,0004 bd4 ba3.9k sqft130 Sharon Mountain Road, Sharon, CT 06069For Sale
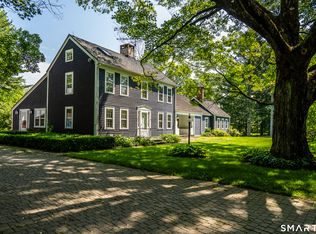 MLS ID #24168858, Elisa Waysenson, Elyse Harney Real Estate. Smart MLS
 - $1,300,0004 bd3 ba3.9k sqft2339 New York 82, Ancram, NY 12502Active
 MLS ID #20264224, Dominique Shuminov, Listing by: William Pitt Sotheby's Interna. HVCRMLS
 - $1,495,0004 bd3 ba3.2k sqft508 Woodstock Road, Millbrook, NY 12545For SaleMLS ID #994161, Oliver L. Brown, Listing by: Houlihan Lawrence Inc.. OneKey® MLS as distributed by MLS GRID
- $1,695,0004 bd5 ba4k sqft203 Silver Lake Road, Rhinebeck, NY 12572ActiveMLS ID #20260894, Paula Redmond, Listing by: Corcoran Country Living - Mill. HVCRMLS
- $1,625,0003 bd2 ba3k sqft46 Hoxie Road, Millbrook, NY 12545ActiveMLS ID #20263170, E. Elizabeth Peters, Listing by: Corcoran Country Living - Mill. HVCRMLS
- $1,595,0005 bd4 ba3.4k sqft415 Brewer Branch Rd, Southfield, MA 01259For SaleMLS ID #249412, Sheila Thunfors, STONE HOUSE PROPERTIES, LLC. BCMLS
- $1,650,0004 bd5 ba3.7k sqft168 Cobble Road, Kent, CT 06757For SaleMLS ID #24130930, Stephen Pener, William Pitt Sotheby's Int'l. Smart MLS
- $1,450,0003 bd3 ba2.5k sqft297 Wiltsie Bridge Rd, Ancramdale, NY 12503For SaleMLS ID #249783, Jen Harvey, Listing by: COMPASS MASSACHUSETTS , LLC GB. BCMLS
- $1,295,0004 bd4 ba3.5k sqft37 Woodruff Lane, Cornwall, CT 06796For SaleMLS ID #24193100, Diana Bisselle, William Pitt Sotheby's Int'l. Smart MLS
- $1,425,0004 bd3 ba3.3k sqft5548 Route 82, Clinton Corners, NY 12514For SaleMLS ID #996322, Michael Wajda, Listing by: BHHS Hudson Valley Properties. OneKey® MLS as distributed by MLS GRID
- $1,650,0002 bd3 ba2.3k sqft31 Belgo Road, Salisbury, CT 06039For SaleMLS ID #24158676, Thomas Callahan, Elyse Harney Real Estate. Smart MLS
- $1,584,0003 bd3 ba2.1k sqft287 Killearn Rd, Millbrook, NY 12545For Sale By Owner
- $2,195,0004 bd4 ba3.3k sqft243 Wells Hill Road, Salisbury, CT 06039For SaleMLS ID #24185847, Thomas Callahan, Elyse Harney Real Estate. Smart MLS
- $1,495,0003 bd3 ba3.9k sqft49 Barkit Kennel Road, Pleasant Valley, NY 12569For SaleMLS ID #1029871, Justin D. Phillips, Listing by: United RE Hudson Valley Edge. OneKey® MLS as distributed by MLS GRID
- $1,495,0004 bd4 ba3.1k sqft134 Hurlburt Rd, Great Barrington, MA 01230For SaleMLS ID #249921, Eric Steuernagle, FAIRGROUND REAL ESTATE, INC. BCMLS
- $1,700,0004 bd3 ba3.6k sqft55 Golf Drive, Norfolk, CT 06058For SaleMLS ID #24188553, Eliza Little, Betsy Little Real Estate LLC. Smart MLS
- $1,795,0004 bd3 ba3.2k sqft132 Decker Road, Gallatin, NY 12567ActiveMLS ID #20262993, Annabel Taylor, Listing by: Four Seasons Sotheby's Int.. HVCRMLS
