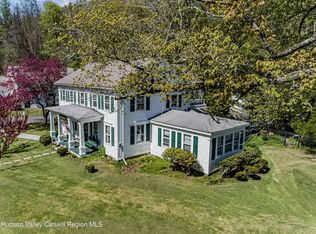
Steeped in history and country elegance, this beautifully maintained Colonial estate offers the perfect blend of classic architecture and refined rural living. Lovingly cared for by the same family for more than five decades, the residence has evolved gracefully over time with carefully designed additions that complement its original charm.
The spacious home features inviting gathering spaces, including an updated chef’s kitchen, generous living areas, a private primary suite wing, and a light-filled greenhouse that brings the outdoors in year-round. Four fireplaces add warmth and character throughout the residence, which includes 4 bedrooms and 5 baths designed for comfortable everyday living as well as entertaining.
Outside, the setting is truly exceptional. The 27-acre property stretches across gently rolling fields and manicured grounds, creating a peaceful landscape complete with a scenic pond and picturesque pastoral views. A heated in-ground pool with its own pool house provides a resort-like retreat for summer enjoyment.
Equestrian amenities include a barn with six stalls, paddock, and additional outbuildings and garages that offer flexibility for hobbies, storage, or agricultural use.
Ideally situated near the heart of Millerton, the property enjoys close proximity to celebrated dining, local shops, the beloved movie theater, and the Harlem Valley Rail Trail for biking and outdoor recreation. Convenient access to private schools, ski areas, and New York City makes this an exceptional full-time residence or weekend country escape
For sale
Price increase: $100K (5/26)
$1,595,000
4569-4577 Rt-199, Millerton, NY 12546
4beds
4,182sqft
Single Family Residence, Residential
Built in 1890
27.01 Acres Lot
$-- Zestimate®
$381/sqft
$-- HOA
What's special
Heated in-ground poolBarn with six stallsScenic pondFour fireplacesLight-filled greenhousePicturesque pastoral viewsPool house
- 72 days |
- 427 |
- 46 |
Zillow last checked:
Listing updated:
Listed by:
Havens Real Estate 845-373-8555,
Robert P. Dunlop 845-325-2912
Source: OneKey® MLS as distributed by MLS GRID,MLS#: 997845
Facts & features
Interior
Bedrooms & bathrooms
- Bedrooms: 4
- Bathrooms: 5
- Full bathrooms: 5
Primary bedroom
- Description: Hardwood Floors, Fireplace, Full Bath
- Level: First
Bedroom 2
- Description: Hardwood Floors, Bath
Bedroom 3
- Description: Hardwood Floor
- Level: Second
Bedroom 4
- Description: Hardwood Floor
- Level: Second
Bedroom 5
- Description: Hardwood Floor, Bath, Sauna, Deck
- Level: Second
Primary bathroom
- Level: First
Bathroom 1
- Description: Half Bath
- Level: First
Bathroom 4
- Level: Second
Den
- Description: Hardwood Floors, Wood Stove
- Level: First
Dining room
- Description: Hardwood Floors, Fireplace
- Level: First
Family room
- Description: Open Floor Plan, Kitchen, Dining Area, Living Area, Fireplace
- Level: First
Kitchen
- Level: First
Living room
- Description: Hardwood Floors, Fireplace
- Level: First
Heating
- Hot Air, Oil, Radiant Floor
Cooling
- Central Air
Appliances
- Included: Dishwasher, Dryer, Oven, Refrigerator, Stainless Steel Appliance(s), Washer, Oil Water Heater
- Laundry: Washer/Dryer Hookup
Features
- First Floor Bedroom, First Floor Full Bath, Ceiling Fan(s), Eat-in Kitchen, Formal Dining, High Ceilings, High Speed Internet, Kitchen Island, Open Kitchen, Original Details, Primary Bathroom, Master Downstairs, Sauna, Soaking Tub, Walk-In Closet(s)
- Basement: Full
- Attic: Full,Pull Stairs
- Number of fireplaces: 4
- Fireplace features: Wood Burning
Interior area
- Total structure area: 4,182
- Total interior livable area: 4,182 sqft
Property
Parking
- Total spaces: 2
- Parking features: Driveway, Garage
- Garage spaces: 2
- Has uncovered spaces: Yes
Features
- Patio & porch: Patio
- Exterior features: Balcony, Garden
- Has private pool: Yes
- Has spa: Yes
- Fencing: Wood
- On waterfront: Yes
- Waterfront features: Pond, Stream
Lot
- Size: 27.01 Acres
- Features: Landscaped, Level, Stone/Brick Wall
Details
- Parcel number: 1338897170007819960000
- Special conditions: None
Construction
Type & style
- Home type: SingleFamily
- Architectural style: Colonial
- Property subtype: Single Family Residence, Residential
Materials
- Clapboard, Frame
Condition
- Year built: 1890
Utilities & green energy
- Sewer: Septic Tank
- Water: Well
- Utilities for property: Cable Connected, Electricity Connected, Phone Connected, Trash Collection Public, Water Connected
Community & HOA
HOA
- Has HOA: No
Location
- Region: Millerton
Financial & listing details
- Price per square foot: $381/sqft
- Tax assessed value: $1,554,600
- Annual tax amount: $23,474
- Date on market: 5/14/2026
- Cumulative days on market: 70 days
- Listing agreement: Exclusive Right To Sell
- Electric utility on property: Yes
Estimated market value
Not available
Estimated sales range
Not available
Not available
Price history
| Date | Event | Price |
|---|---|---|
| 5/26/2026 | Price change | $1,595,000+6.7%$381/sqft |
Source:  OneKey® MLS as distributed by MLS GRID #997845 Report a problem OneKey® MLS as distributed by MLS GRID #997845 Report a problem | ||
| 5/14/2026 | Listed for sale | $1,495,000$357/sqft |
Source: OneKey® MLS as distributed by MLS GRID #997845 Report a problem | ||
Public tax history
Tax history is unavailable.
Monthly payment
Climate risks
Neighborhood: 12546
Nearby schools
GreatSchools rating
- 2/10Webutuck Elementary SchoolGrades: PK-3Distance: 3.9 mi
- 6/10Eugene Brooks Middle SchoolGrades: 4-8Distance: 4.2 mi
- 4/10Webutuck High SchoolGrades: 9-12Distance: 4.2 mi
Schools provided by the listing agent
- Elementary: Webutuck Elementary School
- Middle: Eugene Brooks Intermediate School
- High: Webutuck High School
Source: OneKey® MLS as distributed by MLS GRID. This data may not be complete. We recommend contacting the local school district to confirm school assignments for this home.
- $168,8002 bd1 ba600 sqft4592 Route 199, Millerton, NY 12546Off Market
- $213,3003 bd1 ba1k sqft4608 Route 199, Millerton, NY 12546Off Market
- $2,600-- bd-- ba-- sqft4608 Route 199, Millerton, NY 12546Off Market
- $1,595,0004 bd5 ba4.1k sqft4569-4577 New Frk #199, Millerton, NY 12546For Sale
- $155,6001.48 Acres4569 Route 199, Millerton, NY 12546Off Market
- $41,7005,662 Square Feet4569 Route 199, Millerton, NY 12546Off Market
- $121,3005.9 Acres4569 Route 199, Millerton, NY 12546Off Market
- $218,9009.38 Acres4569 Route 199, Millerton, NY 12546Off Market
A local agent can set up tours, give advice and negotiate with sellers.
Similar homes
- $1,595,0004 bd5 ba4.1k sqft4569-4577 New York 199, Millerton, NY 12546Active
 MLS ID #20262866, Larry Havens, Listing by: Havens Real Estate. HVCRMLS
 - $1,575,0003 bd3 ba2.4k sqft617 Bean River Road, Pine Plains, NY 12567For Sale
 MLS ID #24168391, Diana Bisselle, Listing by: William Pitt Sotheby's Int'l. Smart MLS
 - $1,695,0003 bd3 ba2.2k sqft1504 Route 83, Pine Plains, NY 12567For Sale

 MLS ID #1010636, Byron W. Anderson, Listing by: Compass Greater NY, LLC. OneKey® MLS as distributed by MLS GRID
 - $1,300,0004 bd3 ba3.9k sqft2339 New York 82, Ancram, NY 12502Active
 MLS ID #20264224, Dominique Shuminov, Listing by: William Pitt Sotheby's Interna. HVCRMLS
 - $1,295,0004 bd4 ba3.5k sqft37 Woodruff Lane, Cornwall, CT 06796For SaleMLS ID #24193100, Diana Bisselle, William Pitt Sotheby's Int'l. Smart MLS
- $1,725,0004 bd3 ba2.1k sqft461 Wells Hill Road, Salisbury, CT 06039For SaleMLS ID #24190420, John Panzer, Elyse Harney Real Estate. Smart MLS
- $1,700,0004 bd4 ba3.9k sqft130 Sharon Mountain Road, Sharon, CT 06069For SaleMLS ID #24168858, Elisa Waysenson, Elyse Harney Real Estate. Smart MLS
- $1,495,0004 bd3 ba3.2k sqft508 Woodstock Road, Millbrook, NY 12545For SaleMLS ID #994161, Oliver L. Brown, Listing by: Houlihan Lawrence Inc.. OneKey® MLS as distributed by MLS GRID
- $1,695,0004 bd5 ba4k sqft203 Silver Lake Road, Rhinebeck, NY 12572ActiveMLS ID #20260894, Paula Redmond, Listing by: Corcoran Country Living - Mill. HVCRMLS
- $1,625,0003 bd2 ba3k sqft46 Hoxie Road, Millbrook, NY 12545ActiveMLS ID #20263170, E. Elizabeth Peters, Listing by: Corcoran Country Living - Mill. HVCRMLS
- $1,650,0004 bd5 ba3.7k sqft168 Cobble Road, Kent, CT 06757For SaleMLS ID #24130930, Stephen Pener, William Pitt Sotheby's Int'l. Smart MLS
- $1,590,0005 bd3 ba2.1k sqft2934 County Route 7, Copake, NY 12516ActiveMLS ID #20262056, Paige Paluch, Listing by: William Raveis Real Estate. HVCRMLS
- $1,425,0004 bd3 ba3.3k sqft5548 Route 82, Clinton Corners, NY 12514For SaleMLS ID #996322, Michael Wajda, Listing by: BHHS Hudson Valley Properties. OneKey® MLS as distributed by MLS GRID
- $1,450,0003 bd3 ba2.5k sqft297 Wiltsie Bridge Rd, Ancramdale, NY 12503For SaleMLS ID #249783, Jen Harvey, Listing by: COMPASS MASSACHUSETTS , LLC GB. BCMLS
- $1,650,0002 bd3 ba2.3k sqft31 Belgo Road, Salisbury, CT 06039For SaleMLS ID #24158676, Thomas Callahan, Elyse Harney Real Estate. Smart MLS
- $1,850,0003 bd3 ba2.1k sqft1030 County Route 27A, Ancram, NY 12502For SaleMLS ID #1028112, Arleen M. Shepley, Listing by: Elyse Harney Real Estate. OneKey® MLS as distributed by MLS GRID
- $910,0004 bd3 ba2.5k sqft1715 County Road 7, Ancram, NY 12502ActiveMLS ID #20264201, Jessica Brasseur, Listing by: Houlihan Lawrence, Inc.. HVCRMLS
- $1,300,0004 bd3 ba3.9k sqft2339 State Route 82, Ancram, NY 12502For SaleMLS ID #991625, Dominique C. Shuminova, Listing by: William Pitt Sothebys Int Rlty. OneKey® MLS as distributed by MLS GRID
- $1,584,0003 bd3 ba2.1k sqft287 Killearn Rd, Millbrook, NY 12545For Sale By Owner
- $1,250,0003 bd3 ba2.6k sqft6 Autumn Lane, Amenia, NY 12501For SaleMLS ID #1012838, Courtney L. Heisen, Listing by: Compass Greater NY, LLC. OneKey® MLS as distributed by MLS GRID
