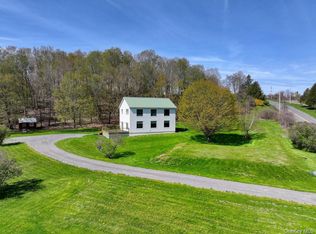
Wildflower Hill. Behind a gated entrance on 5.94 acres in the hamlet of Ancram, a sage board-and-batten farmhouse with twin window towers and a red metal roof looks out over its own pond.
The grounds were made by gardeners, and they wander. Lawns roll from the deck down to the water, where a cedar-roofed potting shed sits at the pond's edge. Stone walls hold perennial beds along the front walk, a maple turns crimson by the door, a balustrade waits where the lawn meets the woods, and a yellow shepherd's wagon is parked under the trees. Add fruit and specimen trees, a red barn with a cupola, and paths that keep going.
Inside are 3,937 sq ft on 3 levels, and no two rooms feel alike. The living room gathers around a floor-to-ceiling stone fireplace beneath a hand-hewn beam. The dining room is all light: antique brick underfoot, hand-hewn posts overhead, built-in shelves, a stone wall, and sliders open to the deck. A custom iron stair rail, forged as branches and leaves, climbs past the stone to 3 bedrooms, an office and 2 full baths, including a primary suite with a sitting area and walk-in closet. At the top of the house, a skylit library loft lined with bookshelves, with a window nook tucked under the eaves. The white kitchen has stone counters, stainless appliances and a breakfast room set in a bay window. Powder room and laundry on the main floor.
The practical side is done. A Viessmann boiler was installed in 2025 and an engineered replacement septic system was completed the same year. Mini-split air conditioning, 200-amp service with a generator hookup, private well, high-speed internet. Attached garage plus a detached 2-car garage. Inspected in 2022. Taconic Hills schools.
Active
Price cut: $51K (10/28)
$1,249,000
2339 State Route 82, Ancram, NY 12502
3beds
3,937sqft
Single Family Residence
Built in 1987
5.94 Acres Lot
$1,214,600 Zestimate®
$317/sqft
$-- HOA
What's special
Twin window towersSage board-and-batten farmhousePaths that keep goingStainless appliancesFruit and specimen treesRed metal roof
- 41 days
- 330
- 25
Zillow last checked:
Listing updated:
Listed by:
Houlihan Lawrence Inc. 518-822-0300,
Matthew Nolan 646-644-5580
Source: HVCRMLS,MLS#: 20266029
Facts & features
Interior
Bedrooms & bathrooms
- Bedrooms: 3
- Bathrooms: 3
- Full bathrooms: 2
- 1/2 bathrooms: 1
Primary bedroom
- Description: Sitting area, walk-in closet
- Level: Second
- Area: 360
- Dimensions: 20 x 18
Bedroom
- Level: Second
- Area: 247
- Dimensions: 19 x 13
Bedroom
- Level: Second
- Area: 247
- Dimensions: 19 x 13
Bathroom
- Description: Glass shower
- Level: Second
- Area: 48
- Dimensions: 8 x 6
Bathroom
- Description: Soaking tub
- Level: Second
- Area: 40
- Dimensions: 8 x 5
Other
- Description: Powder room with laundry
- Level: First
Dining room
- Description: Antique brick floor, built-ins, stone wall, sliders to deck
- Level: First
- Area: 396
- Dimensions: 22 x 18
Family room
- Description: Front room with bay window
- Level: First
- Area: 216
- Dimensions: 18 x 12
Kitchen
- Description: Stone counters, breakfast area in bay window
- Level: First
- Area: 242
- Dimensions: 22 x 11
Living room
- Description: Floor-to-ceiling stone fireplace, hand-hewn beam
- Level: First
- Area: 544
- Dimensions: 34 x 16
Loft
- Description: Library and media loft, vaulted ceiling, skylight, built-in bookshelves, walk-in closet
- Level: Third
- Area: 1189
- Dimensions: 41 x 29
Office
- Level: Second
- Area: 104
- Dimensions: 13 x 8
Heating
- Baseboard, Ductless, Hot Water, Propane
Cooling
- Ceiling Fan(s), Ductless, Wall Unit(s), Zoned
Appliances
- Included: Washer, Refrigerator, Range, Microwave, Electric Water Heater, Dryer, Dishwasher
- Laundry: Electric Dryer Hookup, In Bathroom, Laundry Closet, Laundry Room, Lower Level, Main Level, Sink, Washer Hookup
Features
- Beamed Ceilings, Bookcases, Breakfast Bar, Built-in Features, Ceiling Fan(s), Chandelier, Crown Molding, Dry Bar, Eat-in Kitchen, Entrance Foyer, Granite Counters, High Speed Internet, Natural Woodwork, Pantry, Recessed Lighting, Storage, Vaulted Ceiling(s), Walk-In Closet(s), Wet Bar, Wired for Data
- Flooring: Brick, Hardwood, Tile, Wood
- Windows: Bay Window(s), Blinds, Insulated Windows, Shutters, Skylight(s), Window Treatments
- Has basement: No
- Number of fireplaces: 1
- Fireplace features: Den, Living Room, Stone, Wood Burning
Interior area
- Total structure area: 3,937
- Total interior livable area: 3,937 sqft
- Finished area above ground: 3,937
- Finished area below ground: 0
Property
Parking
- Total spaces: 3
- Parking features: Attached Carport, Drive Through, Private, Storage, Covered Spaces, Workshop in Garage, Paved, Kitchen Level, Gated, Driveway, Direct Access, Additional Parking
- Attached garage spaces: 3
- Has carport: Yes
- Has uncovered spaces: Yes
Features
- Levels: Three Or More
- Stories: 3
- Entry location: Front Door and more commonly used Entry Hallway
- Patio & porch: Deck, Patio, Wrap Around
- Exterior features: Courtyard, Dock, Garden, Gas Grill, Lighting, Outdoor Grill, Paved Walkway, Private Entrance, Private Yard, Rain Gutters, Smart Irrigation, Storage
- Fencing: Back Yard,Fenced,Partial,Perimeter,Privacy,Split Rail,Wood,Wrought Iron
- Has view: Yes
- View description: Forest, Garden, Lake, Orchard, Pond, Rural, Trees/Woods, Water
- Has water view: Yes
- Water view: Lake,Pond,Water
Lot
- Size: 5.94 Acres
- Features: Pond on Lot, Agricultural, Back Yard, Front Yard, Garden, Gentle Sloping, Landscaped, Many Trees, Meadow, Orchard(s), Private, Secluded, Views, Wooded
Details
- Additional structures: Barn(s), Garage(s), Shed(s), Other
- Parcel number: 102000205.159
- Zoning: 07
- Special conditions: Standard
- Other equipment: DC Well Pump, Fuel Tank(s), Generator
Construction
Type & style
- Home type: SingleFamily
- Architectural style: Farmhouse
- Property subtype: Single Family Residence
Materials
- Board & Batten Siding, Frame, Wood Siding
- Foundation: Block, Slab
- Roof: Metal
Condition
- New construction: No
- Year built: 1987
Utilities & green energy
- Electric: 200+ Amp Service, Circuit Breakers, Generator
- Sewer: Septic Tank
- Water: Well
- Utilities for property: Cable Connected, Electricity Connected, Phone Connected, Sewer Connected, Water Available, Propane, Underground Utilities
Community & HOA
Community
- Features: Fishing, Golf, Lake, Restaurant, Stable(s), Tennis Court(s)
- Security: Fire Alarm, Security Lights, Security Service
HOA
- Has HOA: No
Location
- Region: Ancram
Financial & listing details
- Price per square foot: $317/sqft
- Tax assessed value: $1,003,000
- Annual tax amount: $12,929
- Date on market: 10/10/2026
- Listing terms: Cash,Conventional,VA Loan
- Electric utility on property: Yes
- Road surface type: Gravel, Paved, Other, See Remarks
Estimated market value
$1,214,600
$1.15M - $1.28M
$5,761/mo
Price history
| Date | Event | Price |
|---|---|---|
| 10/28/2026 | Price change | $1,249,000-3.9%$317/sqft |
Source:  HVCRMLS #20266029 Report a problem | ||
| 10/10/2026 | Listed for sale | $1,300,000$330/sqft |
Source: HVCRMLS #20266029 Report a problem | ||
| 10/7/2026 | Listing removed | $1,300,000$330/sqft |
Source:  OneKey® MLS as distributed by MLS GRID #991625 Report a problem | ||
| 7/24/2026 | Price change | $1,300,000-13.3%$330/sqft |
Source: OneKey® MLS as distributed by MLS GRID #991625 Report a problem | ||
| 5/5/2026 | Listed for sale | $1,500,000+25%$381/sqft |
Source: OneKey® MLS as distributed by MLS GRID #991625 Report a problem | ||
| 8/29/2022 | Listing removed | -- |
Source:  Columbia Greene Northern Dutchess MLS #141521 Report a problem | ||
| 7/7/2022 | Contingent | $1,200,000$305/sqft |
Source: Columbia Greene Northern Dutchess MLS #141521 Report a problem | ||
| 6/23/2022 | Pending sale | $1,200,000$305/sqft |
Source: Columbia Greene Northern Dutchess MLS #141521 Report a problem | ||
| 4/14/2022 | Listed for sale | $1,200,000+100%$305/sqft |
Source: Columbia Greene Northern Dutchess MLS #141521 Report a problem | ||
| 6/17/2019 | Sold | $600,000+181.7%$152/sqft |
Source: HVCRMLS #122944 Report a problem | ||
| 8/27/1998 | Sold | $213,000$54/sqft |
Source: Public Record Report a problem | ||
Public tax history
| Year | Property taxes | Tax assessment |
|---|---|---|
| 2025 | -- | $1,003,000 |
| 2024 | -- | $1,003,000 |
| 2023 | -- | $1,003,000 +89.2% |
| 2022 | -- | $530,000 |
| 2021 | -- | $530,000 |
| 2020 | -- | $530,000 |
| 2019 | -- | $530,000 |
| 2018 | -- | $530,000 |
| 2017 | $10,192 | $530,000 |
| 2016 | -- | $530,000 +6.3% |
| 2015 | -- | $498,780 |
| 2014 | -- | $498,780 |
| 2013 | -- | $498,780 |
| 2012 | -- | $498,780 |
| 2011 | -- | $498,780 -10% |
| 2010 | -- | $554,200 |
| 2009 | -- | $554,200 |
| 2008 | -- | $554,200 +100.4% |
| 2007 | -- | $276,500 |
| 2006 | -- | $276,500 +3.2% |
| 2005 | -- | $268,000 |
| 2004 | -- | $268,000 |
| 2003 | -- | $268,000 |
| 2002 | -- | $268,000 +10.5% |
| 2001 | -- | $242,500 |
Find assessor info on the county website
Monthly payment
Climate risks
Neighborhood: 12502


Similar homes
- $799,0003 bd3 ba2k sqft1625 County Route 10, Ancram, NY 12502Active
 MLS ID #20266575, Owen Davidson, Listing by: Brown Harris Stevens. HVCRMLS
- $1,795,0004 bd3 ba3.2k sqft132 Decker Road, Gallatin, NY 12567Active
 MLS ID #20262993, Annabel Taylor, Listing by: Four Seasons Sotheby's Int.. HVCRMLS
- $1,850,0003 bd3 ba2.1k sqft1030 County Route 27A, Ancram, NY 12502For Sale
 MLS ID #1028112, Arleen M. Shepley, Listing by: Elyse Harney Real Estate. OneKey® MLS as distributed by MLS GRID
- $1,299,9994 bd3 ba2k sqft150 Sawchuck Road, Millerton, NY 12546For Sale
 MLS ID #1069747, Joel Craig, Listing by: Coldwell Banker Village Green. OneKey® MLS as distributed by MLS GRID
- $1,299,0004 bd3 ba2k sqft150 Sawchuck Road, Millerton, NY 12546ActiveMLS ID #20266498, Joel Craig, Listing by: Coldwell Banker Village Green. HVCRMLS
- $1,465,0003 bd4 ba4.2k sqft1202 Jackson Corners Road, Red Hook, NY 12571ActiveMLS ID #20264489, Sharon Farley, Listing by: Corcoran Country Living. HVCRMLS
- $1,250,0003 bd3 ba2.3k sqft94 Washinee Heights Road, Salisbury, CT 06068For Sale
 MLS ID #24172243, Dave L. Mallison, William Pitt Sotheby's Int'l. Smart MLS
- $1,525,0003 bd4 ba3k sqft81 Tinker Hill Road, Pine Plains, NY 12567For SaleMLS ID #1049798, Ann C. Simmons, Listing by: Compass Greater NY, LLC. OneKey® MLS as distributed by MLS GRID
- $1,150,0004 bd3 ba2.4k sqft169 Commons Road, Germantown, NY 12526ActiveMLS ID #20266319, Rachel Levine, Listing by: Patricia A. Hinkein Realty. HVCRMLS
- $1,250,0003 bd3 ba2.3k sqft501 Birch Street, Craryville, NY 12521ActiveMLS ID #20261318, John Barbato, Listing by: Compass, Hillsdale. HVCRMLS
- $1,099,0005 bd4 ba3k sqft156 Farm Road, Copake, NY 12516ActiveMLS ID #20265306, Kyle Irwin, Listing by: Corcoran Country Living. HVCRMLS
- $1,349,9003 bd3 ba2.3k sqft63 Knapp Hollow Lane, Hillsdale, NY 12529ActiveMLS ID #20265547, Martin Salerno, Listing by: The Kinderhook Group, Inc.. HVCRMLS
- $1,100,0004 bd4 ba4.1k sqft9 Buttonwood Lane, Rhinebeck, NY 12572For SaleMLS ID #1059771, Jennifer Loprieno, Listing by: Howard Hanna Rand Realty. OneKey® MLS as distributed by MLS GRID
- $1,495,0003 bd4 ba4.4k sqft552 Twin Lakes Road, Salisbury, CT 06068For SaleMLS ID #24145140, Graham Klemm, Klemm Real Estate Inc. Smart MLS
- $1,250,0005 bd3 ba2.4k sqft303 Hicks Hill Road, Stanfordville, NY 12582For SaleMLS ID #998694, Homer K. Staley Jr., Listing by: Staley Real Estate, LLC. OneKey® MLS as distributed by MLS GRID
- $700,0004 bd3 ba3.1k sqft82 Maple Hill Lane, Pine Plains, NY 12567For SaleMLS ID #1005453, Liza Reiss, Listing by: Elyse Harney Real Estate. OneKey® MLS as distributed by MLS GRID
- $1,195,0003 bd3 ba2.6k sqft32 Red Bird Lane, Salisbury, CT 06039For SaleMLS ID #24215736, Holly M. Leibrock, Elyse Harney Real Estate. Smart MLS
