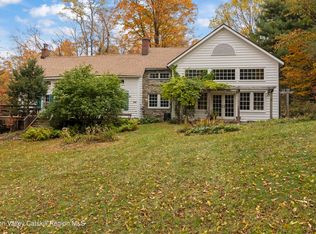
Enjoy the best of Rhinebeck living in this inviting four bedroom, three and a half bath home, set on almost 3.5 acres along a quiet, peaceful street, yet minutes from the heart of the village. Spend your days browsing charming shops, discovering local restaurants, and exploring Rhinebeck’s rich history, then return home to your own private retreat surrounded by nature. Inside, hardwood floors throughout create a warm, cohesive feel. The bright, sleek kitchen, with its clean lines and abundant cabinetry, is ready for everything from relaxed weekday meals to lively dinners with friends. A cozy den, complete with a wood burning fireplace and built in bookshelves, invites you to settle in with a good book or enjoy a quiet evening at home. The first-floor primary suite offers a welcome sense of privacy and ease, while three additional bedrooms upstairs provide plenty of room for guests. Outside, the lifestyle continues. Sip your morning coffee and listen to the song birds on the upper deck, enjoy leisurely lunches in the sunshine, or gather with friends on the expansive lower deck for summer evenings filled with conversation and al fresco dining. A charming ornamental pond and lush greenery add to the tranquil setting, creating a lovely backdrop for everyday living and entertaining. With room to spread out, unwind, and enjoy the outdoors, this home offers a rare balance of country tranquility and village convenience. Whether your ideal day means a peaceful morning at home or an afternoon exploring all that Rhinebeck has to offer, this is a place to embrace the best of Hudson Valley living.
For sale
$1,100,000
9 Buttonwood Lane, Rhinebeck, NY 12572
4beds
4,160sqft
Single Family Residence, Residential
Built in 1988
3.44 Acres Lot
$1,136,700 Zestimate®
$264/sqft
$-- HOA
What's special
Wood burning fireplaceUpper deckThree additional bedrooms upstairsExpansive lower deckQuiet peaceful streetHardwood floors throughoutTranquil setting
- 12 days
- 2,092
- 165
Likely to sell faster than
Zillow last checked:
Listing updated:
Listed by:
Howard Hanna Rand Realty 845-294-3100,
Jennifer Loprieno 845-527-2045
Source: OneKey® MLS as distributed by MLS GRID,MLS#: 1059771
Facts & features
Interior
Bedrooms & bathrooms
- Bedrooms: 4
- Bathrooms: 4
- Full bathrooms: 3
- 1/2 bathrooms: 1
Other
- Description: Living room, formal dining room, kitchen, cozy den with fireplace and built in shelves, master suite with master bath, laundry room, half bath
- Level: First
Other
- Description: Bedroom 2 with private bath, bedroom 3, bedroom 4, hallway office, bathroom 2, bathroom 3
- Level: Second
Heating
- Baseboard
Cooling
- Central Air, Ductless
Appliances
- Included: Dishwasher, Dryer, Microwave, Range, Refrigerator, Stainless Steel Appliance(s), Washer
- Laundry: Washer/Dryer Hookup
Features
- First Floor Bedroom, First Floor Full Bath, Eat-in Kitchen, Formal Dining, Primary Bathroom, Master Downstairs
- Basement: Full,Unfinished
- Attic: Pull Stairs
- Number of fireplaces: 1
- Fireplace features: Family Room, Wood Burning
Interior area
- Total structure area: 4,160
- Total interior livable area: 4,160 sqft
Property
Parking
- Total spaces: 2
- Parking features: Attached
- Garage spaces: 2
Features
- Levels: Three Or More
Lot
- Size: 3.44 Acres
Details
- Additional structures: Shed(s)
- Parcel number: 1350896270004615200000
- Special conditions: None
Construction
Type & style
- Home type: SingleFamily
- Architectural style: Colonial
- Property subtype: Single Family Residence, Residential
Materials
- Frame
Condition
- Year built: 1988
- Major remodel year: 1988
Utilities & green energy
- Sewer: Septic Tank
- Water: Well
- Utilities for property: Electricity Connected
Community & HOA
HOA
- Has HOA: No
Location
- Region: Rhinebeck
Financial & listing details
- Price per square foot: $264/sqft
- Tax assessed value: $959,800
- Annual tax amount: $13,208
- Date on market: 10/13/2026
- Cumulative days on market: 13 days
- Listing agreement: Exclusive Right To Sell
- Electric utility on property: Yes
Estimated market value
$1,136,700
$1.08M - $1.19M
$5,467/mo
Price history
| Date | Event | Price |
|---|---|---|
| 10/13/2026 | Listed for sale | $1,100,000+78.9%$264/sqft |
Source:  OneKey® MLS as distributed by MLS GRID #1059771 Report a problem OneKey® MLS as distributed by MLS GRID #1059771 Report a problem | ||
| 10/30/2018 | Sold | $615,000-8.9%$148/sqft |
Source:  HVCRMLS #122711 Report a problem HVCRMLS #122711 Report a problem | ||
| 9/20/2018 | Pending sale | $675,000$162/sqft |
Source: GARY DiMAURO REAL ESTATE, INC. RH #374424 Report a problem | ||
| 8/18/2018 | Listed for sale | $675,000+16.4%$162/sqft |
Source: GARY DiMAURO REAL ESTATE, INC. RH #374424 Report a problem | ||
| 2/25/2008 | Sold | $580,000$139/sqft |
Source:  MHMLS #246549 Report a problem MHMLS #246549 Report a problem | ||
Public tax history
| Year | Property taxes | Tax assessment |
|---|---|---|
| 2025 | -- | $959,800 -3.7% |
| 2024 | -- | $997,000 +29.7% |
| 2023 | -- | $768,600 +5% |
| 2022 | -- | $732,000 +8.5% |
| 2021 | -- | $674,700 +5% |
| 2020 | -- | $642,600 +6.3% |
| 2019 | -- | $604,800 |
| 2018 | -- | $604,800 |
| 2017 | $13,313 | $604,800 |
| 2016 | -- | $604,800 |
| 2015 | -- | $604,800 |
| 2014 | -- | $604,800 |
| 2012 | -- | $604,800 |
| 2011 | -- | $604,800 |
| 2010 | -- | $604,800 -8% |
| 2009 | -- | $657,400 -5% |
| 2008 | -- | $692,000 +2.5% |
| 2007 | -- | $675,000 -4.9% |
| 2006 | -- | $709,500 +10% |
| 2005 | -- | $645,000 +148.1% |
| 2004 | -- | $260,000 |
| 2003 | -- | $260,000 |
| 2002 | -- | $260,000 |
| 2001 | -- | $260,000 |
| 2000 | -- | $260,000 |
Find assessor info on the county website
Monthly payment
Climate risks
Neighborhood: 12572
Nearby schools
Schools provided by the listing agent
- Elementary: Chancellor Livingston Elementary Sch
- Middle: Bulkeley Middle School
- High: Rhinebeck Senior High School
Source: OneKey® MLS as distributed by MLS GRID. This data may not be complete. We recommend contacting the local school district to confirm school assignments for this home.

Similar homes
- $895,0004 bd4 ba2.9k sqft7 Stonehouse Road, Rhinebeck, NY 12572Active

 MLS ID #20266125, Karen Volino, Listing by: Houlihan Lawrence, Inc.. HVCRMLS
 - $799,0004 bd3 ba4.4k sqft17 Molland Drive, Rhinebeck, NY 12572For Sale

 MLS ID #1042046, Leslie C. Hill, Listing by: Rouse + Co Real Estate LLC. OneKey® MLS as distributed by MLS GRID
 - $995,0004 bd4 ba3.7k sqft140 Deer Ridge Drive, Staatsburg, NY 12580Active
 MLS ID #20266253, Patricia Hinkein, Listing by: Patricia A. Hinkein Realty. HVCRMLS
 - $1,145,0003 bd3 ba2.9k sqft334 Lake Drive, Rhinebeck, NY 12572For Sale
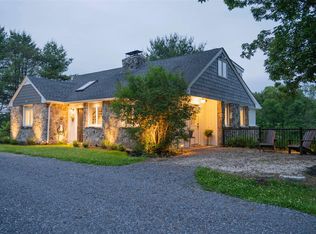 MLS ID #999816, Brian Woolsey, Listing by: BHHS Hudson Valley Properties. OneKey® MLS as distributed by MLS GRID
 - $1,095,0004 bd4 ba3.5k sqft12 Nichris Lane, Staatsburg, NY 12580For SaleMLS ID #1037356, Justin M. LaFalce, Listing by: KW MidHudson. OneKey® MLS as distributed by MLS GRID
- $679,0003 bd2 ba2.4k sqft61 Primrose Hill Road, Rhinebeck, NY 12572ActiveMLS ID #20265983, Robert Airhart, Listing by: Compass Greater New York, LLC. HVCRMLS
- $1,150,0003 bd3 ba2.1k sqft5 Prospect Street, Village of Rhinebeck, NY 12572ActiveMLS ID #20264355, Linda Page, Listing by: Fraleigh & Rakow Realty, LLC. HVCRMLS
- $785,0004 bd2 ba3.5k sqft364 Clinton Hollow Road, Salt Point, NY 12578ActiveMLS ID #20266248, Karen Volino, Listing by: Houlihan Lawrence, Inc.. HVCRMLS
- $1,100,0005 bd3 ba3.1k sqft67-81 Glenerie Lane, Saugerties, NY 12477ActiveMLS ID #20264995, William St John, Listing by: Win Morrison Realty. HVCRMLS
- $997,0004 bd3 ba3k sqft33 Willow Brook Ridge, Clinton Corners, NY 12514For SaleMLS ID #992926, Margaret Mondello, Listing by: Margaret Mondello Real Estate. OneKey® MLS as distributed by MLS GRID
- $1,099,0004 bd5 ba2.6k sqft407 Boulevard, Kingston, NY 12401ActiveMLS ID #20254270, Sheneur Menaker, Listing by: Hudson Modern. HVCRMLS
- $1,500,0004 bd2 ba2.7k sqft7115 Albany Post Road, Rhinebeck, NY 12572ActiveMLS ID #20263384, Tracy Dober, Listing by: Rouse + Co Real Estate, LLC. HVCRMLS
- $679,0003 bd3 ba2.5k sqft60 Camp Drive, Rhinebeck, NY 12572For SaleMLS ID #987969, Rebecca Hanlon, Listing by: Corcoran Country Living. OneKey® MLS as distributed by MLS GRID
- $800,0003 bd3 ba2.1k sqft19 Russell Avenue, Rhinecliff, NY 12572ActiveMLS ID #20266092, Alexis Li, Listing by: Corcoran Country Living. HVCRMLS
- $1,200,0004 bd4 ba3.2k sqft118 Hudson Street, Saugerties, NY 12432For SaleMLS ID #1065615, Margie Y. Faust, Listing by: Corcoran. OneKey® MLS as distributed by MLS GRID
- $1,000,0005 bd5 ba4.8k sqft912-918 Hollow Road, Clinton Corners, NY 12514For SaleMLS ID #1034448, Diane E. Crittenden, Listing by: Diane E. Crittenden. OneKey® MLS as distributed by MLS GRID
- $750,0004 bd3 ba2.1k sqft9 BIRD Court, Rhinebeck, NY 12572For SaleMLS ID #1047623, Paul Hallenbeck, Listing by: BHHS Hudson Valley Properties. OneKey® MLS as distributed by MLS GRID
- $975,0004 bd3 ba3.9k sqft5094 Route 9G, Red Hook, NY 12583For SaleMLS ID #1013377, Michelle A. Francese, Listing by: Corcoran Country Living. OneKey® MLS as distributed by MLS GRID
- $995,0004 bd4 ba2.6k sqft61 Rymph Road, Staatsburg, NY 12580For SaleMLS ID #1037208, Susan Whalen, Listing by: George T Whalen Real Estate. OneKey® MLS as distributed by MLS GRID
