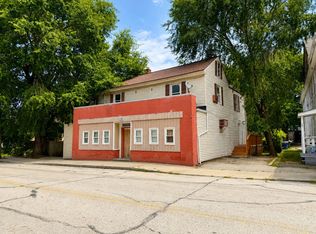
BEST AND FINAL OFFERS TILL THURS 10/1 AT 4PM. An open driveway and a well-maintained, low-maintenance front yard welcome you to this turn-key 2-unit property. Walkways lead up to the house from the street on both sides with lawn running down both sides of the home, leading directly to the backyard. Each side features independent egress doors providing private access to the 1st and 2nd floors. Walk into an efficient kitchen complete with a dining/seating area, leading into newly updated flooring that flows throughout both units. The 1st floor boasts an expansive living room. Both units feature 2 spacious bedrooms with impressive closet space. The 1st floor also offers direct access to a full, open-layout cellar spanning the entire length and width of the home. Step out through the walk-out bulkhead into a private backyard framed by woods and fully fenced on the sides and rear—a comfortable setting for outdoor entertaining. Don’t let this incredible opportunity pass. Whether you're looking to invest or live in one unit and let the other help pay your mortgage! Possession to be delivered upon seller relocation in early October.
Pending
$409,999
457 Charlton St, Southbridge, MA 01550
4beds
2,160sqft
2 Family - 2 Units Up/Down
Built in 1985
-- sqft lot
$413,500 Zestimate®
$190/sqft
$-- HOA
What's special
Open drivewayWell-maintained low-maintenance front yard
- 27 days
- 163
- 9
Likely to sell faster than
Zillow last checked:
Listing updated:
Listed by:
Christopher Erickson 774-230-3914,
Keller Williams Pinnacle Central 508-754-3020
Source: MLS PIN,MLS#: 73580861
Facts & features
Interior
Bedrooms & bathrooms
- Bedrooms: 4
- Bathrooms: 2
- Full bathrooms: 2
Heating
- Ductless
Cooling
- Ductless
Appliances
- Included: Range, Dishwasher, Refrigerator, Washer, Dryer
- Laundry: Electric Dryer Hookup
Features
- Pantry, Bathroom With Tub & Shower, Kitchen, Living RM/Dining RM Combo
- Doors: Storm Door(s)
- Windows: Insulated Windows
- Basement: Full,Bulkhead,Sump Pump,Concrete
- Has fireplace: No
Interior area
- Total structure area: 2,160
- Total interior livable area: 2,160 sqft
- Finished area above ground: 2,160
Property
Parking
- Total spaces: 4
- Parking features: Paved Drive, Off Street, Paved
- Uncovered spaces: 4
Features
- Fencing: Fenced/Enclosed,Fenced
Lot
- Size: 4,792 Square Feet
- Features: Cleared, Level
Details
- Additional structures: Shed(s)
- Parcel number: M:0015 B:0108 L:00001,3976576
- Zoning: R2
Construction
Type & style
- Home type: MultiFamily
- Property subtype: 2 Family - 2 Units Up/Down
Materials
- Frame
- Foundation: Concrete Perimeter
- Roof: Shingle
Condition
- Year built: 1985
Utilities & green energy
- Sewer: Public Sewer
- Water: Public
- Utilities for property: for Electric Range, for Electric Oven, for Electric Dryer
Community & HOA
Community
- Features: Public Transportation, Shopping, Laundromat, House of Worship, Public School, Sidewalks
Location
- Region: Southbridge
Financial & listing details
- Price per square foot: $190/sqft
- Tax assessed value: $340,700
- Annual tax amount: $4,995
- Date on market: 9/27/2026
- Exclusions: 2nd Floor Tenants Personal Property. 1st Floor Microwave.
- Total actual rent: 800
- Road surface type: Paved
Estimated market value
$413,500
$393,000 - $434,000
$2,288/mo
Price history
| Date | Event | Price |
|---|---|---|
| 10/2/2026 | Pending sale | $409,999$190/sqft |
Source: MLS PIN #73580861 Report a problem | ||
| 9/22/2026 | Listed for sale | $409,999+284%$190/sqft |
Source: MLS PIN #73580861 Report a problem | ||
| 1/27/1992 | Sold | $106,766$49/sqft |
Source: Public Record Report a problem | ||
Public tax history
| Year | Property taxes | Tax assessment |
|---|---|---|
| 2025 | $4,995 +12.2% | $340,700 +16.8% |
| 2024 | $4,451 +6.8% | $291,700 +10.8% |
| 2023 | $4,169 +6.2% | $263,200 +20% |
| 2022 | $3,925 +13.7% | $219,300 +23.5% |
| 2021 | $3,451 +8.8% | $177,500 +9% |
| 2020 | $3,171 +4.3% | $162,800 +11.1% |
| 2018 | $3,040 +9.5% | $146,500 +8.6% |
| 2017 | $2,775 +1.8% | $134,900 |
| 2016 | $2,726 -9.6% | $134,900 -8.9% |
| 2015 | $3,015 +3.6% | $148,100 |
| 2014 | $2,909 +3.8% | $148,100 -2.4% |
| 2013 | $2,802 +1.6% | $151,700 -1.9% |
| 2012 | $2,758 +3.7% | $154,700 -0.3% |
| 2011 | $2,660 +5.6% | $155,200 -6.6% |
| 2010 | $2,518 -7.4% | $166,100 -23% |
| 2009 | $2,720 +3.9% | $215,700 -2.7% |
| 2008 | $2,617 -0.3% | $221,600 -5.3% |
| 2007 | $2,624 +12.5% | $234,100 +16.8% |
| 2006 | $2,333 +25.2% | $200,400 +23.6% |
| 2005 | $1,864 +17.7% | $162,100 +20.5% |
| 2004 | $1,584 +7.1% | $134,500 +47.6% |
| 2003 | $1,479 +2.9% | $91,100 |
| 2001 | $1,438 | $91,100 |
Find assessor info on the county website
Monthly payment
Est. payment
Payment breakdown
Explore the cost of this home by adjusting the details. Changes won't be saved.Climate risks
Neighborhood: 01550
Nearby schools
Schools provided by the listing agent
- Elementary: Doe
- Middle: Doe
- High: Doe
Source: MLS PIN. This data may not be complete. We recommend contacting the local school district to confirm school assignments for this home.
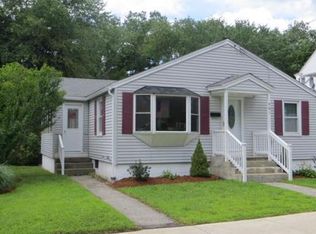

Similar homes
- $469,0004 bd2 ba2.4k sqft20 Roger St, Southbridge, MA 01550For Sale
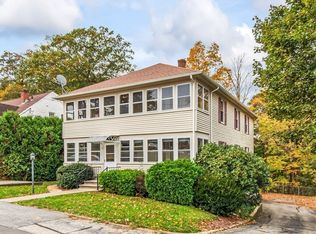 MLS ID #73593062, Sarah Hill, Media Realty Group Inc.. MLS PIN
- $399,9004 bd2 ba1.7k sqft44 Dennison Hill Rd, Southbridge, MA 01550For Sale
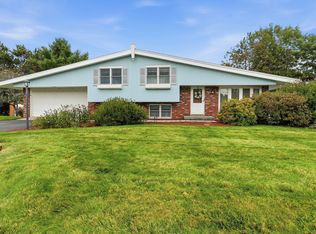 MLS ID #73584927, Melissa Hilli, Aucoin Ryan Realty. MLS PIN
- $399,0005 bd2 ba1.6k sqft17 Moon St, Southbridge, MA 01550For Sale
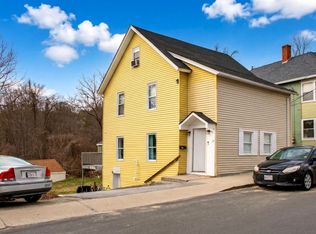 MLS ID #73576670, Marcela Diaz, Property Investors & Advisors, LLC. MLS PIN
- $399,9006 bd4 ba3k sqft135-137 Elm St, Southbridge, MA 01550For Sale
 MLS ID #73569418, Joseph Cali, Cali Realty Group, Inc.. MLS PIN
