Living on 5 ag-exempt acres in Hidden Springs means waking up to quiet Hill Country mornings, endless blue skies, and total star-filled nights, all centered around an amazing custom single-story home with 4 bedrooms and 3.5 bathrooms between the main house and a barndominium in 78624. Life in Hidden Springs gives you the true freedom of rural acreage, native wildlife, and room to breathe, without giving up a single high-end detail. Step inside the 3,800 sq ft main home, and the living room immediately grabs your attention with soaring exposed-beam ceilings and a fireplace. It flows right into both the formal dining area and breakfast spot, making everyday living feel completely easy. In the kitchen, a huge marble-topped island with a breakfast bar takes center stage, surrounded by quartz counters and top-tier stainless appliances, including double ovens and a gas cooktop. Right off to the side, the butler’s pantry keeps drinks and snacks organized with its own wet bar, wine fridges, and built-in ice maker. When it’s time to unwind, the primary suite sits off in its own quiet wing. It features its own cozy fireplace, a sunny sitting area overlooking the land, and a spa-style bath complete with dual vanities, a deep soaking tub, a walk-in shower, and a custom closet. Across the home, two more bedrooms share a Jack-and-Jill bath, while a dedicated office with custom built-ins provides the ultimate quiet work-from-home spot. Out back, the huge covered patio opens up to an outdoor setup built for hot Texas days: a sparkling in-ground pool, integrated spa, and $80K in lush native landscaping. The standalone barndominium is practically a second home, offering a private 1-bedroom, 1-bathroom setup complete with its own living room, kitchenette, office, and an attached 3-car garage; ideal for long-term guests or multigenerational living. You're also only 20 minutes from the historic charm, wine tasting rooms, and local dining along Main Street in downtown Fredericksburg!
Active
$2,575,000
457 Inspiration Loop, Fredericksburg, TX 78624
4beds
5,000sqft
Single Family Residence
Built in 2025
5.04 Acres Lot
$-- Zestimate®
$515/sqft
$333/mo HOA
What's special
Sparkling in-ground poolCustom single-story homeHuge covered patioFormal dining areaIntegrated spaQuartz countersBreakfast spot
- 24 days
- 418
- 42
Likely to sell faster than
Zillow last checked:
Listing updated:
Listed by:
Ashley Stucki (512) 217-6103,
Ashley Austin Homes (512) 217-6103
Source: Unlock MLS,MLS#: 6802858
Facts & features
Interior
Bedrooms & bathrooms
- Bedrooms: 4
- Bathrooms: 4
- Full bathrooms: 3
- 1/2 bathrooms: 1
- Main level bedrooms: 4
Primary bedroom
- Features: Beamed Ceilings, Sitting/Study Room, Recessed Lighting
- Level: Main
Primary bathroom
- Features: Double Vanity, Full Bath, Soaking Tub, Walk-In Closet(s), Walk-in Shower
- Level: Main
Kitchen
- Features: Breakfast Bar, Kitchen Island, Quartz Counters, Stone Counters, Eat-in Kitchen, Gourmet Kitchen, High Ceilings, Open to Family Room, Pantry, Recessed Lighting
- Level: Main
Office
- Level: Main
Heating
- Central
Cooling
- Ceiling Fan(s)
Appliances
- Included: Built-In Oven(s), Built-In Refrigerator, Dishwasher, Disposal, Gas Cooktop, Ice Maker, Microwave, Double Oven, RNGHD, Stainless Steel Appliance(s), Wine Refrigerator
Features
- Breakfast Bar, Built-in Features, Ceiling Fan(s), Beamed Ceilings, High Ceilings, Vaulted Ceiling(s), Quartz Counters, Stone Counters, Double Vanity, Electric Dryer Hookup, Eat-in Kitchen, Interior Steps, Kitchen Island, Multiple Dining Areas, Multiple Living Areas, Open Floorplan, Pantry, Primary Bedroom on Main, Recessed Lighting, Soaking Tub, Study/Home Office, Walk-In Closet(s), Washer Hookup, Wet Bar
- Flooring: Concrete
- Windows: Window Coverings
- Number of fireplaces: 2
- Fireplace features: Bedroom, Living Room
Interior area
- Total interior livable area: 5,000 sqft
Property
Parking
- Total spaces: 3
- Parking features: Door-Multi, Driveway, Garage
- Garage spaces: 3
Accessibility
- Accessibility features: None
Features
- Levels: One
- Stories: 1
- Patio & porch: Covered, Front Porch, Patio
- Exterior features: Gutters Full, Private Yard
- Has private pool: Yes
- Pool features: Heated, In Ground
- Spa features: Heated, In Ground
- Fencing: None
- Has view: Yes
- View description: Hill Country
- Waterfront features: None
Lot
- Size: 5.04 Acres
- Features: Agricultural, Back Yard, Front Yard, Interior Lot, Views
Details
- Additional structures: Guest House
- Parcel number: 41930000101000
- Special conditions: Standard
Construction
Type & style
- Home type: SingleFamily
- Property subtype: Single Family Residence
Materials
- Foundation: Slab
- Roof: Metal
Condition
- Resale
- New construction: No
- Year built: 2025
Utilities & green energy
- Sewer: Septic Tank
- Water: Well
- Utilities for property: Electricity Available, Propane
Community & HOA
Community
- Features: Clubhouse, Pool
- Subdivision: Hidden Springs
HOA
- Has HOA: Yes
- Services included: Common Area Maintenance
- HOA fee: $4,000 annually
- HOA name: Hidden Springs
Location
- Region: Fredericksburg
Financial & listing details
- Price per square foot: $515/sqft
- Tax assessed value: $797,682
- Annual tax amount: $7,244
- Date on market: 10/27/2026
- Listing terms: Cash,Conventional,FHA,VA Loan
- Electric utility on property: Yes
Estimated market value
Not available
Estimated sales range
Not available
Not available
Price history
| Date | Event | Price |
|---|---|---|
| 10/27/2026 | Listed for sale | $2,575,000$515/sqft |
Source:  Unlock MLS #6802858 Report a problem | ||
Public tax history
| Year | Property taxes | Tax assessment |
|---|---|---|
| 2025 | -- | $797,682 +144.4% |
| 2024 | $2 -1.6% | $326,390 |
| 2023 | $2 +8.8% | $326,390 +17.9% |
| 2022 | $2 -11% | $276,756 |
| 2021 | $2 -4.5% | $276,756 +24.8% |
| 2020 | $2 | $221,760 |
Find assessor info on the county website
Monthly payment
Est. payment
Payment breakdown
Explore the cost of this home by adjusting the details. Changes won't be saved.Climate risks
Neighborhood: 78624
Nearby schools
Schools provided by the listing agent
- District: Comfort Isd
Source: Unlock MLS. This data may not be complete. We recommend contacting the local school district to confirm school assignments for this home.
- $551,100-- bd-- ba-- sqft471 Inspiration Loop, Fredericksburg, TX 78624Off Market
- $763,000-- bd-- ba-- sqft443 Inspiration Loop, Fredericksburg, TX 78624Off Market
- $325,6505.01 acres474 Inspiration Loop, Fredericksburg, TX 78624Off Market

- $330,0005.08 acres485 Inspiration Loop, Fredericksburg, TX 78624Lot/Land
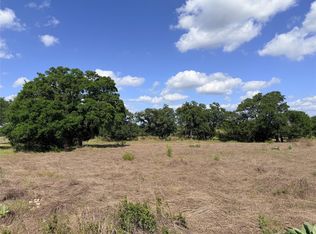
Similar homes
- $2,470,0004 bd5 ba3.9k sqft118 Phlox Trl, Fredericksburg, TX 78624For Sale
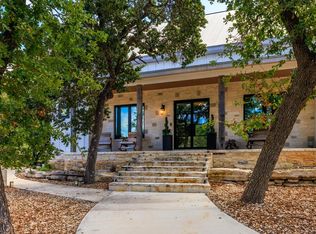 MLS ID #105571, Adam Hahn. CHCBOR
- $2,190,0004 bd4 ba4.5k sqft130 Overlook Dr, Fredericksburg, TX 78624For Sale

 MLS ID #1990260, Brian Stamness TREC #700794, Phyllis Browning Company. LERA MLS
- $2,190,0004 bd4 ba4.5k sqft130 S Overlook Dr, Fredericksburg, TX 78624For Sale
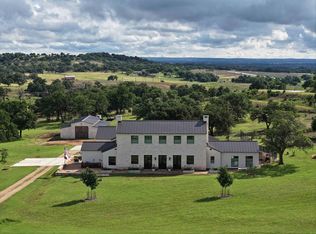 MLS ID #104735, Brian Stamness. CHCBOR
- $2,989,0004 bd1 ba5.3k sqft3212 Pfiester Rd, Fredericksburg, TX 78624For Sale
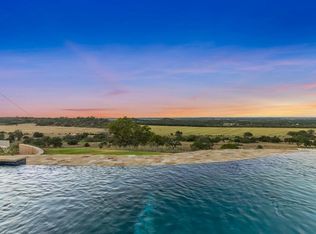 MLS ID #105341, Michael W. Starks. CHCBOR
- $2,850,0005 bd4 ba5.2k sqft283 SOARING EAGLES DR, Fredericksburg, TX 78624For SaleMLS ID #2012952, Jeffrey Burke TREC #603627, Douglas Elliman Real Estate. LERA MLS
- $2,250,0004 bd3 ba4.1k sqft271 SMOKEHOUSE RD, Fredericksburg, TX 78624For SaleMLS ID #2018316, Adrianne Frost TREC #463190, Phyllis Browning Company. LERA MLS
- $2,500,0004 bd4 ba3.8k sqft407 E Orchard St, Fredericksburg, TX 78624Active
 MLS ID #4447359, Elisabeth Hay, Compass RE Texas, LLC. Unlock MLS
- $2,199,0004 bd4 ba3.1k sqft806 W Schubert St, Fredericksburg, TX 78624ActiveMLS ID #5038885, Jenny Cureton, Compass RE Texas, LLC. Unlock MLS
- $2,985,0003 bd4 ba4.1k sqft466 GERMAN LN, Fredericksburg, TX 78624For SaleMLS ID #1964321, Melissa Staudt TREC #701210, Kuper Sotheby's Int'l Realty. LERA MLS
- $1,950,0005 bd5 ba5k sqft405 Frederick Rd, Fredericksburg, TX 78624ActiveMLS ID #6531599, Tanner Kneese, Kuper Sotheby's Int'l Realty. Unlock MLS
