
Welcome to 457 Raintree Drive in Oswego! This spacious 4-bedroom, 2.5-bath home offers approximately 2,460 square feet of living space, a 3-car garage, and a full basement, providing plenty of room for comfortable everyday living and entertaining. Beautiful hardwood floors extend throughout the main level in the majority of the second level, while the kitchen features elegant granite countertops, newer Miele dishwasher, white-cream cabinets and modern finishes. The expansive lower level offers approximately 1,075 additional square feet of unfinished space, presenting endless possibilities for future customization! Whether you envision a recreation room, home theater, fitness area, home office, or additional living space, this versatile lower level offers incredible potential to expand the home's usable space to suit your needs. Enjoy a beautifully enhanced backyard featuring a fully fenced yard (4 years old), a charming gazebo (4 years old), and a custom brick BBQ area-perfect for outdoor gatherings, summer cookouts, or simply relaxing in your own private outdoor space. This home also offers several other valuable updates, including a roof (approx. 6 years old), front windows (approx. 7 years old), a whole-house water softener + filtration + UV purification system installed approximately 2-3 years ago, a main sump pump (approx. 4 years old), and a secondary sump pump system (approx. 6 years old). Custom designed window treatments, including drapes and curtains, specifically tailored for each window, will remain with the property, adding a thoughtful, finishing touch throughout the home. Majority of the homes furniture may also be included in the sale, subject to negotiation, offering an added opportunity for buyers seeking a move-in ready experience. A smart security system will also remain with the property, adding convenience and peace of mind. Location is another highlight! Enjoy convenient access to shopping, dining, and everyday essentials, with Sam's Club and nearby restaurants approximately 5 minutes away, Target just 8 minutes away, and Costco approximately 15 minutes away. A newly opened Starbucks and the upcoming Trader Joe's location are also approximately 5 minutes away! The nearby Route 34 shopping corridor offers even more options, including Walmart, ALDI, Meijer, and numerous restaurants and retail destinations. Outdoor enthusiasts will appreciate the surrounding parks, walking and biking trails, and recreational opportunities, while charming downtown Oswego offers local shops, restaurants, and community attractions. Combining generous living space, valuable updates, inviting outdoor amenities, and a convenient location, this home has so much to offer. Schedule your private showing today!
Active
$519,900
457 Raintree Dr, Oswego, IL 60543
4beds
2,460sqft
Single Family Residence
Built in 2002
9,748 Square Feet Lot
$-- Zestimate®
$211/sqft
$23/mo HOA
What's special
Newer miele dishwasherBeautifully enhanced backyard
- --
- 375
- views
- 33
- saves
Zillow last checked:
Listing updated:
Listed by:
Mihaela Gradinari 224-464-2444,
Xhomes Realty
Source: MRED as distributed by MLS GRID,MLS#: 12793338
Facts & features
Interior
Bedrooms & bathrooms
- Bedrooms: 4
- Bathrooms: 3
- Full bathrooms: 2
- 1/2 bathrooms: 1
Rooms
- Room types: Office
Primary bedroom
- Features: Flooring (Hardwood), Window Treatments (Curtains/Drapes), Bathroom (Full)
- Level: Second
- Area: 221 Square Feet
- Dimensions: 17X13
Bedroom 2
- Features: Flooring (Hardwood), Window Treatments (Blinds)
- Level: Second
- Area: 144 Square Feet
- Dimensions: 12X12
Bedroom 3
- Features: Flooring (Carpet), Window Treatments (Blinds)
- Level: Second
- Area: 120 Square Feet
- Dimensions: 12X10
Bedroom 4
- Features: Flooring (Carpet), Window Treatments (Blinds)
- Level: Second
- Area: 121 Square Feet
- Dimensions: 11X11
Dining room
- Features: Flooring (Hardwood), Window Treatments (Curtains/Drapes)
- Level: Main
- Area: 143 Square Feet
- Dimensions: 13X11
Family room
- Features: Flooring (Hardwood)
- Level: Main
- Area: 238 Square Feet
- Dimensions: 17X14
Kitchen
- Features: Kitchen (Island, Granite Counters), Flooring (Hardwood)
- Level: Main
- Area: 224 Square Feet
- Dimensions: 16X14
Laundry
- Features: Flooring (Hardwood)
- Level: Main
- Area: 45 Square Feet
- Dimensions: 9X5
Living room
- Features: Flooring (Hardwood), Window Treatments (Blinds, Curtains/Drapes)
- Level: Main
- Area: 143 Square Feet
- Dimensions: 13X11
Office
- Features: Flooring (Hardwood), Window Treatments (Curtains/Drapes)
- Level: Main
- Area: 143 Square Feet
- Dimensions: 13X11
Heating
- Has Heating (Unspecified Type)
Cooling
- Central Air
Appliances
- Included: Range, Microwave, Dishwasher, Refrigerator, Washer, Dryer, Disposal, Cooktop, Water Purifier, Water Purifier Owned, Water Softener, Water Softener Owned, Down Draft, Gas Cooktop
- Laundry: In Unit
Features
- Basement: Unfinished,Full
- Number of fireplaces: 1
- Fireplace features: Wood Burning, Gas Starter, Family Room
Interior area
- Total structure area: 0
- Total interior livable area: 2,460 sqft
Video & virtual tour
Property
Parking
- Total spaces: 3
- Parking features: Asphalt, Yes, Attached, Garage
- Attached garage spaces: 3
Accessibility
- Accessibility features: No Disability Access
Features
- Stories: 2
- Patio & porch: Patio
- Exterior features: Outdoor Grill
- Fencing: Fenced
- Waterfront features: Pond
Lot
- Size: 9,748 Square Feet
Details
- Additional structures: Gazebo
- Parcel number: 0311232013
- Special conditions: Standard
Construction
Type & style
- Home type: SingleFamily
- Architectural style: Traditional
- Property subtype: Single Family Residence
Materials
- Vinyl Siding
- Foundation: Concrete Perimeter
- Roof: Asphalt
Condition
- New construction: No
- Year built: 2002
Utilities & green energy
- Electric: Circuit Breakers
- Sewer: Public Sewer
- Water: Public
Community & HOA
Community
- Features: Curbs, Sidewalks, Street Lights
HOA
- Has HOA: Yes
- Services included: Other
- HOA fee: $23 monthly
Location
- Region: Oswego
Financial & listing details
- Price per square foot: $211/sqft
- Tax assessed value: $454,818
- Annual tax amount: $11,006
- Date on market: 10/29/2026
- Ownership: Fee Simple w/ HO Assn.
Estimated market value
Not available
Estimated sales range
Not available
Not available
Price history
| Date | Event | Price |
|---|---|---|
| 3/6/2020 | Sold | $308,000-0.6%$125/sqft |
Source:  MRED as distributed by MLS GRID #10616276 Report a problem | ||
| 1/28/2020 | Pending sale | $309,900$126/sqft |
Source: john greene Realtor #10616276 Report a problem | ||
| 1/22/2020 | Listed for sale | $309,900+3.3%$126/sqft |
Source: john greene Realtor #10616276 Report a problem | ||
| 12/9/2019 | Listing removed | $299,900$122/sqft |
Source: Brummel Properties Inc. #10465668 Report a problem | ||
| 7/27/2019 | Price change | $299,900-3.2%$122/sqft |
Source: Brummel Properties Inc. #10465668 Report a problem | ||
| 5/15/2019 | Listed for sale | $309,900+1.6%$126/sqft |
Source: Royal Service Realty Chicago Metro Properties #10380874 Report a problem | ||
| 11/28/2018 | Listing removed | $305,000$124/sqft |
Source: Charles Rutenberg Realty of IL #10078715 Report a problem | ||
| 9/11/2018 | Listed for sale | $305,000+13.4%$124/sqft |
Source: Charles Rutenberg Realty of IL #10130784 Report a problem | ||
| 3/10/2004 | Sold | $269,000+8.7%$109/sqft |
Source: Public Record Report a problem | ||
| 6/4/2002 | Sold | $247,500$101/sqft |
Source: Public Record Report a problem | ||
Public tax history
| Year | Property taxes | Tax assessment |
|---|---|---|
| 2025 | $11,006 +5.7% | $151,606 +12% |
| 2024 | $10,410 +2.5% | $135,362 +11% |
| 2023 | $10,155 +4.2% | $121,948 +7% |
| 2022 | $9,750 +2.6% | $113,970 +6% |
| 2021 | $9,499 +4.3% | $107,519 +5% |
| 2020 | $9,109 +3.8% | $102,399 +2.4% |
| 2019 | $8,774 | $100,036 +6.7% |
| 2018 | $8,774 +5.9% | $93,781 +8% |
| 2017 | $8,287 +1.7% | $86,834 +3% |
| 2016 | $8,145 +3.6% | $84,305 +8% |
| 2015 | $7,861 | $78,060 +5% |
| 2014 | $7,861 | $74,343 -1% |
| 2013 | -- | $75,094 -3% |
| 2012 | -- | $77,448 -10% |
| 2011 | -- | $86,053 -8% |
| 2010 | -- | $93,536 -2.9% |
| 2009 | -- | $96,377 +7.3% |
| 2008 | -- | $89,851 -5.2% |
| 2007 | -- | $94,820 |
| 2006 | $7,150 | $94,820 +6.7% |
| 2005 | -- | $88,866 +6.5% |
| 2004 | $6,439 +53.6% | $83,442 +4.1% |
| 2003 | $4,191 | $80,185 +48.6% |
| 2002 | $4,191 +17320.4% | $53,945 +16917.4% |
| 2001 | $24 +2.8% | $317 +5.7% |
| 2000 | $23 | $300 |
Find assessor info on the county website
Monthly payment
Est. payment
Payment breakdown
Explore the cost of this home by adjusting the details. Changes won't be saved.Climate risks
Neighborhood: 60543
Nearby schools
Schools provided by the listing agent
- Elementary: Churchill Elementary School
- Middle: Plank Junior High School
- High: Oswego East High School
- District: 308
Source: MRED as distributed by MLS GRID. This data may not be complete. We recommend contacting the local school district to confirm school assignments for this home.
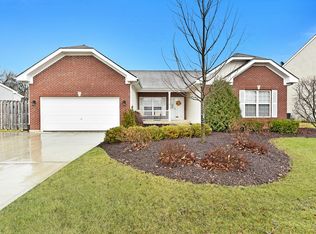
Similar homes
- $529,9004 bd4 ba2.7k sqft321 Parker Pl, Oswego, IL 60543Active
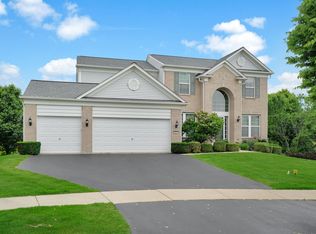 MLS ID #12792492, Chandra Kurupati, Keller Williams Infinity. MRED as distributed by MLS GRID
- $460,0004 bd3 ba2.9k sqft533 Treasure Dr, Oswego, IL 60543Active
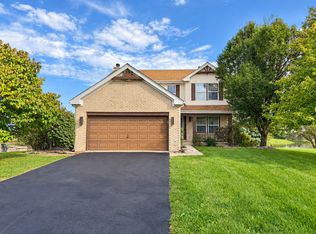 MLS ID #12779042, Anthony Morelli, My Casa Realty Corp.. MRED as distributed by MLS GRID
- $459,0004 bd3 ba2.3k sqft502 Crystal Ct, Oswego, IL 60543Active
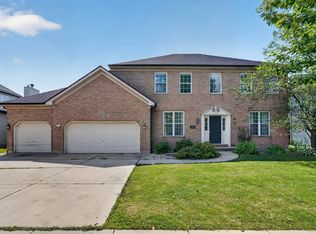 MLS ID #12743716, Keith Kreis, CNC,E-PRO,SFR,SRS, Charles Rutenberg Realty of IL. MRED as distributed by MLS GRID
- $474,9904 bd3 ba2k sqft1490 Vintage Dr, Oswego, IL 60543Price Change
 MRED as distributed by MLS GRID
