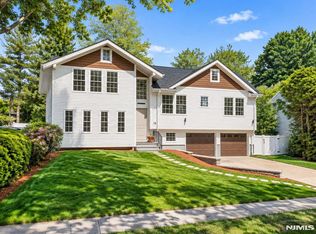
Welcome to 457 The Fenway, a thoughtfully designed new-construction residence built on an existing foundation, offering an exceptional layout for modern living and entertaining. The first floor features a spacious living room, formal dining room, family room, powder room, eat-in kitchen, and private bedroom suite—ideal for guests, extended family, or multigenerational living. Custom carpentry and elegant coffered ceilings add architectural character throughout. The second floor includes a luxurious primary suite, two junior suites, an additional bedroom, full bathroom, and conveniently located laundry room. The finished basement offers a dedicated 5.2.2 home theater, recreation room, full bathroom, and utility room. Additional amenities include outdoor speakers, a lawn sprinkler system, and central vacuum. With five bedrooms, multiple private suites, flexible living spaces, custom millwork, and integrated entertainment features, 457 The Fenway delivers exceptional comfort, functionality, and craftsmanship. Seller has Real Estate license
For sale
$1,499,999
457 The Fenway, River Edge, NJ 07661
5beds
--sqft
Single Family Residence
Built in ----
-- sqft lot
$-- Zestimate®
$--/sqft
$-- HOA
What's special
Eat-in kitchenFinished basementElegant coffered ceilingsCentral vacuumMultiple private suitesCustom carpentryRecreation room
- 86 days
- 656
- 41
Zillow last checked:
Listing updated:
Listed by:
David Michael 551-265-4761,
Coldwell Banker, Alpine/Closter
Source: NJMLS,MLS#: 26026148
Facts & features
Interior
Bedrooms & bathrooms
- Bedrooms: 5
- Bathrooms: 6
- Full bathrooms: 5
- 1/2 bathrooms: 1
Heating
- Natural Gas, Forced Air
Cooling
- Central Air
Features
- Central Vacuum
- Basement: Finished
- Number of fireplaces: 2
- Fireplace features: 2 Fireplaces, Gas
Property
Parking
- Total spaces: 1
- Parking features: Garage
- Garage spaces: 1
- Details: Attached, Gar Opener
Features
- Patio & porch: Deck / Patio
- Pool features: None
- Has view: Yes
- View description: East
- Waterfront features: None
Lot
- Features: Regular
Details
- Parcel number: 5200909000000004
Construction
Type & style
- Home type: SingleFamily
- Property subtype: Single Family Residence
Materials
- Cement Siding, Stone Veneer
Community & HOA
Community
- Features: Close/Parks, Close/School, Close/Shopg, Close/Trans, Close/Wrshp
Location
- Region: River Edge
Financial & listing details
- Tax assessed value: $572,000
- Annual tax amount: $13,107
- Date on market: 7/12/2026
- Listing agreement: Exclusive Right To Sell
- Ownership: Private
Estimated market value
Not available
Estimated sales range
Not available
Not available
Price history
| Date | Event | Price |
|---|---|---|
| 10/6/2026 | Listed for sale | $1,499,999 |
Source:  NJMLS #26026148 Report a problem NJMLS #26026148 Report a problem | ||
| 8/22/2026 | Pending sale | $1,499,999 |
Source: NJMLS #26026148 Report a problem | ||
| 7/18/2026 | Listed for sale | $1,499,999+132.6% |
Source: NJMLS #26026148 Report a problem | ||
| 4/8/2026 | Sold | $645,000 |
Source: NJMLS #25042389 Report a problem | ||
| 3/18/2026 | Pending sale | $645,000 |
Source: NJMLS #25042389 Report a problem | ||
| 12/21/2025 | Listed for sale | $645,000+64.3% |
Source: NJMLS #25042389 Report a problem | ||
| 10/25/2004 | Sold | $392,500+120.5% |
Source: Public Record Report a problem | ||
| 3/7/1997 | Sold | $178,000 |
Source: Public Record Report a problem | ||
Public tax history
| Year | Property taxes | Tax assessment |
|---|---|---|
| 2026 | $13,107 -39% | $572,000 +5.6% |
| 2025 | $21,474 +69% | $541,600 +69% |
| 2024 | $12,704 +2.6% | $320,400 |
| 2023 | $12,387 +4.5% | $320,400 |
| 2022 | $11,855 +2% | $320,400 |
| 2021 | $11,621 +4.6% | $320,400 |
| 2020 | $11,111 +35.8% | $320,400 |
| 2019 | $8,185 | $320,400 |
| 2018 | $8,185 -22.3% | $320,400 |
| 2017 | $10,528 +2.1% | $320,400 |
| 2016 | $10,307 -0.2% | $320,400 |
| 2015 | $10,326 +2.9% | $320,400 |
| 2014 | $10,035 -1.2% | $320,400 |
| 2013 | $10,161 | $320,400 |
| 2012 | $10,161 +4.1% | $320,400 -15.8% |
| 2011 | $9,757 +5% | $380,400 |
| 2010 | $9,289 +5.4% | $380,400 |
| 2009 | $8,810 | $380,400 |
| 2007 | -- | $380,400 |
| 2006 | -- | $380,400 |
| 2005 | -- | $380,400 +113.7% |
| 2004 | -- | $178,000 |
| 2003 | -- | $178,000 |
| 2002 | -- | $178,000 |
| 2001 | -- | $178,000 |
Find assessor info on the county website
Monthly payment
Est. payment
Payment breakdown
Explore the cost of this home by adjusting the details. Changes won't be saved.Climate risks
Neighborhood: 07661
Similar homes
- $1,525,0005 bd4 ba-- sqft16 Coles Court, River Edge, NJ 07661For Sale
 MLS ID #26034928, Grace Lee, RE/MAX NOW - Palisades Park. NJMLS
 - $995,0004 bd3 ba-- sqft175 Manning Avenue, River Edge, NJ 07661For Sale
 MLS ID #26035823, Avedis Derbalian, RE/MAX Signature Homes. NJMLS
 - $1,650,0004 bd4 ba-- sqft515 Hobart Road, Paramus, NJ 07652For Sale
 MLS ID #26037764, Dalia Yomtobian, Terrie O'Connor Realtors-Ridgewood. NJMLS
 - $1,349,9954 bd4 ba-- sqft339 Beechwood Road, Oradell, NJ 07649For Sale
 MLS ID #26038006, Taylor Lucyk, The Agency One Rock-Paramus. NJMLS
 - $935,0003 bd2 ba-- sqft735 Summit Avenue, River Edge, NJ 07661For SaleMLS ID #26034288, Anna Krapivina, RE/MAX Integrity Advantage. NJMLS
- $849,0004 bd2 ba-- sqft254 Midland Avenue, River Edge, NJ 07661For SaleMLS ID #26025202, Seong Kim, RE/MAX NOW - Palisades Park. NJMLS
- $1,399,0004 bd3 ba-- sqft721 Schaefer Avenue, Oradell, NJ 07649For SaleMLS ID #26034673, Caroline Issa, Corcoran Infinity Properties, Ridgewood. NJMLS
- $1,649,9005 bd3 ba-- sqft39 Hickory Street, Englewood Cliffs, NJ 07632For SaleMLS ID #26038193, Maureen McSpirit, McSpirit & Beckett Real Estate. NJMLS
- $1,399,9996 bd6 ba-- sqft167 Palisades, Emerson, NJ 07630For SaleMLS ID #26037074, Guirguis Tadros, Coldwell Banker, Ridgewood. NJMLS
- $1,625,0005 bd4 ba-- sqft137 6th Street, Cresskill, NJ 07626For SaleMLS ID #26035547, June Kim, RE/MAX Fortune Properties. NJMLS
- $1,699,9995 bd5 ba-- sqft9 Cole Street, Bergenfield, NJ 07621For SaleMLS ID #26020910, Nina Eizikovitz, EXP Realty, LLC. NJMLS
- $1,500,0005 bd4 ba-- sqft203 Pascack Road, Park Ridge, NJ 07656For SaleMLS ID #26034586, Matthew O'Hare, Coldwell Banker, Hillsdale. NJMLS
- $995,0005 bd4 ba-- sqft34 Parkway, Rochelle Park, NJ 07662For SaleMLS ID #26038057, Tony Nabhan, Keller Williams City Views Realty. NJMLS
- $1,395,0004 bd2 ba-- sqft12 Poplar Road, Demarest, NJ 07627For SaleMLS ID #26037421, Risa Corson, Coldwell Banker, Alpine/Closter. NJMLS
- $1,269,0005 bd4 ba-- sqft331 Elmwood Drive, Paramus, NJ 07652For SaleMLS ID #26034247, Andrew Gangi, Keller Williams Valley Realty. NJMLS
- $1,399,9004 bd4 ba-- sqft35 Elm Street, Tenafly, NJ 07670For SaleMLS ID #26023674, Jan Kwapniewski, Coccia Realty Better Homes & Gardens. NJMLS
- $2,000,0005 bd5 ba-- sqft40 Dean Drive, Tenafly, NJ 07670For SaleMLS ID #26038135, Tony Lee, Corcoran Infinity Properties. NJMLS
- $1,249,0005 bd4 ba-- sqft21 Benson Avenue, Westwood, NJ 07675For SaleMLS ID #26037168, Carolyn Lomolino, Keller Williams Valley Realty. NJMLS
- $1,299,0004 bd4 ba-- sqft15 Laurel Avenue, Dumont, NJ 07628For SaleMLS ID #26035174, Quanfeng Zhu, RE/MAX NOW - Palisades Park. NJMLS
