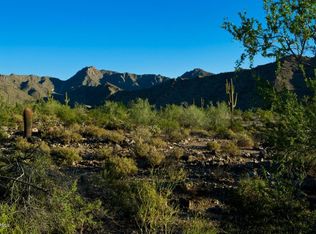
Newly Completed!!! Located within the coveted custom enclave of Regent Hills in Verrado, this stunning custom estate is situated on a sprawling ¾+ acre homesite (0.82 acres) and exemplifies exceptional craftsmanship thoughtful design. Inspired by Rural Mediterranean architecture, this single-level residence offers 4 bedrooms and 4.5 baths, seamlessly blending luxury, comfort, and sophistication. At the heart of the home is a beautifully designed interior courtyard, finished with travertine pavers and featuring one of two fireplaces. The residence wraps gracefully around this courtyard, creating a seamless connection between indoor and outdoor living spaces; ideal for both everyday enjoyment and entertaining. European white oak flooring flows throughout the home, including the chef's kitchen where exceptional design and functionality come together.
For sale
$2,495,000
4572 N REGENT Street, Buckeye, AZ 85396
4beds
4,528sqft
Single Family Residence
Built in 2026
0.82 Acres Lot
$-- Zestimate®
$551/sqft
$146/mo HOA
What's special
Two fireplacesTravertine paversEuropean white oak flooringBeautifully designed interior courtyard
- 20 days
- 959
- 60
Likely to sell faster than
Zillow last checked:
Listing updated:
Listed by:
Timothy Klimek 623-688-4447,
Keller Williams Arizona Realty,
Brennen Kent 480-231-6118,
Keller Williams Arizona Realty
Source: ARMLS,MLS#: 7097344
Facts & features
Interior
Bedrooms & bathrooms
- Bedrooms: 4
- Bathrooms: 5
- Full bathrooms: 4
- 1/2 bathrooms: 1
Primary bedroom
- Area: 206.43
- Dimensions: 16.14 x 12.79
Bedroom 2
- Area: 175.18
- Dimensions: 12.89 x 13.59
Bedroom 3
- Area: 164.06
- Dimensions: 12.63 x 12.99
Living room
- Area: 250.76
- Dimensions: 16.64 x 15.07
Living room
- Area: 191.05
- Dimensions: 16.15 x 11.83
Heating
- Forced Air
Cooling
- Central Air
Appliances
- Included: Refrigerator, Built-in Microwave, Dishwasher, Disposal, Gas Range
- Laundry: Inside, Gas Dryer Hookup
Features
- Pantry, Quartz Countertops, High Speed Internet, Double Vanity, Breakfast Bar, 9+ Flat Ceilings, Full Bth Master Bdrm, Separate Shwr & Tub
- Flooring: Tile, Wood
- Windows: Double Pane Windows
- Has basement: No
- Number of fireplaces: 2
- Fireplace features: Gas
Interior area
- Total structure area: 4,528
- Total interior livable area: 4,528 sqft
Property
Parking
- Total spaces: 8
- Parking features: Attached, Garage Door Opener
- Attached garage spaces: 4
- Uncovered spaces: 4
Features
- Stories: 1
- Patio & porch: Covered
- Exterior features: Private Yard, Built-in Barbecue
- Has private pool: Yes
- Pool features: Outdoor Pool
- Spa features: None
- Fencing: Back Yard,Block
- Has view: Yes
- View description: Mountain(s)
Lot
- Size: 0.82 Acres
- Features: Corner Lot, Desert Back, Desert Front, Synthetic Grass Frnt, Auto Timer H2O Front, Auto Timer H2O Back
Details
- Parcel number: 50282114
Construction
Type & style
- Home type: SingleFamily
- Architectural style: See Remarks
- Property subtype: Single Family Residence
Materials
- Brick Veneer, Stucco, Wood Frame, Painted, Stone
- Roof: Tile,Concrete
Condition
- Under Construction
- New construction: No
- Year built: 2026
Utilities & green energy
- Sewer: Private Sewer
- Water: Pvt Water Company
Community & HOA
Community
- Features: Pool, Golf, Pickleball, Tennis Court(s), Playground, Biking/Walking Path, Fitness Center
- Security: Fire Sprinkler System
- Subdivision: VERRADO PARCEL 5.505
HOA
- Has HOA: Yes
- Services included: Maintenance Grounds, Street Maint
- HOA fee: $146 monthly
- HOA name: Verrado Comm Assoc
- HOA phone: 623-466-7008
Location
- Region: Buckeye
Financial & listing details
- Price per square foot: $551/sqft
- Tax assessed value: $184,500
- Annual tax amount: $1,726
- Date on market: 10/22/2026
- Cumulative days on market: 20 days
- Listing terms: VA Loan,Cash,Conventional
- Ownership: Fee Simple
Estimated market value
Not available
Estimated sales range
Not available
Not available
Price history
| Date | Event | Price |
|---|---|---|
| 10/22/2026 | Listed for sale | $2,495,000-0.2%$551/sqft |
Source:  ARMLS #7097344 Report a problem | ||
| 7/1/2026 | Listing removed | $2,500,000$552/sqft |
Source: ARMLS #6958603 Report a problem | ||
| 6/18/2026 | Price change | $2,500,000-3.8%$552/sqft |
Source: ARMLS #6958603 Report a problem | ||
| 1/16/2026 | Listed for sale | $2,600,000+15.6%$574/sqft |
Source: ARMLS #6958603 Report a problem | ||
| 7/5/2024 | Listing removed | $2,250,000$497/sqft |
Source: ARMLS #6721966 Report a problem | ||
| 6/21/2024 | Listed for sale | $2,250,000+603.1%$497/sqft |
Source: ARMLS #6721966 Report a problem | ||
| 7/31/2023 | Sold | $320,000+255.6%$71/sqft |
Source: Public Record Report a problem | ||
| 7/22/2020 | Sold | $90,000+63.6%$20/sqft |
Source: Public Record Report a problem | ||
| 11/6/2012 | Sold | $55,000-64.5%$12/sqft |
Source: Public Record Report a problem | ||
| 8/12/2012 | Price change | $155,000+47.6%$34/sqft |
Source: Verrado Realty LLC #4748208 Report a problem | ||
| 8/9/2012 | Price change | $105,000-32.3%$23/sqft |
Source: Verrado Realty LLC #4748208 Report a problem | ||
| 4/23/2012 | Listed for sale | $155,000+181.8%$34/sqft |
Source: Verrado Realty LLC #4748208 Report a problem | ||
| 4/22/2011 | Sold | $55,000-23.4%$12/sqft |
Source: Public Record Report a problem | ||
| 3/15/2011 | Listed for sale | $71,800+33%$16/sqft |
Source: Realty World Superstars #4552070 Report a problem | ||
| 10/12/2010 | Sold | $54,000-83.7%$12/sqft |
Source: Public Record Report a problem | ||
| 12/19/2006 | Sold | $331,200$73/sqft |
Source: Public Record Report a problem | ||
Public tax history
| Year | Property taxes | Tax assessment |
|---|---|---|
| 2025 | $899 +17% | $27,675 -12.4% |
| 2024 | $768 +2.3% | $31,590 +228.7% |
| 2023 | $751 -45.1% | $9,611 -52.2% |
| 2022 | $1,367 +4.8% | $20,115 +17.2% |
| 2021 | $1,304 -3.3% | $17,160 +1.3% |
| 2020 | $1,349 +5.5% | $16,935 +31.7% |
| 2019 | $1,279 | $12,855 |
| 2018 | $1,279 +1.6% | $12,855 -2.4% |
| 2017 | $1,258 +6.7% | $13,170 -3.3% |
| 2016 | $1,179 +17.3% | $13,620 +34.1% |
| 2015 | $1,005 | $10,160 +53.8% |
| 2014 | -- | $6,608 -48.4% |
| 2013 | -- | $12,800 -73.7% |
| 2009 | -- | $48,720 |
Find assessor info on the county website
Monthly payment
Est. payment
Payment breakdown
Explore the cost of this home by adjusting the details. Changes won't be saved.Climate risks
Neighborhood: Verrado
Nearby schools
Schools provided by the listing agent
- Elementary: Verrado Elementary School
- Middle: Verrado Middle School
- High: Verrado High School
- District: Litchfield Elementary District
Source: ARMLS. This data may not be complete. We recommend contacting the local school district to confirm school assignments for this home.



Similar homes
- $2,250,0005 bd6 ba4.5k sqft3043 N WESTERN Circle, Buckeye, AZ 85396For Sale
 MLS ID #7102116, Allen Studebaker, Compass. ARMLS
- $2,257,3004 bd3 ba4.2k sqft21413 W GLEN Street, Buckeye, AZ 85396New Construction
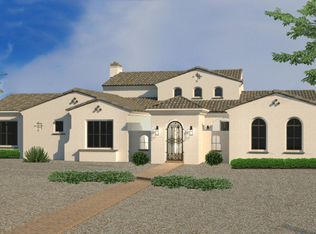 MLS ID #7054964, Justin Floyd, Network Realty. ARMLS
- $1,595,0004 bd6 ba3.8k sqft21272 W SUNRISE Lane, Buckeye, AZ 85396For Sale
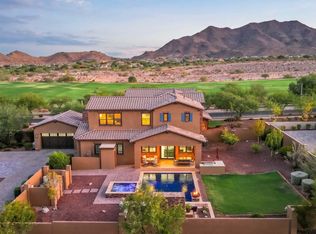 MLS ID #7058769, Timothy Klimek, Keller Williams Arizona Realty. ARMLS
- $2,590,0005 bd6 ba5.2k sqft3105 N HERITAGE Street, Buckeye, AZ 85396For Sale
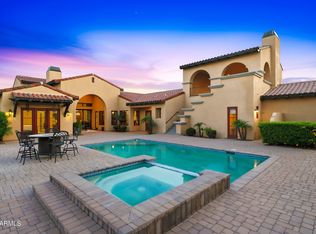 MLS ID #7029704, LAURIE MENDOZA, Impresa Real Estate. ARMLS
