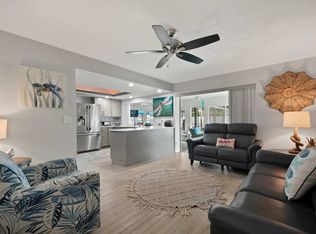
**VACANT, MOVE-IN READY & READY FOR FUN IN THE SUN!** Welcome to your Florida dream home in the heart of West Bradenton! This vibrant **3BR/2BA Village Green GEM** is a solid concrete-block beauty with its very own **Screened-in POOL and private 6-ft vinyl-fenced backyard oasis ++ bonus kids playground**—perfect for sunny afternoons, weekend BBQs and poolside entertaining! Inside, you’ll love the **Beautifully updated kitchen**, while the big-ticket improvements are already checked off the list: **NEW ROOF in 2022 with 3rd-nail reinforcement, new blown-in attic insulation and a 2023 water heater and AC 2015** Even better, the home sits **high and dry in Flood Zone X / Evacuation Zone D**, offering extra peace of mind. And the LOCATION? **Hard to beat!** You’re just **5 miles from the sugar-sand beaches and turquoise waters of Anna Maria Island** and minutes from Robinson Preserve, Palma Sola Bay, Cortez Fishing Village, De Soto National Memorial, G.T. Bray Park, shopping, dining, schools, Blake Medical Center and IMG Academy. Spend your days **Lounging by the pool, biking the trails, boating the bay or chasing Gulf sunsets**—this home puts the best of the Florida lifestyle right at your fingertips. **VACANT and ready for its next owner, so bring your flip-flops and start living the Florida life!** Village Green also offers a **VOLUNTARY homeowners association.** Your slice of paradise is waiting—come see it before someone else calls it HOME!
For sale
Price cut: $25K (9/26)
$550,000
7303 11TH AVENUE W, BRADENTON, FL 34209
3beds
1,737sqft
Single Family Residence
Built in 1972
10,019 Square Feet Lot
$534,200 Zestimate®
$317/sqft
$-- HOA
What's special
Screened-in poolBonus kids playgroundBeautifully updated kitchenLounging by the pool
- 33 days
- 1,295
- 126
Likely to sell faster than
Zillow last checked:
Listing updated:
Listed by:
Cindy Quinn, PA 941-780-8000,
SATO REAL ESTATE INC. 941-778-7200
Source: Stellar MLS,MLS#: A4704246 Originating MLS: Sarasota - Manatee
Originating MLS: Sarasota - Manatee
Facts & features
Interior
Bedrooms & bathrooms
- Bedrooms: 3
- Bathrooms: 2
- Full bathrooms: 2
Rooms
- Room types: Family Room, Utility Room
Primary bedroom
- Features: Walk-In Closet(s)
- Level: First
- Area: 192 Square Feet
- Dimensions: 12x16
Bedroom 2
- Features: Built-in Closet
- Level: First
- Area: 192 Square Feet
- Dimensions: 16x12
Bedroom 3
- Features: Built-in Closet
- Level: First
- Area: 182 Square Feet
- Dimensions: 13x14
Kitchen
- Level: First
- Area: 150 Square Feet
- Dimensions: 10x15
Living room
- Level: First
- Area: 442 Square Feet
- Dimensions: 17x26
Heating
- Central, Electric
Cooling
- Central Air
Appliances
- Included: Dishwasher, Disposal, Dryer, Microwave, Range, Range Hood, Refrigerator, Washer
- Laundry: Laundry Room
Features
- Ceiling Fan(s), Eating Space In Kitchen, Split Bedroom, Stone Counters, Walk-In Closet(s)
- Flooring: Carpet, Vinyl
- Doors: Sliding Doors
- Windows: Window Treatments
- Has fireplace: No
Interior area
- Total structure area: 2,605
- Total interior livable area: 1,737 sqft
Property
Parking
- Total spaces: 2
- Parking features: Garage - Attached
- Attached garage spaces: 2
- Details: Garage Dimensions: 20x21
Features
- Levels: One
- Stories: 1
- Patio & porch: Covered, Porch, Rear Porch, Screened
- Exterior features: Irrigation System, Other, Playground
- Has private pool: Yes
- Pool features: In Ground
- Fencing: Vinyl
- Has view: Yes
- View description: Pool
Lot
- Size: 10,019 Square Feet
- Features: City Lot
Details
- Parcel number: 3899415909
- Zoning: PDP
- Special conditions: None
Construction
Type & style
- Home type: SingleFamily
- Property subtype: Single Family Residence
Materials
- Block
- Foundation: Slab
- Roof: Shingle
Condition
- New construction: No
- Year built: 1972
Utilities & green energy
- Sewer: Public Sewer
- Water: Public
- Utilities for property: BB/HS Internet Available, Electricity Available, Phone Available, Sewer Connected, Water Connected
Community & HOA
Community
- Pet fee: $0 monthly
- Subdivision: VILLAGE GREEN OF BRADENTON
HOA
- Has HOA: No
Location
- Region: Bradenton
Financial & listing details
- Price per square foot: $317/sqft
- Tax assessed value: $440,155
- Annual tax amount: $4,593
- Date on market: 9/1/2026
- Cumulative days on market: 33 days
- Listing terms: Cash,Conventional,FHA,VA Loan
- Ownership: Fee Simple
- Total actual rent: 0
- Electric utility on property: Yes
- Road surface type: Asphalt
Estimated market value
$534,200
$507,000 - $561,000
$3,448/mo
Price history
| Date | Event | Price |
|---|---|---|
| 9/26/2026 | Price change | $550,000-4.3%$317/sqft |
Source:  Stellar MLS #A4704246 Report a problem Stellar MLS #A4704246 Report a problem | ||
| 9/6/2026 | Price change | $575,000-5%$331/sqft |
Source: Stellar MLS #A4704246 Report a problem | ||
| 9/1/2026 | Listed for sale | $605,000+11%$348/sqft |
Source: Stellar MLS #A4704246 Report a problem | ||
| 5/3/2022 | Sold | $545,000+2.8%$314/sqft |
Source: Public Record Report a problem | ||
| 4/4/2022 | Pending sale | $529,900$305/sqft |
Source: Stellar MLS #T3363628 Report a problem | ||
| 4/1/2022 | Listed for sale | $529,900+44.2%$305/sqft |
Source: Stellar MLS #T3363628 Report a problem | ||
| 1/28/2022 | Sold | $367,500+31.3%$212/sqft |
Source: Public Record Report a problem | ||
| 4/6/2007 | Sold | $280,000+43.6%$161/sqft |
Source: Public Record Report a problem | ||
| 8/28/2003 | Sold | $195,000+45.5%$112/sqft |
Source: Public Record Report a problem | ||
| 3/16/1999 | Sold | $134,000$77/sqft |
Source: Public Record Report a problem | ||
Public tax history
| Year | Property taxes | Tax assessment |
|---|---|---|
| 2025 | $4,594 +2.9% | $291,440 +2.9% |
| 2024 | $4,465 +1.3% | $283,226 +3% |
| 2023 | $4,406 -18% | $274,977 +3.3% |
| 2022 | $5,376 +13.1% | $266,071 +10% |
| 2021 | $4,753 +165.8% | $241,883 +83% |
| 2020 | $1,788 +2.3% | $132,146 +2.3% |
| 2019 | $1,748 | $129,175 +1.9% |
| 2018 | $1,748 +1% | $126,766 +2.1% |
| 2017 | $1,731 +8.4% | $124,159 +2.1% |
| 2016 | $1,597 | $121,605 +0.7% |
| 2015 | $1,597 | $120,760 +0.8% |
| 2014 | $1,597 +1% | $119,802 +1.5% |
| 2013 | $1,581 +157971% | $118,032 +1.7% |
| 2012 | $1 | $116,059 +3% |
| 2011 | $1 | $112,679 +1.5% |
| 2010 | -- | $111,014 +2.7% |
| 2009 | $1,311 -18.9% | $108,095 -48.4% |
| 2008 | $1,615 -27.3% | $209,340 +46% |
| 2007 | $2,221 -6.2% | $143,374 +2.5% |
| 2006 | $2,367 +1% | $139,877 +3% |
| 2005 | $2,343 +2.5% | $135,803 +3% |
| 2004 | $2,286 +3% | $131,848 +1.9% |
| 2003 | $2,219 +2.6% | $129,390 +2.4% |
| 2002 | $2,163 +5% | $126,357 +1.6% |
| 2001 | $2,061 +2% | $124,367 +3% |
| 2000 | $2,020 | $120,745 |
Find assessor info on the county website
Monthly payment
Est. payment
Payment breakdown
Explore the cost of this home by adjusting the details. Changes won't be saved.Climate risks
Neighborhood: Village Green
Nearby schools
Schools provided by the listing agent
- Elementary: Palma Sola Elementary
- Middle: Martha B. King Middle
- High: Manatee High
Source: Stellar MLS. This data may not be complete. We recommend contacting the local school district to confirm school assignments for this home.

Similar homes
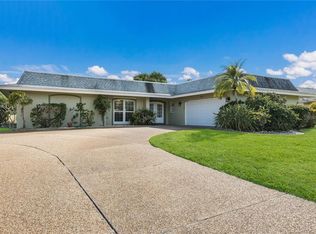
- $533,0003 bd2 ba2.1k sqft311 62ND STREET W, BRADENTON, FL 34209For Sale

 MLS ID #A4701304, Justin Benz, EXP REALTY LLC. Stellar MLS
 - $659,9003 bd2 ba1.8k sqft6910 18TH AVENUE W, BRADENTON, FL 34209For Sale
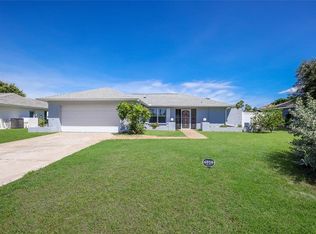 MLS ID #A4706213, Jay Travis, PA, RE/MAX ALLIANCE GROUP. Stellar MLS
 - $489,9004 bd2 ba2k sqft1704 54TH STREET COURT W, BRADENTON, FL 34209For Sale
 MLS ID #TB8544234, Ian Walters, EXP REALTY LLC. Stellar MLS
 - $499,9993 bd2 ba1.9k sqft6513 29TH AVENUE W, BRADENTON, FL 34209For Sale
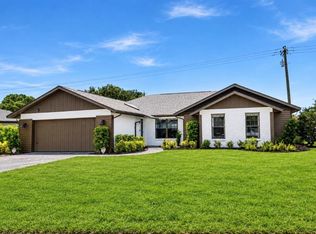 MLS ID #A4691269, Sherry Flathman, WAGNER REALTY. Stellar MLS
 - $779,0004 bd2 ba1.9k sqft1133 MONTEZUMA DRIVE, BRADENTON, FL 34209For SaleMLS ID #A4689347, Stephanie Bell, FRAN MAXON REAL ESTATE. Stellar MLS
- $485,0003 bd2 ba2k sqft2011 37TH STREET W, BRADENTON, FL 34205For SaleMLS ID #A4702173, Ashley French, THE KEYES COMPANY - SARASOTA. Stellar MLS
- $499,9984 bd2 ba1.7k sqft2214 23RD AVENUE W, BRADENTON, FL 34205For SaleMLS ID #A4697349, Janelle Miller, MARCUS & COMPANY REALTY. Stellar MLS
- $579,9003 bd2 ba2.3k sqft5207 86TH STREET COURT W, BRADENTON, FL 34210For SaleMLS ID #A4689729, Crystal Hobbs, GULF SANDS REALTY, LLC. Stellar MLS
- $529,0003 bd2 ba1.9k sqft433 WHITFIELD AVENUE, SARASOTA, FL 34243For SaleMLS ID #A4702875, Justin Benz, EXP REALTY LLC. Stellar MLS
- $579,9003 bd2 ba1.7k sqft3614 PEMBROOK DRIVE, SARASOTA, FL 34239For SaleMLS ID #A4708013, Tiffany Stonis, EXP REALTY LLC. Stellar MLS
- $335,0002 bd2 ba1.2k sqft3403 68TH STREET W, BRADENTON, FL 34209For SaleMLS ID #A4703908, Kerre Allman, MARCUS & COMPANY REALTY. Stellar MLS
- $574,3203 bd2 ba1.7k sqft6675 COLONY DRIVE S, ST PETERSBURG, FL 33705For SaleMLS ID #TB8551032, Christina Richardson, DALTON WADE INC. Stellar MLS
- $395,0003 bd2 ba1.2k sqft3905 SANDPOINTE DRIVE, BRADENTON, FL 34205For SaleMLS ID #A4706102, Benjamin Bruce, LEGACY REAL ESTATE ASSOCIATES, LLC. Stellar MLS
- $410,5003 bd2 ba1.6k sqft3831 118TH STREET W, BRADENTON, FL 34210For SaleMLS ID #A4701876, Billi Gartman, ANNA MARIA LIFE REAL ESTATE. Stellar MLS
- $599,9003 bd3 ba1.9k sqft452 50TH STREET W, PALMETTO, FL 34221For SaleMLS ID #A4705707, Tim Lester, TIM LESTER INTERNAT'L REALTY. Stellar MLS
- $419,0003 bd2 ba1.4k sqft216 23RD STREET E, BRADENTON, FL 34208For SaleMLS ID #TB8546035, LAURA SANCHEZ, PARADISE REALTY AND INVESTMENT. Stellar MLS
- $339,9002 bd2 ba2.1k sqft7310 9TH AVE W #5834, BRADENTON, FL 34209For SaleMLS ID #A4690191, Julie Oliszewski, WAGNER REALTY. Stellar MLS
- $699,0003 bd3 ba2.3k sqft4219 2ND AVENUE NE, BRADENTON, FL 34208For SaleMLS ID #A4707928, Matthew Clayton, REAL BROKER, LLC. Stellar MLS
- $499,0004 bd3 ba2.1k sqft4007 34TH STREET E, BRADENTON, FL 34208For SaleMLS ID #A4704947, Amy Bien, EXP REALTY LLC. Stellar MLS
- $589,9003 bd2 ba1.5k sqft601 136TH COURT E, BRADENTON, FL 34212For SaleMLS ID #A4694042, Jeff Cashmore, LOYD ROBBINS & CO. LLC. Stellar MLS
