Welcome home to this ALL-NEW home plan—The Archer. This home creates warmth and connection through its spacious main living areas, from the open-concept kitchen, living, and dining areas. The primary bedroom and primary living area are just what families are looking for in today's new home market! This home features natural light galore, amazing backyard and a large covered patio. The primary suite is large and is a reflection of impeccable design for relaxation with separate vanities and a freestanding tub. The kitchen earns a "chef's kiss" to entertain and cook in with the large island. With an additional bed and bathroom on the main, it is perfect for hosting family members and friends. Upstairs the 2 secondary bedrooms and private den are perfect for a family that loves to host movie night! Lastly, the 3rd car garage gives you additional storage or parking to grow into. Please contact our team to discuss reserving this plan in our future phase and available homes sites.
Pending
$800,000
4578 Lyndon Dr, Birmingham, AL 35242
4beds
3,767sqft
Single Family Residence
Built in 2026
-- sqft lot
$-- Zestimate®
$212/sqft
$108/mo HOA
What's special
- 130 days
- 6
- 0
Zillow last checked:
Listing updated:
Listed by:
Jaye Watts 205-641-9423,
SB Dev Corp,
Annabelle Robinson 205-999-1624,
SB Dev Corp
Source: GALMLS,MLS#: 21456158
Facts & features
Interior
Bedrooms & bathrooms
- Bedrooms: 4
- Bathrooms: 3
- Full bathrooms: 3
Rooms
- Room types: Bedroom, Den/Family (ROOM), Dining Room, Bathroom, Kitchen, Master Bathroom, Master Bedroom, Office/Study (ROOM)
Primary bedroom
- Level: First
Bedroom 1
- Level: First
Bedroom 2
- Level: Second
Bedroom 3
- Level: Second
Primary bathroom
- Level: First
Bathroom 1
- Level: First
Dining room
- Level: First
Family room
- Level: Second
Kitchen
- Features: Stone Counters, Eat-in Kitchen, Kitchen Island, Pantry
- Level: First
Living room
- Level: First
Basement
- Area: 0
Office
- Level: First
Heating
- Central, Natural Gas
Cooling
- Central Air, Heat Pump, Zoned, Ceiling Fan(s)
Appliances
- Included: ENERGY STAR Qualified Appliances, Gas Cooktop, Dishwasher, Disposal, Microwave, Electric Oven, Gas Water Heater
- Laundry: Electric Dryer Hookup, Washer Hookup, Main Level, Laundry Room, Laundry (ROOM), Yes
Features
- None, Cathedral/Vaulted, High Ceilings, Crown Molding, Smooth Ceilings, Linen Closet, Separate Shower, Double Vanity, Shared Bath, Tub/Shower Combo, Walk-In Closet(s)
- Flooring: Carpet, Laminate, Tile
- Doors: Insulated Door
- Windows: Double Pane Windows
- Attic: Pull Down Stairs,Yes
- Number of fireplaces: 1
- Fireplace features: Ventless, Gas Log, Living Room, Gas
Interior area
- Total interior livable area: 3,767 sqft
- Finished area above ground: 3,767
- Finished area below ground: 0
Video & virtual tour
Property
Parking
- Total spaces: 3
- Parking features: Attached, Driveway, Garage Faces Side
- Attached garage spaces: 3
- Has uncovered spaces: Yes
Features
- Levels: One and One Half
- Stories: 1.5
- Patio & porch: Covered, Patio
- Exterior features: Sprinkler System
- Pool features: In Ground, Fenced, Community
- View description: None
- Waterfront features: No
Details
- Parcel number: 0
- Special conditions: N/A
Construction
Type & style
- Home type: SingleFamily
- Property subtype: Single Family Residence
Materials
- 3 Sides Brick, Shingle Siding, HardiPlank Type
- Foundation: Slab
Condition
- Year built: 2026
Utilities & green energy
- Water: Public
- Utilities for property: Sewer Connected, Underground Utilities
Green energy
- Energy efficient items: Lighting, Thermostat, Ridge Vent
Community & HOA
Community
- Features: Bike Trails, Clubhouse, Golf, Park, Sidewalks, Street Lights
- Subdivision: Everlee
HOA
- Has HOA: Yes
- Amenities included: Management, Recreation Facilities
- Services included: Maintenance Grounds, Utilities for Comm Areas
- HOA fee: $1,300 annually
Location
- Region: Birmingham
Financial & listing details
- Price per square foot: $212/sqft
- Price range: $800K - $800K
- Date on market: 6/15/2026
Estimated market value
Not available
Estimated sales range
Not available
$4,060/mo
Price history
| Date | Event | Price |
|---|---|---|
| 7/8/2026 | Pending sale | $800,000$212/sqft |
Source:  GALMLS #21456158 Report a problem GALMLS #21456158 Report a problem | ||
| 6/15/2026 | Listed for sale | $800,000$212/sqft |
Source: GALMLS #21456158 Report a problem | ||
Public tax history
Tax history is unavailable.
Monthly payment
Est. payment
Payment breakdown
Explore the cost of this home by adjusting the details. Changes won't be saved.Climate risks
Neighborhood: 35242
Nearby schools
Schools provided by the listing agent
- Elementary: South Shades Crest
- Middle: Bumpus, Robert F
- High: Hoover
Source: GALMLS. This data may not be complete. We recommend contacting the local school district to confirm school assignments for this home.

Similar homes
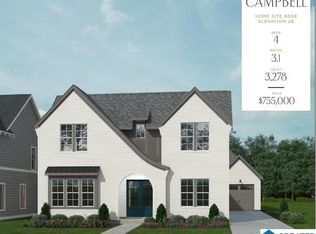
- $745,0005 bd5 ba4.4k sqftAtt Or Spectrum, Hoover, AL 35226For Sale

 MLS ID #21468234, Shelley Watkins, ARC Realty - Homewood. GALMLS
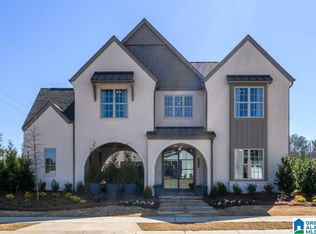
 - $785,0005 bd5 ba3.5k sqftAt&t And Spectrum, Hoover, AL 35244New Construction
 MLS ID #21452422, Annabelle Robinson, SB Dev Corp. GALMLS
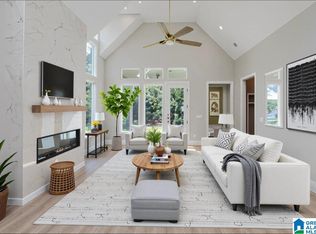
 - $785,0005 bd5 ba3.5k sqftHome Site 6169, Birmingham, AL 35244New Construction
 Signature Homes AL
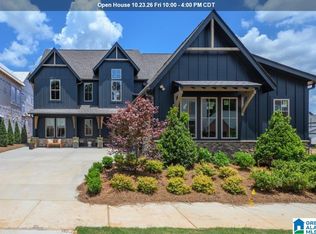
 - $850,0004 bd3 ba3.4k sqftAt&t And Spectrum, Birmingham, AL 35244For Sale
 MLS ID #21460024, Annabelle Robinson, SB Dev Corp. GALMLS
 - $830,0003 bd3 ba3.1k sqftAt&t, Birmingham, AL 35244For SaleMLS ID #21464604, Sarah Turner, SB Dev Corp. GALMLS
- $735,0004 bd3 ba3.2k sqftSpectrum, Birmingham, AL 35244For SaleMLS ID #21442617, Annabelle Robinson, SB Dev Corp. GALMLS
- $785,0004 bd4 ba3.7k sqftSpectrum, At&t, Hoover, AL 35226For SaleMLS ID #21464640, Brittany Hammock, Keller Williams Homewood. GALMLS
- $829,0003 bd3 ba3.1k sqftAt&t, Birmingham, AL 35244For SaleMLS ID #21442788, Sarah Turner, SB Dev Corp. GALMLS
- $729,9003 bd3 ba2.8k sqft4562 Lynton Dr, Hoover, AL 35244For SaleMLS ID #21464090, Jerry Sager, Keller Williams Realty Hoover. GALMLS
- $649,0004 bd5 ba3.7k sqft768 Lake Crest Dr, Hoover, AL 35226For SaleMLS ID #21460708, Mike Kim, LAH Sotheby's International Realty Hoover. GALMLS
- $762,0004 bd3 ba2.6k sqftAt&t & Spectrum, Birmingham, AL 35244For SaleMLS ID #21464649, John Hale, SB Dev Corp. GALMLS
- $675,0004 bd3 ba3k sqftAt&t And Spectrum, Birmingham, AL 35244For SaleMLS ID #21456206, Annabelle Robinson, SB Dev Corp. GALMLS
- $750,0005 bd4 ba3.4k sqft1277 Tower Ln, Hoover, AL 35244For SaleMLS ID #21468067, Missy Heard, RealtySouth-OTM-Acton Rd. GALMLS
- $705,0005 bd4 ba3.5k sqft2236 Black Creek Xing, Birmingham, AL 35244For SaleMLS ID #21466317, Nakia Walker, Opendoor Brokerage LLC. GALMLS
- $975,2135 bd5 ba3.8k sqftAt&t And Spectrum, Birmingham, AL 35244For SaleMLS ID #21460373, Jaye Watts, SB Dev Corp. GALMLS
- $650,0003 bd3 ba2.3k sqftAt&t And Spectrum, Birmingham, AL 35244For SaleMLS ID #21446677, Annabelle Robinson, SB Dev Corp. GALMLS
- $994,5004 bd5 ba3.6k sqftAt&t, Birmingham, AL 35244For SaleMLS ID #21465555, Brittany Aldridge, ARC Realty - Hoover. GALMLS
- $747,4805 bd5 ba3.3k sqftAt&t, Spectrum, Birmingham, AL 35242For SaleMLS ID #21468005, Diane Godber, Harris Doyle Homes. GALMLS
- $715,5004 bd4 ba2.9k sqftAt&t, Spectrum, Birmingham, AL 35242For SaleMLS ID #21468078, Diane Godber, Harris Doyle Homes. GALMLS
- $995,0004 bd4 ba3.9k sqftFiber And Att, Hoover, AL 35244For SaleMLS ID #21462410, Jordan Hosey, Real Broker LLC. GALMLS
