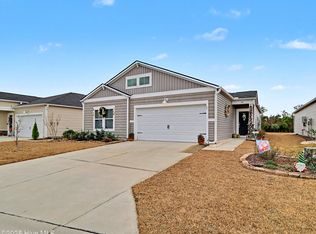
Welcome to Village Green, a peaceful waterfront community conveniently located near Ocean Isle Beach and Shallotte, NC! Built in 2025, this beautifully enhanced 4-bedroom, 2-bath home offers approximately 1,980 square feet of living space on a spacious 0.64-acre lot, with thoughtful improvements throughout. The inviting interior features carpet in bedrooms, luxury vinyl tile flooring all other areas, granite kitchen countertops, a tiled backsplash, soft-close cabinetry, cabinet hardware, upgraded fixtures, upgraded appliances, and a center island. Two pantries provide exceptional kitchen storage, while the primary suite offers a walk-in shower and two walk-in closets with added shelving. Additional storage includes a separate laundry room with shelving, multiple closets, and a partially floored attic. One of the home's standout features is the upgraded two-car garage, complete with epoxy flooring, finished and painted walls with wide base trim, insulated garage door and ceiling, enhanced lighting, and a 16' x 7' Lifestyle retractable garage screen with convenient passage door. Enjoy the flexibility of a screened, multipurpose space while retaining full garage functionality! Outside, the owners have expanded the landscaped lawn of this .64-acre lot with added trees and shrubs, extended irrigation, and installed landscape lighting around the home and backyard. A 10' x 20' storage shed with double door provides even more room for hobbies, tools, and equipment. Storage building is currently under HOA and county permit review. Relax on the covered front porch or enjoy the spacious backyard and patio. Located approximately 5-10 minutes from a public Wildlife boat ramp on the Intracoastal Waterway, Ocean Isle Beach and Shallotte, this property offers a wonderful combination of coastal convenience, generous outdoor space, and numerous owner-added improvements. Move in and enjoy!
For sale
$402,500
4578 Terrace Road SW, Shallotte, NC 28470
4beds
1,980sqft
Single Family Residence
Built in 2025
0.64 Acres Lot
$-- Zestimate®
$203/sqft
$35/mo HOA
What's special
- 2 days
- 61
- 5
Zillow last checked:
Listing updated:
Listed by:
Jeanette Sanderson 919-793-3703,
Fathom Realty NC LLC
Source: Hive MLS,MLS#: 100617235 Originating MLS: Brunswick County Association of Realtors
Facts & features
Interior
Bedrooms & bathrooms
- Bedrooms: 4
- Bathrooms: 2
- Full bathrooms: 2
Rooms
- Room types: Master Bedroom, Bedroom 2, Bedroom 3, Bedroom 4, Living Room, Dining Room, Laundry
Primary bedroom
- Description: 2 walk-in closets, walk-in shower
- Level: Main
Bedroom 2
- Level: Main
Bedroom 3
- Level: Main
Bedroom 4
- Level: Main
Dining room
- Level: Main
Living room
- Level: Main
Heating
- Heat Pump, Electric, Forced Air
Cooling
- Central Air, Heat Pump
Appliances
- Included: Built-In Microwave, Refrigerator, Disposal, Dishwasher, Electric Range
- Laundry: Laundry Room
Features
- Walk-in Closet(s), Entrance Foyer, Solid Surface, Kitchen Island, Pantry, Walk-in Shower, Blinds/Shades, Walk-In Closet(s)
- Flooring: LVT/LVP, Carpet
- Basement: None
- Attic: Partially Floored,Pull Down Stairs
- Has fireplace: No
Interior area
- Total structure area: 1,980
- Total interior livable area: 1,980 sqft
Video & virtual tour
Property
Parking
- Total spaces: 4
- Parking features: Garage Faces Front, Attached, Concrete, Garage Door Opener, On Site, Paved, Garage
- Attached garage spaces: 2
Features
- Levels: One
- Patio & porch: Covered, Patio, Front Porch
- Exterior features: Irrigation System, Cluster Mailboxes
- Pool features: None
- Fencing: None
- View description: None
- Waterfront features: None
- Frontage type: See Remarks
Lot
- Size: 0.64 Acres
- Features: Interior Lot, Recreation Nearby, Rectangular Lot, Shopping Nearby, Sprinklers in Front, Sprinklers in Rear
Details
- Additional structures: Outbuilding
- Parcel number: 229nc045
- Zoning: Co-R-7500
- Special conditions: Standard
Construction
Type & style
- Home type: SingleFamily
- Property subtype: Single Family Residence
Materials
- Vinyl Siding, Wood Frame
- Foundation: Slab
- Roof: Architectural Shingle
Condition
- New construction: No
- Year built: 2025
Utilities & green energy
- Sewer: Septic Tank
- Water: County Water
- Utilities for property: Underground Utilities, Water Connected
Community & HOA
Community
- Security: Security System, Smoke Detector(s), Security System Owned
- Subdivision: Village Green SHLTE
HOA
- Has HOA: Yes
- Amenities included: Waterfront Community, Maintenance Common Areas, None
- HOA fee: $420 annually
- HOA name: Go Property Management
- HOA phone: 910-509-7821
Location
- Region: Shallotte
Financial & listing details
- Price per square foot: $203/sqft
- Tax assessed value: $122,770
- Annual tax amount: $659
- Date on market: 11/18/2026
- Cumulative days on market: 2 days
- Listing agreement: Exclusive Right To Sell
- Listing terms: Cash,Conventional
- Road surface type: Paved
Estimated market value
Not available
Estimated sales range
Not available
Not available
Price history
| Date | Event | Price |
|---|---|---|
| 11/18/2026 | Listed for sale | $402,500$203/sqft |
Source:  Hive MLS #100617235 Report a problem | ||
Public tax history
Tax history is unavailable.
Monthly payment
Est. payment
Payment breakdown
Explore the cost of this home by adjusting the details. Changes won't be saved.Climate risks
Neighborhood: 28470
Nearby schools
Schools provided by the listing agent
- Elementary: Union
- Middle: Shallotte Middle
- High: West Brunswick
Source: Hive MLS. This data may not be complete. We recommend contacting the local school district to confirm school assignments for this home.
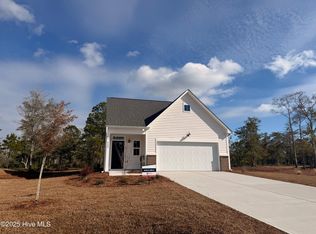
- $349,9004 bd2 ba1.7k sqft4574 Terrace Rd SW HOMESITE 125, Shallotte, NC 28470Sold

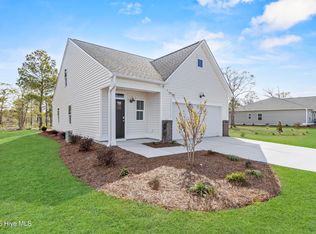
- $358,0004 bd3 ba1.7k sqft4582 Terrace Rd SW HOMESITE 127, Shallotte, NC 28470Sold
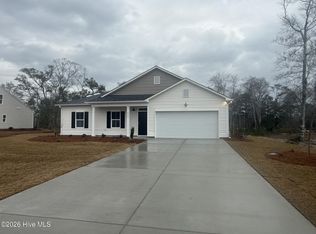
- $289,9003 bd3 ba1.4k sqft4590 Terrace Rd SW HOMESITE 129, Shallotte, NC 28470Sold
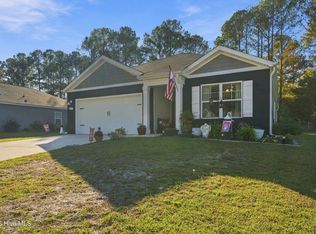
- $349,2004 bd2 ba1.9k sqft4578 Terrace Rd SW #126, Shallotte, NC 28470Sold
Similar homes
- $315,0003 bd2 ba1.5k sqft217 Wild Raven Street NW, Shallotte, NC 28470For Sale
 MLS ID #100616818, Zachary Barnes, Century 21 Collective. Hive MLS
- $364,0004 bd2 ba1.8k sqft947 Bourne Drive SW, Ocean Isle Beach, NC 28469For Sale
 MLS ID #100617203, Martha D Lee, Martha Lee Realty Co LLC - OIB. Hive MLS
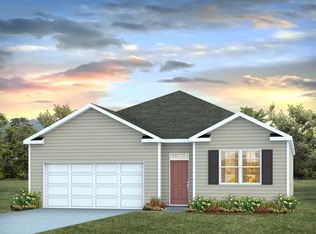
- from $282,9904 bd2 ba1.7k sqftCALI Plan, The Meadows at Wildwood Village, Shallotte, NC 28470New Construction
 DR Horton
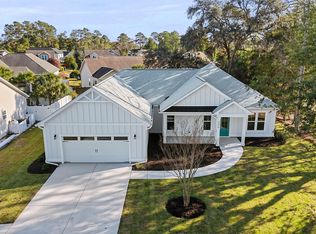
- $415,0003 bd3 ba1.8k sqft4890 Olde Cypress Lane, Shallotte, NC 28470New Construction
 MLS ID #100585103, Desiree A Whalen, Nest Realty. Hive MLS
- $450,0004 bd3 ba2.5k sqft3008 Arundel Hill SW, Shallotte, NC 28470For SaleMLS ID #100527651, The Crowell Team, Coldwell Banker Sea Coast Advantage. Hive MLS
- $299,9003 bd2 ba1.9k sqft1621 Star Cross Drive SW, Shallotte, NC 28470For SaleMLS ID #100561964, Donna M Schulz, Coldwell Banker Sea Coast Advantage. Hive MLS
- $399,9503 bd3 ba1.6k sqft1769 Oakbrook Drive SW, Ocean Isle Beach, NC 28469New ConstructionMLS ID #100603774, Megan C Sauciuc, Keller Williams Innovate-OIB Mainland. Hive MLS
- $398,5005 bd3 ba2.4k sqft6762 Tamworth Court SW Lot 150, Ocean Isle Beach, NC 28469For SaleMLS ID #100611570, Jessica Daniel, Coldwell Banker Sea Coast Advantage. Hive MLS
- $373,5003 bd2 ba1.7k sqft1620 Buttonwillow Court SW, Ocean Isle Beach, NC 28469For SaleMLS ID #100599241, Ann Glotfelty, Coldwell Banker Sloane. Hive MLS
- $412,0004 bd3 ba2.7k sqft1049 Burled Oak Rdg Lp SE, Bolivia, NC 28422For SaleMLS ID #100611757, Megan L Miller, Miller and Hooks Realty LLC. Hive MLS
- $370,0004 bd3 ba2.3k sqft1501 Fence Post Lane, Calabash, NC 28467For SaleMLS ID #100598650, Shawna M Miller, Coldwell Banker Sea Coast Advantage. Hive MLS
- $395,0004 bd2 ba2.3k sqft605 Blackthorne Circle NW, Calabash, NC 28467For SaleMLS ID #100601898, Chrissy A Weiss, REMAX Southern Shores. Hive MLS
- $425,0004 bd3 ba2.3k sqft485 N Wild Rice Drive SW, Supply, NC 28462New ConstructionMLS ID #100560439, Dee G Vick, Landmark Sotheby's International Realty. Hive MLS
- $395,0005 bd3 ba2.1k sqft1023 Sawfish Drive NW #99, Sunset Beach, NC 28468For SaleMLS ID #100601886, Laura Mathis, Coldwell Banker Sea Coast Advantage-Leland. Hive MLS
- $420,0004 bd3 ba2.4k sqft2409 Sunset Harbor Road SE, Bolivia, NC 28422For SaleMLS ID #100568135, Carly Mulligan, Coldwell Banker Sea Coast Advantage-CB. Hive MLS
- $494,9004 bd4 ba2.2k sqft2027 Greenside Manor Drive SW, Ocean Isle Beach, NC 28469New ConstructionMLS ID #100568935, Seth C Barbee, The Saltwater Agency. Hive MLS
- $399,0003 bd2 ba2.3k sqft647 Blackthorne Circle NW, Calabash, NC 28467For SaleMLS ID #100608744, Hamilton Realty Group, eXp Realty. Hive MLS
