Discover urban living at its finest in this charming studio residence located in the heart of Los Feliz. Tucked into a desirable boutique building, this bright and inviting space offers an effortless blend of comfort and convenience. An open layout provides flexible living and sleeping areas, complemented by abundant natural light and a warm, welcoming ambiance. Enjoy unparalleled walkability just moments from the neighborhood’s most beloved cafés, restaurants, markets, and nightlife. Griffith Park, the Greek Theater, and scenic hiking trails are only minutes away, making this the perfect home base for both relaxation and adventure. Ideal as a first home, city pied-à-terre, or investment opportunity, this Los Feliz gem places you right where you want to be.
For sale
Listed by: WealthBridge Real Estate • Levon Leo Dzhabrayan • Contact: 323-440-0002
Price increase: $250K (5/5)
$469,000
4579 Ambrose Ave APT 4, Los Angeles, CA 90027
0beds
543sqft
:
Get pre-qualified$3,379/mo
Condominium
Built in 1959
-- sqft lot
$467,200 Zestimate®
$864/sqft
$301/mo HOA
What's special
- 91 days |
- 306 |
- 11 |
Zillow last checked:
Listing updated:
Listed by:
Levon Leo Dzhabrayan DRE #01882453 323-440-0002,
WealthBridge Real Estate
Source: CRMLS,MLS#: GD26097086 Originating MLS: California Regional MLS
Originating MLS: California Regional MLSFacts & features
Interior
Bedrooms & bathrooms
- Bedrooms: 0
- Bathrooms: 1
- Full bathrooms: 1
- Main level bathrooms: 1
Rooms
- Room types: Bedroom
Bedroom
- Features: All Bedrooms Down
Bathroom
- Features: Bathroom Exhaust Fan, Full Bath on Main Level, Low Flow Plumbing Fixtures, Separate Shower, Upgraded, Walk-In Shower
Kitchen
- Features: Kitchen/Family Room Combo
Heating
- Baseboard
Cooling
- None
Appliances
- Included: Gas Range
- Laundry: Common Area
Features
- Crown Molding, Eat-in Kitchen, High Ceilings, Open Floorplan, Pantry, All Bedrooms Down
- Flooring: Laminate, See Remarks
- Windows: Double Pane Windows
- Has fireplace: No
- Fireplace features: None
- Common walls with other units/homes: 2+ Common Walls
Interior area
- Total interior livable area: 543 sqft
- Finished area below ground: 0
Property
Parking
- Total spaces: 2
- Parking features: Assigned
- Garage spaces: 1
- Carport spaces: 1
- Covered spaces: 2
Features
- Levels: One
- Stories: 1
- Entry location: 1
- Patio & porch: None
- Exterior features: Lighting
- Pool features: None
- Spa features: None
- Has view: Yes
- View description: None
Lot
- Size: 9,132 Square Feet
- Features: Street Level
Details
- Parcel number: 5590004027
- Special conditions: Standard
Construction
Type & style
- Home type: Condo
- Property subtype: Condominium
- Attached to another structure: Yes
Materials
- Drywall
- Foundation: None
Condition
- Updated/Remodeled,Turnkey
- New construction: No
- Year built: 1959
Utilities & green energy
- Electric: Standard
- Sewer: Public Sewer
- Water: Public
- Utilities for property: Cable Available, Electricity Connected, Natural Gas Connected, Sewer Connected, Water Connected
Community & HOA
Community
- Features: Urban
- Security: Carbon Monoxide Detector(s), Smoke Detector(s)
HOA
- Has HOA: Yes
- Amenities included: Call for Rules, Management
- HOA fee: $301 monthly
- HOA name: Ambrose Association
- HOA phone: 323-662-3144
Location
- Region: Los Angeles
Financial & listing details
- Price per square foot: $864/sqft
- Tax assessed value: $98,956
- Annual tax amount: $1,292
- Date on market: 5/4/2026
- Cumulative days on market: 91 days
- Listing terms: Cash,Cash to New Loan,Conventional,Fannie Mae,Freddie Mac,Submit,VA Loan
- Road surface type: Paved
Estimated market value
$467,200
$444,000 - $491,000
$2,239/mo
Price history
| Date | Event | Price |
|---|---|---|
| 5/5/2026 | Price change | $469,000+114.2%$864/sqft |
Source:  CRMLS #GD26097086 Report a problem CRMLS #GD26097086 Report a problem | ||
| 12/15/2015 | Listing removed | $1,450$3/sqft |
Source: Zillow Rental Network Report a problem | ||
| 12/12/2015 | Listed for rent | $1,450$3/sqft |
Source: Zillow Rental Network Report a problem | ||
| 3/14/2013 | Listed for sale | $219,000+226.9%$403/sqft |
Source: On Central Realty, Inc. (dba Prudential California Realty) #12173429 Report a problem | ||
| 1/10/2002 | Sold | $67,000$123/sqft |
Source: Public Record Report a problem | ||
Public tax history
| Year | Property taxes | Tax assessment |
|---|---|---|
| 2025 | $1,292 +1.1% | $98,956 +2% |
| 2024 | $1,278 +1.8% | $97,017 +2% |
| 2023 | $1,254 +4.9% | $95,116 +2% |
| 2022 | $1,196 +1.4% | $93,252 +2% |
| 2021 | $1,179 -0.8% | $91,424 +1% |
| 2020 | $1,188 | $90,488 +2% |
| 2019 | $1,188 +6% | $88,714 +2% |
| 2018 | $1,121 | $86,975 +2% |
| 2017 | $1,121 +2.4% | $85,270 +2% |
| 2016 | $1,095 +2.7% | $83,599 +1.5% |
| 2015 | $1,066 +0.4% | $82,344 +2% |
| 2014 | $1,062 | $80,732 +2.5% |
| 2012 | -- | $78,793 +2% |
| 2011 | -- | $77,249 +0.8% |
| 2010 | -- | $76,673 -0.2% |
| 2009 | -- | $76,856 +2% |
| 2008 | -- | $75,350 +2% |
| 2007 | -- | $73,873 +2% |
| 2006 | -- | $72,425 |
| 2005 | -- | $72,425 +4% |
| 2004 | -- | $69,615 +1.9% |
| 2003 | -- | $68,340 +9.5% |
| 2002 | -- | $62,423 +219.2% |
| 2000 | -- | $19,554 |
Find assessor info on the county website
Monthly payment
Est. payment
Payment breakdown
Explore the cost of this home by adjusting the details. Changes won't be saved.Climate risks
Neighborhood: Los Feliz
Nearby schools
GreatSchools rating
- 5/10Los Feliz STEMM MagnetGrades: K-5Distance: 0.5 mi
- 6/10Thomas Starr King Middle SchoolGrades: 6-8Distance: 1.1 mi
- 8/10John Marshall Senior High SchoolGrades: 9-12Distance: 0.8 mi
- $725,1002 bd2 ba1k sqft4579 Ambrose Ave APT 1, Los Angeles, CA 90027Off Market
- $534,3001 bd1 ba826 sqft4579 Ambrose Ave APT 2, Los Angeles, CA 90027Off Market
- $582,0001 bd1 ba800 sqft4579 Ambrose Ave APT 3, Los Angeles, CA 90027Off Market
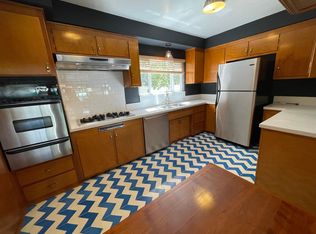
- $683,8002 bd2 ba1k sqft4579 Ambrose Ave APT 5, Los Angeles, CA 90027Off Market
- $550,6001 bd1 ba821 sqft4579 Ambrose Ave APT 6, Los Angeles, CA 90027Off Market
- $500,5001 bd1 ba724 sqft4579 Ambrose Ave APT 7, Los Angeles, CA 90027Off Market
- $799,0002 bd2 ba1k sqft4579 Ambrose Ave APT 8, Los Angeles, CA 90027For Sale
- $2,150,5004 bd4 ba4.1k sqft4581 Ambrose Ave, Los Angeles, CA 90027Off Market
A local agent can set up tours, give advice and negotiate with sellers.
Similar homes
- $495,0002 bd1 ba783 sqft511 E Maple St, Glendale, CA 91205For Sale
 MLS ID #DW26167048, Adrian Gonzalez, Century 21 Allstars. CRMLS
 - $459,0001 bd1 ba645 sqft525 N Sycamore Ave APT 333, Los Angeles, CA 90036For Sale
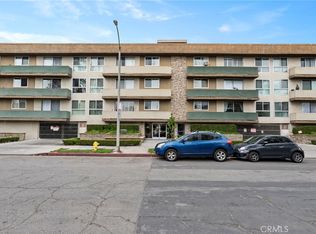 MLS ID #SB26075747, Dillon Perera, Meldia Investment Realty of America. CRMLS
 - $479,0001 bd1 ba764 sqft11138 Aqua Vista St APT 9, North Hollywood, CA 91602For Sale
 MLS ID #SR26117849, Tammy Jerome, Coldwell Banker Realty. CRMLS
 - $549,0002 bd2 ba736 sqft1168 N Edgemont St, Los Angeles, CA 90029For Sale
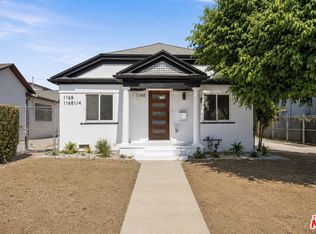 MLS ID #26861055, Robert Fields DRE # 02080346, Compass. CLAW
 - $479,0001 bd1 ba706 sqft1355 N Sierra Bonita Ave APT 208, Los Angeles, CA 90046For SaleMLS ID #SR26117340, Deanna Goodwin Mouser, Ethos International Real Estate. CRMLS
- $409,000-- bd1 ba529 sqft310 N Jackson St APT 326, Glendale, CA 91206For SaleMLS ID #GD26164785, Massis Tarbinian, MetroCapital Realty Group. CRMLS
- $470,0001 bd1 ba762 sqft800 W 1st St APT 502, Los Angeles, CA 90012For SaleMLS ID #SR26023990, Kenya Hughes, JohnHart Real Estate. CRMLS
- $474,9991 bd1 ba810 sqft1351 N Crescent Heights Blvd APT 114, West Hollywood, CA 90046For SaleMLS ID #OC26092475, Maxwell Carr, First Team Real Estate. CRMLS
- $465,0002 bd1 ba800 sqft11124 Burbank Blvd APT 101, North Hollywood, CA 91601For SaleMLS ID #GD26144579, Harout Aloyan, Coldwell Banker Hallmark. CRMLS
- $449,0001 bd1 ba785 sqft12830 Burbank Blvd Unit 305, Valley Village, CA 91607For SaleMLS ID #SR26160906, Priya Dua, Keller Williams Realty-Studio City. CRMLS
- $498,0001 bd1 ba804 sqft5084 Lemon Grove Ave, Los Angeles, CA 90029For SaleMLS ID #CV26049878, Alan Ramirez, REAL BROKERAGE TECHNOLOGIES. CRMLS
- $330,000-- bd1 ba536 sqft7250 Franklin Ave Unit 311, Los Angeles, CA 90046For SaleMLS ID #SR26158841, Racquel Wilder, Pinnacle Estate Properties, Inc.. CRMLS
- $499,9002 bd1 ba520 sqft2989 W 12th St, Los Angeles, CA 90006For SaleMLS ID #WS26165064, MAX MARIN, Max Marin Real Estate. CRMLS
- $464,9001 bd1 ba599 sqft4252 Fair Ave Unit 22, North Hollywood, CA 91602For SaleMLS ID #SR26145493, Claudia Vita, Coldwell Banker Realty. CRMLS
- $448,0001 bd1 ba655 sqft10521 National Blvd APT 213, Los Angeles, CA 90034For SaleMLS ID #SB26152069, Haley Farrahi, Estate Properties. CRMLS
- $425,0001 bd1 ba609 sqft5651 Clemson St, Los Angeles, CA 90016For SaleMLS ID #PW26146359, George Hernandez, Real Broker. CRMLS
- $419,0001 bd1 ba621 sqft4260 Via Arbolada Unit 206, Los Angeles, CA 90042For SaleMLS ID #PW26016053, Travis Ensling, First Team Real Estate. CRMLS
- $499,9001 bd1 ba690 sqft1440 Veteran Ave APT 258, Los Angeles, CA 90024For SaleMLS ID #OC26138301, Junhao Guo, JC Pacific Corp. CRMLS
- $378,0001 bd1 ba660 sqft425 S Kenmore Ave APT 206, Los Angeles, CA 90020For SaleMLS ID #AR25247349, Victor Mansour, Coldwell Banker Realty. CRMLS
- $449,0001 bd1 ba623 sqft1522 S Centinela Ave APT 204, Los Angeles, CA 90025For SaleMLS ID #CV26100595, Jianxuan Su, PINNACLE REAL ESTATE GROUP. CRMLS
Local buyer's agents are ready to help
