Price improved!! MOTIVATED SELLER! Completely renovated and move-in ready! This beautifully updated home at 458 2nd Street blends classic character with extensive modern improvements. Updates include electrical, plumbing, insulation, drywall, windows, flooring, paint, cabinetry, fixtures, and finishes throughout. The bright interior features an inviting open layout, recessed lighting, neutral colors, and attractive modern flooring. The refreshed kitchen offers new cabinetry and generous workspace, while the updated bathrooms showcase stylish tilework and contemporary fixtures. Finished upper-level spaces provide additional flexibility for bedrooms, an office, hobbies, or storage. The property also features a detached shop with mother-in-law suit, creating an excellent opportunity for rental income, multigenerational living, or private guest accommodations. The ADU includes a spacious bedroom, full bathroom, kitchen, and breakfast nook, with updated cabinetry, fixtures, and finishes throughout. Laundry connections as a convenience for the mother-in-law suite. This extensively renovated property offers exceptional flexibility and great investment potential.
For sale
Price cut: $21K (9/26)
$428,000
458 2nd St, Idaho Falls, ID 83401
5beds
1,878sqft
Single Family Residence
Built in 1920
6,098 Square Feet Lot
$424,800 Zestimate®
$228/sqft
$-- HOA
What's special
Inviting open layoutBright interiorNeutral colorsStylish tileworkAttractive modern flooringContemporary fixturesUpdated bathrooms
- 55 days
- 131
- 9
Zillow last checked:
Listing updated:
Listed by:
Phil Bates 208-241-4487,
Legacy Premier Realty
Source: SRMLS,MLS#: 2188723
Facts & features
Interior
Bedrooms & bathrooms
- Bedrooms: 5
- Bathrooms: 3
- Full bathrooms: 3
- Main level bathrooms: 1
- Main level bedrooms: 1
Rooms
- Room types: Additional Dwelling Unit
Family room
- Level: Basement
Kitchen
- Level: Main
Living room
- Level: Main
Basement
- Area: 450
Office
- Level: Upper
Heating
- Natural Gas, Forced Air
Cooling
- Wall/Window Unit(s)
Appliances
- Included: Microwave, Gas Water Heater
- Laundry: In Basement
Features
- Ceiling Fan(s), New Paint-Full, Breakfast Bar, Den/Study, Loft, Master Downstairs, Master Bath, Pantry, Storage, Workshop
- Flooring: Luxury Vinyl, Carpet, Plank
- Basement: Finished,Full
- Has fireplace: No
- Fireplace features: None
Interior area
- Total structure area: 1,878
- Total interior livable area: 1,878 sqft
- Finished area above ground: 1,428
- Finished area below ground: 450
Property
Parking
- Parking features: Detached, Workshop in Garage, Asphalt
- Has garage: Yes
- Has uncovered spaces: Yes
Features
- Levels: Two
- Stories: 2
- Patio & porch: None
Lot
- Size: 6,098 Square Feet
- Features: Many Trees
Details
- Parcel number: RPA0540008009A
- Zoning description: Idaho Falls-Tn-Traditional Nbh
Construction
Type & style
- Home type: SingleFamily
- Architectural style: Other
- Property subtype: Single Family Residence
Materials
- Frame, Primary Exterior Material: Vinyl Siding
- Foundation: Concrete Perimeter
- Roof: Metal
Condition
- Year built: 1920
Utilities & green energy
- Electric: Idaho Falls Power
- Sewer: Public Sewer
- Water: Public
Community & HOA
Community
- Security: Security System
- Subdivision: Crows Addition-Bon
HOA
- Has HOA: No
Location
- Region: Idaho Falls
Financial & listing details
- Price per square foot: $228/sqft
- Tax assessed value: $261,038
- Annual tax amount: $2,113
- Date on market: 8/24/2026
- Listing terms: Cash,Conventional,FHA,RD,VA Loan
- Inclusions: Microwave, A/C Window Unit
- Exclusions: Seller's Personal Property
Estimated market value
$424,800
$404,000 - $446,000
$2,073/mo
Price history
| Date | Event | Price |
|---|---|---|
| 9/26/2026 | Price change | $428,000-4.7%$228/sqft |
Source:  SRMLS #2188723 Report a problem SRMLS #2188723 Report a problem | ||
| 8/24/2026 | Listed for sale | $449,000+60.4%$239/sqft |
Source: SRMLS #2188723 Report a problem | ||
| 9/9/2023 | Listing removed | $279,900$149/sqft |
Source: SRMLS #2152929 Report a problem | ||
| 6/3/2023 | Listing removed | -- |
Source: SRMLS #2152929 Report a problem | ||
| 5/26/2023 | Price change | $279,900-5.1%$149/sqft |
Source: SRMLS #2152929 Report a problem | ||
| 5/16/2023 | Price change | $295,000-6.1%$157/sqft |
Source: SRMLS #2152929 Report a problem | ||
| 4/5/2023 | Price change | $314,000-9.8%$167/sqft |
Source: SRMLS #2152929 Report a problem | ||
| 3/10/2023 | Listed for sale | $348,000+132%$185/sqft |
Source: SRMLS #2152929 Report a problem | ||
| 10/16/2020 | Sold | -- |
Source: Agent Provided Report a problem | ||
| 9/8/2020 | Price change | $150,000-3.2%$80/sqft |
Source: Keller Williams Realty East Idaho #2131427 Report a problem | ||
| 8/28/2020 | Price change | $155,000-6.1%$83/sqft |
Source: Keller Williams Realty East Idaho #2131427 Report a problem | ||
| 8/17/2020 | Price change | $165,000-2.9%$88/sqft |
Source: Keller Williams Realty East Idaho #2131427 Report a problem | ||
| 8/11/2020 | Price change | $170,000-2.9%$91/sqft |
Source: Keller Williams Realty East Idaho #2131427 Report a problem | ||
| 8/7/2020 | Listed for sale | $175,000$93/sqft |
Source: Keller Williams Realty East Idaho #2131427 Report a problem | ||
Public tax history
| Year | Property taxes | Tax assessment |
|---|---|---|
| 2026 | $2,113 +4.6% | $261,038 +20.1% |
| 2025 | $2,021 -1.1% | $217,338 +7.1% |
| 2024 | $2,043 +1.5% | $203,000 -9% |
| 2023 | $2,013 -11.9% | $223,080 +29.1% |
| 2022 | $2,285 +26.9% | $172,791 +14.4% |
| 2021 | $1,801 -14.7% | $151,041 +17.7% |
| 2020 | $2,112 +17.3% | $128,355 +35.5% |
| 2019 | $1,801 -14.7% | $94,715 -19.7% |
| 2018 | $2,112 +14.6% | $117,979 +13.9% |
| 2017 | $1,843 +105% | $103,565 +5% |
| 2016 | $899 | $98,622 +5.1% |
| 2015 | $899 +2.2% | $93,802 |
| 2014 | $880 | $93,802 -2% |
| 2013 | -- | $95,711 -1.9% |
| 2012 | -- | $97,541 +35.4% |
| 2011 | $1,763 +2.8% | $72,051 -5% |
| 2010 | $1,715 -5.2% | $75,818 -28.5% |
| 2009 | $1,809 | $105,998 |
| 2007 | -- | -- |
| 2005 | $1,828 -0.7% | -- |
| 2004 | $1,841 -0.5% | -- |
| 2003 | $1,850 -1.5% | -- |
| 2002 | $1,878 +9.6% | -- |
| 2000 | $1,713 | -- |
Find assessor info on the county website
Monthly payment
Est. payment
Payment breakdown
Explore the cost of this home by adjusting the details. Changes won't be saved.Climate risks
Neighborhood: 83401
Nearby schools
Schools provided by the listing agent
- Elementary: ERICKSON 91EL
- Middle: TAYLOR VIEW 91JH
- High: IDAHO FALLS 91HS
Source: SRMLS. This data may not be complete. We recommend contacting the local school district to confirm school assignments for this home.
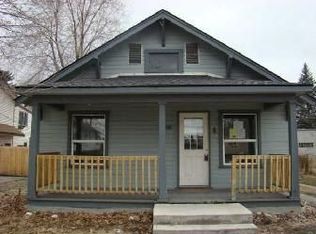


Similar homes
- $415,0004 bd2 ba2k sqft2901 Bliss Dr, Idaho Falls, ID 83401ACTIVE
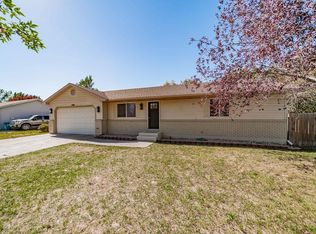 MLS ID #583840, Brandon Des Fosses, Premier Properties Real Estate Co.. PCTMLS
 - $325,0004 bd3 ba1.8k sqft798 Garfield St, Idaho Falls, ID 83401For Sale
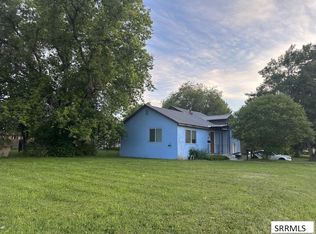 MLS ID #2188697, Dan Thomas, Real Broker LLC. SRMLS
 - $395,0005 bd3 ba2k sqft915 Ada Ave, Idaho Falls, ID 83402For Sale
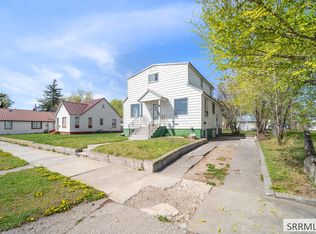 MLS ID #2189889, Annalee Bauer, eXp Realty LLC. SRMLS
 - $425,0005 bd3 ba2.5k sqft805 K St, Idaho Falls, ID 83402For Sale
 MLS ID #2188034, Josh Mitchell, Real Broker LLC. SRMLS
