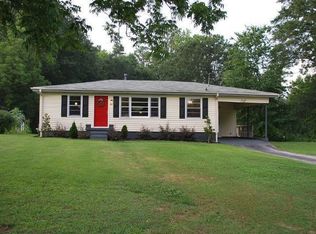
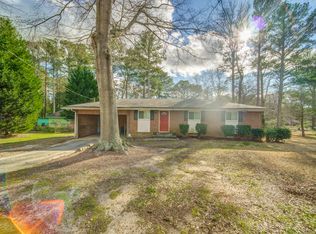
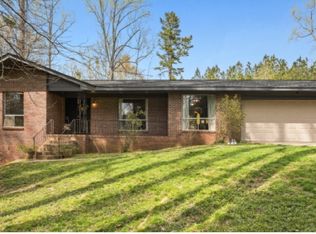
Discover the possibilities with this charming 2-bedroom, 2-bath home situated on over 3.5 acres within the city limits of Fairburn! Featuring a new roof and gutters, this spacious property offers an incredible opportunity for homeowners and investors alike. With plenty of room to make it your own, this home is ideal for those looking to create their dream property or investors seeking a promising addition to their portfolio. The expansive acreage provides space, privacy, and endless potential while still offering convenient access to the best of the area. Enjoy easy access to Hartsfield-Jackson Atlanta International Airport, Atlanta, South Metro Studios, Chattahoochee Hills, Serenbe, Trilith, Newnan, Peachtree City, and so much more! Don't miss this unique opportunity to own a spacious home with acreage and tremendous potential in Fairburn!
Active
Price cut: $10K (9/16)
$265,000
458 Mehaffey Dr, Fairburn, GA 30213
2beds
1,783sqft
Single Family Residence
Built in 1935
3.59 Acres Lot
$-- Zestimate®
$149/sqft
$-- HOA
What's special
New roof and gutters
- 52 days
- 979
- 90
Zillow last checked:
Listing updated:
Listed by:
Robin L Anderson 404-202-1782,
Keller Williams Realty Cityside
Source: GAMLS,MLS#: 10825898
Facts & features
Interior
Bedrooms & bathrooms
- Bedrooms: 2
- Bathrooms: 2
- Full bathrooms: 2
- Main level bathrooms: 2
- Main level bedrooms: 2
Rooms
- Room types: Den, Family Room
Dining room
- Features: Separate Room
Heating
- Central
Cooling
- Central Air
Appliances
- Included: Electric Water Heater, Oven/Range (Combo), Refrigerator
- Laundry: In Hall
Features
- Walk-In Closet(s)
- Flooring: Carpet, Other
- Basement: None
- Number of fireplaces: 2
Interior area
- Total structure area: 1,783
- Total interior livable area: 1,783 sqft
- Finished area above ground: 1,783
- Finished area below ground: 0
Property
Parking
- Parking features: Attached, Garage
- Has attached garage: Yes
Features
- Levels: One
- Stories: 1
Lot
- Size: 3.59 Acres
- Features: Level
Details
- Additional structures: Shed(s)
- Parcel number: 09F101200530062
Construction
Type & style
- Home type: SingleFamily
- Architectural style: Bungalow/Cottage,Ranch
- Property subtype: Single Family Residence
Materials
- Wood Siding
- Roof: Composition
Condition
- Resale
- New construction: No
- Year built: 1935
Utilities & green energy
- Sewer: Public Sewer
- Water: Public
- Utilities for property: Cable Available, Electricity Available, High Speed Internet, Phone Available, Sewer Available, Sewer Connected, Water Available
Community & HOA
Community
- Features: None
- Subdivision: None
HOA
- Has HOA: No
- Services included: None
Location
- Region: Fairburn
Financial & listing details
- Price per square foot: $149/sqft
- Tax assessed value: $328,800
- Annual tax amount: $4,693
- Date on market: 8/14/2026
- Cumulative days on market: 52 days
- Listing agreement: Exclusive Right To Sell
- Electric utility on property: Yes
Estimated market value
Not available
Estimated sales range
Not available
$2,047/mo
Price history
| Date | Event | Price |
|---|---|---|
| 9/16/2026 | Price change | $265,000-3.6%$149/sqft |
Source:  GAMLS #10825898 Report a problem GAMLS #10825898 Report a problem | ||
| 8/14/2026 | Listed for sale | $275,000$154/sqft |
Source: GAMLS #10825898 Report a problem | ||
Public tax history
| Year | Property taxes | Tax assessment |
|---|---|---|
| 2025 | $3,435 +12.8% | $131,520 +12.8% |
| 2024 | $3,045 -10.5% | $116,560 -10.3% |
| 2023 | $3,402 +24.1% | $129,880 +24.7% |
| 2022 | $2,740 +27.1% | $104,160 +32.1% |
| 2021 | $2,156 +8.7% | $78,840 +12.2% |
| 2020 | $1,983 +47.7% | $70,240 +44.2% |
| 2019 | $1,342 | $48,720 +2.4% |
| 2018 | $1,342 | $47,560 +49.4% |
| 2017 | $1,342 +37.5% | $31,840 |
| 2016 | $976 +4.6% | $31,840 |
| 2015 | $933 -4.4% | $31,840 |
| 2014 | $976 +5.2% | $31,840 |
| 2013 | $928 -0.4% | $31,840 |
| 2012 | $931 | $31,840 |
| 2011 | -- | $31,840 -30% |
| 2010 | $1,320 | $45,480 |
| 2009 | -- | $45,480 -4.9% |
| 2008 | -- | $47,840 |
| 2007 | $1,369 +782.3% | $47,840 +15.4% |
| 2002 | $155 +29.5% | $41,440 +16% |
| 2001 | $120 | $35,720 |
Find assessor info on the county website
Monthly payment
Est. payment
Payment breakdown
Explore the cost of this home by adjusting the details. Changes won't be saved.Climate risks
Neighborhood: 30213
Nearby schools
Schools provided by the listing agent
- Elementary: Campbell
- Middle: Bear Creek
- High: Creekside
Source: GAMLS. This data may not be complete. We recommend contacting the local school district to confirm school assignments for this home.
Similar homes
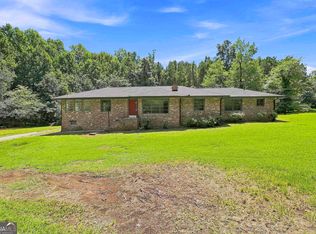
- $225,0003 bd2 ba2.1k sqft490 Mehaffey Dr, Fairburn, GA 30213Active
 MLS ID #10825937, Robin L Anderson, Keller Williams Realty Cityside. GAMLS
 - $299,9904 bd2 ba2.1k sqft3100 Old Jonesboro Rd, Fairburn, GA 30213Active
 MLS ID #10829464, John M Cook, BHHS Georgia Properties. GAMLS
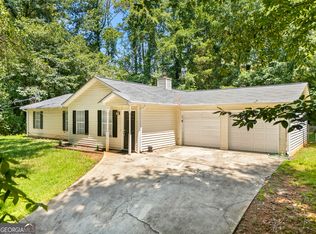
 - $265,0003 bd2 ba1.4k sqft220 Splitwood Ln, Fairburn, GA 30213Active
 MLS ID #10818381, Sherry Li, C-Star Realty GA. GAMLS
 - $285,0003 bd2 ba1.7k sqft779 Pinehurst Dr, Fairburn, GA 30213Active
 MLS ID #10809975, Mark Spain, Mark Spain Real Estate. GAMLS
 - $375,0003 bd2 ba2.3k sqft6650 Corico Way, Fairburn, GA 30213ActiveMLS ID #10777593, Robin L Anderson, Keller Williams Realty Cityside. GAMLS
- $299,0004 bd2 ba1.4k sqft119 Hickory Ave, Fayetteville, GA 30215ActiveMLS ID #10856535, Nicole Knowles, Keller Williams Realty Atl. Partners. GAMLS
- $249,9003 bd2 ba1.9k sqft7317 Deerwood Dr, Riverdale, GA 30296ActiveMLS ID #10788008, Robert E Salmons Jr., Entera Realty. GAMLS
- $325,0003 bd3 ba1.6k sqft165 Felton Ct, Fayetteville, GA 30214ActiveMLS ID #10856350, Tresca Rivers, Keller Williams Realty Atl. Partners. GAMLS
- $235,0003 bd2 ba1.5k sqft5805 Vernier Dr SW, Atlanta, GA 30349ActiveMLS ID #10840975, Raquel Obumba, Millennial Properties Realty. GAMLS
- $260,0003 bd2 ba2.4k sqft2764 Hogan Rd, East Pt, GA 30344ActiveMLS ID #10843374, Shakia Williams, ADT Realty. GAMLS
- $250,0002 bd2 ba1.8k sqft362 Lane Dr SW, Mableton, GA 30126ActiveMLS ID #10857927, Tonya Crowe, Method Real Estate Advisors. GAMLS
- $286,0003 bd2 ba1.9k sqft351 Waterford Dr, Jonesboro, GA 30238ActiveMLS ID #10845198, Christy Chandler, The Legacy Real Estate Group. GAMLS
- $259,9003 bd2 ba1.4k sqft203 Kenwood Rd, Fayetteville, GA 30214ActiveMLS ID #10791570, Mark Spain, Mark Spain Real Estate. GAMLS
- $235,0003 bd2 ba1.4k sqft58 Sardis Church Rd, Newnan, GA 30263ActiveMLS ID #10844139, Michelle Humes, Michelle Humes Real Estate. GAMLS
- $240,0003 bd3 ba1.7k sqft8121 Woodcliff Trl, Riverdale, GA 30274ActiveMLS ID #10844768, Mark Spain, Mark Spain Real Estate. GAMLS
- $294,9003 bd2 ba1.7k sqft1382 Childress Dr SW, Atlanta, GA 30311ActiveMLS ID #10820995, Alejandro Parra, Unlock Realty Group. GAMLS
- $285,0003 bd3 ba2.1k sqft3918 Sherwood Dr, Douglasville, GA 30135ActiveMLS ID #10822840, Nicole Porter, HomeSmart. GAMLS
- $264,9902 bd2 ba1.1k sqft6551 Roberta St, Lithia Springs, GA 30122ActiveMLS ID #10834869, William T Hardie, eXp Realty. GAMLS
- $235,0003 bd2 ba1k sqft8570 Kennesaw Ct, Jonesboro, GA 30238ActiveMLS ID #10857575, Naiverh C Castelao, Virtual Properties Realty.com. GAMLS
- $259,9993 bd2 ba1.5k sqft6184 Marilla St, Douglasville, GA 30135ActiveMLS ID #10822119, Randi Hadeen, Crye-Leike, Realtors. GAMLS
