The seclusion of a 1+ acre lot and convenience one floor living are just the beginning of what this Bushkill Township home has to offer. The spacious living area features hardwood flooring, beautiful wood-burning fireplace and an open layout offering plenty of flexibility for furniture placement and entertaining. The adjoining dining area opens to a bright kitchen featuring a cozy breakfast area plus ample cabinetry and counter space. Three generously sized bedrooms, also with hardwood flooring, and a full bath complete the main level. The large full basement offers endless possibilities while the over-sized garage provides plenty of space for storage and gardening equipment. Within minutes of shopping, daily necessities, dining and major routes. The functional layout combined with the comfortable living spaces will surely make you want this home as your own.
Pending
$275,000
458 Old Allentown Rd, Wind Gap, PA 18091
3beds
1,181sqft
Single Family Residence
Built in 1968
1.67 Acres Lot
$269,200 Zestimate®
$233/sqft
$-- HOA
What's special
Large full basementOne floor livingCozy breakfast areaBeautiful wood-burning fireplaceHardwood flooringBright kitchenThree generously sized bedrooms
- 37 days
- 3,552
- 302
Likely to sell faster than
Zillow last checked:
Listing updated:
Listed by:
Nick Smith 610-751-8280,
Coldwell Banker Hearthside 610-465-5600,
Mike Dragotta 610-570-7996,
Coldwell Banker Hearthside
Source: GLVR,MLS#: 785430 Originating MLS: Lehigh Valley MLS
Facts & features
Interior
Bedrooms & bathrooms
- Bedrooms: 3
- Bathrooms: 1
- Full bathrooms: 1
Primary bedroom
- Level: First
- Dimensions: 11.00 x 13.00
Bedroom
- Level: First
- Dimensions: 11.00 x 10.00
Bedroom
- Level: First
- Dimensions: 11.00 x 12.00
Breakfast room nook
- Level: First
- Dimensions: 8.00 x 12.00
Foyer
- Level: First
- Dimensions: 10.00 x 5.00
Other
- Level: First
- Dimensions: 8.00 x 8.00
Kitchen
- Level: First
- Dimensions: 10.00 x 8.00
Living room
- Level: First
- Dimensions: 20.00 x 14.00
Other
- Level: Basement
- Dimensions: 37.00 x 39.00
Heating
- Electric, Heat Pump
Cooling
- Central Air
Appliances
- Included: Dishwasher, Electric Oven, Electric Range, Electric Water Heater
Features
- Dining Area
- Flooring: Hardwood, Laminate, Resilient
- Basement: Full
- Has fireplace: Yes
- Fireplace features: Living Room, Wood Burning
Interior area
- Total interior livable area: 1,181 sqft
- Finished area above ground: 1,181
- Finished area below ground: 0
Property
Parking
- Total spaces: 1
- Parking features: Attached, Garage
- Attached garage spaces: 1
Features
- Stories: 1
- Patio & porch: Covered, Porch
- Exterior features: Porch
Lot
- Size: 1.67 Acres
Details
- Parcel number: F7 8 16A 0406
- Zoning: Rc-Rural Conservation
- Special conditions: None
Construction
Type & style
- Home type: SingleFamily
- Architectural style: Ranch
- Property subtype: Single Family Residence
Materials
- Brick
- Roof: Asphalt,Fiberglass
Condition
- Unknown
- Year built: 1968
Utilities & green energy
- Sewer: Septic Tank
- Water: Well
Community & HOA
Community
- Subdivision: Not in Development
Location
- Region: Wind Gap
Financial & listing details
- Price per square foot: $233/sqft
- Tax assessed value: $61,900
- Annual tax amount: $4,874
- Date on market: 9/30/2026
- Ownership type: Fee Simple
Estimated market value
$269,200
$256,000 - $283,000
$2,171/mo
Price history
| Date | Event | Price |
|---|---|---|
| 10/29/2026 | Pending sale | $275,000$233/sqft |
Source:  GLVR #785430 Report a problem | ||
| 9/30/2026 | Listed for sale | $275,000$233/sqft |
Source: GLVR #785430 Report a problem | ||
Public tax history
| Year | Property taxes | Tax assessment |
|---|---|---|
| 2026 | $4,875 +2.2% | $61,900 |
| 2025 | $4,768 +1.6% | $61,900 |
| 2024 | $4,693 +0.9% | $61,900 |
| 2023 | $4,649 | $61,900 |
| 2022 | $4,649 +536.4% | $61,900 |
| 2021 | $730 | $61,900 |
| 2020 | $730 | $61,900 |
| 2018 | $730 | $61,900 |
| 2017 | -- | $61,900 |
| 2016 | -- | $61,900 |
| 2015 | -- | $61,900 |
| 2014 | -- | $61,900 |
| 2013 | -- | $61,900 |
| 2012 | -- | $61,900 |
| 2011 | -- | $61,900 |
| 2010 | -- | $61,900 |
| 2004 | -- | $61,900 |
| 2003 | -- | $61,900 |
| 2002 | -- | $61,900 |
| 2000 | -- | $61,900 |
Find assessor info on the county website
Monthly payment
Est. payment
Payment breakdown
Explore the cost of this home by adjusting the details. Changes won't be saved.Climate risks
Neighborhood: 18091
Nearby schools
Schools provided by the listing agent
- Elementary: Bushkill Elementary
- Middle: Nazareth Area Middle School
- High: Nazareth Area High School
- District: Nazareth
Source: GLVR. This data may not be complete. We recommend contacting the local school district to confirm school assignments for this home.

Similar homes
- $275,0003 bd1 ba1.3k sqft511 S Broadway, Wind Gap, PA 18091For Sale
 MLS ID #785545, Stephen L. Weinstein, iLehighValley Real Estate. GLVR
- $--2 bd1 ba1.1k sqft499B Smith Gap Ter #1707, Kunkletown, PA 18058Auction
 Auction.com 4
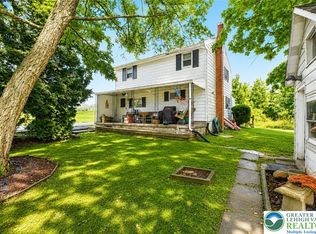
- $310,0003 bd1 ba1.3k sqft1294 Seifert Rd, Nazareth, PA 18064For Sale
 MLS ID #781821, Trischia Gostony, Grace Realty Co Inc. GLVR
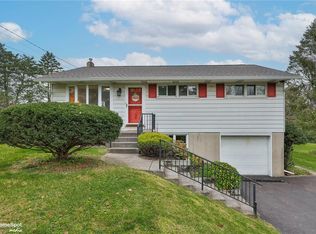
- $350,0003 bd1 ba1.2k sqft649 Jacobsburg Rd, Nazareth, PA 18064For Sale
 MLS ID #787048, Ann L. Lerch, BHHS - Choice Properties. GLVR
- $275,0003 bd2 ba1k sqft1362 Brian Ln, Effort, PA 18330For Sale
 MLS ID #PAMR2007608, Michelle Cappabianca, Weichert Realtors Acclaim. Bright MLS
- $265,0004 bd1 ba1.4k sqft141 N 4th St, Bangor, PA 18013For SaleMLS ID #PANH2010760, Evan Manning, Iron Valley Real Estate of Berks. Bright MLS
