Lovingly held by its original owner, this home offers a vintage mid-century vibe and a fantastic layout!
Located in a quiet La Mirada neighborhood in Orange County that borders Buena Park and belongs to the Sunny Hills school district.
Wide streets and the rarity of homes coming up for sale in this area add to the neighborhood's appeal.
The home features multiple windows which flood the interior with natural light. The multiple doors seamlessly connect the living spaces to an expansive, private backyard on a 7,200 square foot lot - ideal for entertaining and relaxing. There is a huge 66-year-old orange tree from Washington in the backyard that provides delicious fruit. A distinctive dual fireplace brings warmth and character to both the living room and dining room. Recent improvements include fresh exterior paint, a newer roof, updated electrical panel and air-conditioning unit. A gated front porch adds privacy, security and a great space to hang out while enjoying your morning coffee. The finished garage offers heating and a/c, plus direct access to both the home and backyard - a versatile bonus space with plenty of potential. The interior is ready for updating, giving the next owner the opportunity to add personal touches and create a home that reflects their style. The flooring has been removed, leaving a coated slab beneath. The laundry room is conveniently located inside the house between the kitchen and primary bedroom. The primary bedroom/bath has a new shower stall and walk-in closet. Located near H-Mart, Clark Park (Buena Park), Regional Park (La Mirada), dining, shopping and theater. Come experience everything this home has to offer and imagine making this wonderful property your next home. Some pictures are virtually staged to show the potential.
Pending
Listed by: Westworld Realty Inc. • Vicky Carollo • vickycarollo@gmail.com
$850,000
4581 Delafield Dr, La Mirada, CA 90638
3beds
1,410sqft
Single Family Residence
Built in 1960
7,200 Square Feet Lot
$862,500 Zestimate®
$603/sqft
$-- HOA
What's special
- 31 days
- 1,856
- 142
Likely to sell faster than
Zillow last checked:
Listing updated:
Listed by:
Vicky Carollo DRE #00553558 vickycarollo@gmail.com,
Westworld Realty Inc.,
Diane Baxter DRE #01208407 562-900-0009,
Westworld Realty Inc.
Source: CRMLS,MLS#: PW26219444 Originating MLS: California Regional MLS
Facts & features
Interior
Bedrooms & bathrooms
- Bedrooms: 3
- Bathrooms: 2
- Full bathrooms: 1
- 3/4 bathrooms: 1
- Main level bathrooms: 2
- Main level bedrooms: 3
Rooms
- Room types: Bedroom
Bedroom
- Features: All Bedrooms Down
Bedroom
- Features: Bedroom on Main Level
Bathroom
- Features: Separate Shower, Tub Shower
Heating
- Central
Cooling
- Central Air
Appliances
- Laundry: Laundry Room
Features
- Block Walls, Eat-in Kitchen, All Bedrooms Down, Bedroom on Main Level
- Flooring: Concrete
- Has fireplace: Yes
- Fireplace features: Family Room, Living Room
- Common walls with other units/homes: No Common Walls
Interior area
- Total interior livable area: 1,410 sqft
Video & virtual tour
Property
Parking
- Total spaces: 2
- Parking features: Door-Multi, Direct Access, Garage Faces Front, Garage
- Attached garage spaces: 2
Features
- Levels: One
- Stories: 1
- Entry location: ground level w/o steps
- Patio & porch: Concrete, Covered, Front Porch
- Pool features: None
- Spa features: None
- Fencing: Block
Lot
- Size: 7,200 Square Feet
- Features: Sprinkler System
Details
- Parcel number: 06636115
- Special conditions: Standard,Trust
Construction
Type & style
- Home type: SingleFamily
- Architectural style: Mid-Century Modern
- Property subtype: Single Family Residence
Materials
- Stucco
- Foundation: Slab
- Roof: Composition
Condition
- New construction: No
- Year built: 1960
Utilities & green energy
- Sewer: Public Sewer
- Water: Public
Community & HOA
Community
- Features: Street Lights, Sidewalks
Location
- Region: La Mirada
Financial & listing details
- Price per square foot: $603/sqft
- Tax assessed value: $74,349
- Date on market: 10/15/2026
- Cumulative days on market: 31 days
- Listing terms: Submit
Estimated market value
$862,500
$819,000 - $906,000
$4,197/mo
Price history
| Date | Event | Price |
|---|---|---|
| 10/23/2026 | Pending sale | $850,000$603/sqft |
Source:  CRMLS #PW26219444 Report a problem | ||
| 10/15/2026 | Listed for sale | $850,000$603/sqft |
Source: CRMLS #PW26219444 Report a problem | ||
Public tax history
| Year | Property taxes | Tax assessment |
|---|---|---|
| 2026 | -- | $74,349 +2% |
| 2025 | $1,296 +10.8% | $72,892 +2% |
| 2024 | $1,170 +2.3% | $71,463 +2% |
| 2023 | $1,143 +2% | $70,062 +2% |
| 2022 | $1,120 +1% | $68,689 +2% |
| 2021 | $1,110 +1.2% | $67,343 +1% |
| 2020 | $1,097 | $66,653 +2% |
| 2019 | $1,097 +4.5% | $65,347 +2% |
| 2018 | $1,049 +3.3% | $64,066 +2% |
| 2017 | $1,016 | $62,810 +2% |
| 2016 | $1,016 +1.8% | $61,579 +1.5% |
| 2015 | $998 +4.5% | $60,655 +2% |
| 2014 | $954 | $59,467 +0.5% |
| 2013 | -- | $59,199 +2% |
| 2012 | -- | $58,039 +2% |
| 2011 | -- | $56,901 +0.8% |
| 2010 | -- | $56,476 -0.2% |
| 2009 | -- | $56,611 +2% |
| 2008 | -- | $55,501 +2% |
| 2007 | -- | $54,413 +2% |
| 2006 | -- | $53,347 +2% |
| 2005 | -- | $52,301 +2% |
| 2004 | -- | $51,276 +1.9% |
| 2003 | -- | $50,337 +2% |
| 2002 | -- | $49,350 +2% |
| 2001 | $515 +2.2% | $48,383 +2% |
| 2000 | $504 | $47,435 |
Find assessor info on the county website
Monthly payment
Est. payment
Payment breakdown
Explore the cost of this home by adjusting the details. Changes won't be saved.Climate risks
Neighborhood: 90638
Nearby schools
Schools provided by the listing agent
- Elementary: Emery
- High: Sunny Hills
Source: CRMLS. This data may not be complete. We recommend contacting the local school district to confirm school assignments for this home.
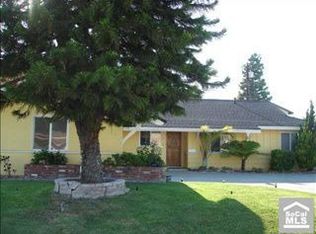
Similar homes
- $929,9003 bd2 ba1.3k sqft15303 Bluefield Ave, La Mirada, CA 90638For Sale
 MLS ID #OC26178538, Robert Adams, The Westwood Real Estate Group. CRMLS
- $925,0004 bd2 ba1.5k sqft14310 Whiterock Dr, La Mirada, CA 90638For Sale
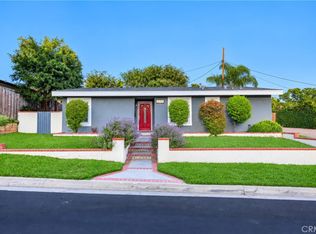 MLS ID #NP26216784, Cristi Ulrich, Coldwell Banker Realty. CRMLS
- $989,0003 bd2 ba1.3k sqft14758 San Esteban Dr, La Mirada, CA 90638For Sale
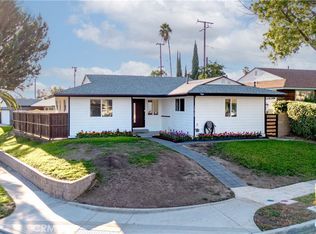 MLS ID #MB26233718, JAMES ESCAMILLA, CENTURY 21 MASTERS. CRMLS
- $965,0003 bd2 ba1.9k sqft14824 Springford Dr, La Mirada, CA 90638For Sale
 MLS ID #PW26194814, Steven Uldall, California Freedom Real Estate. CRMLS
Local buyer's agents are ready to help
