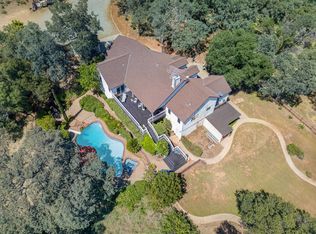
Set on 5 usable acres, this well-maintained single story home offers the kind of flexibility, everyday comfort and upgrades that are hard to find in one package. With 3-4 bedrooms, 2.5 baths & 2,271 square feet, the home features a renovated kitchen & bathrooms, tile flooring throughout, a wood-burning fireplace insert & a separate pellet stove for cozy living. Major upgrades include a new 50-year roof in 2017 with leafguard gutters, owned solar field, auto-transfer Generac generator, newer HVAC, water heater & whole house fan. Outside the property really shines with a fenced in-ground fenced pool with newer equipment, and a backyard patio with gazebo & island for outdoor entertaining. There's also an enclosed RV garage with power and a roll-up door, RV and boat parking with two access gates, a workshop outbuilding, a 12' x 14' storage shed. Don't miss the seasonal creek & nearby picnic area. With usable acreage and a long list of thoughtful improvements, this property is designed to enjoy both the home and the land!
Active
$999,000
4581 Studebaker Rd, Placerville, CA 95667
3beds
2,271sqft
Single Family Residence
Built in 1976
5 Acres Lot
$961,900 Zestimate®
$440/sqft
$50/mo HOA
What's special
Wood-burning fireplace insertWorkshop outbuildingWell-maintained single story homeTile flooring throughoutRenovated kitchenOwned solar fieldWhole house fan
- 5 days |
- 933 |
- 63 |
Likely to sell faster than
Zillow last checked:
Listing updated:
Listed by:
Denise Barnhart DRE #01185017 530-957-1608,
RE/MAX Gold
Source: MetroList Services of CA,MLS#: 226103739Originating MLS: MetroList Services, Inc.
Facts & features
Interior
Bedrooms & bathrooms
- Bedrooms: 3
- Bathrooms: 3
- Full bathrooms: 2
- Partial bathrooms: 1
Rooms
- Room types: Office, Game Room, Great Room
Primary bedroom
- Features: Outside Access
Primary bathroom
- Features: Shower Stall(s), Granite Counters, Tile, Multiple Shower Heads, Window
Dining room
- Features: Formal Room, Bar
Kitchen
- Features: Pantry Cabinet, Granite Counters, Slab Counter
Heating
- Central, Electric, Fireplace Insert, Fireplace(s), Wood Stove
Cooling
- Ceiling Fan(s), Central Air, Whole House Fan
Appliances
- Included: Dishwasher, Disposal, Microwave, Electric Water Heater, Free-Standing Electric Range
- Laundry: Cabinets, Electric Dryer Hookup, Inside Room
Features
- Central Vacuum
- Flooring: Laminate, Tile
- Number of fireplaces: 2
- Fireplace features: Insert, Pellet Stove, Family Room, Wood Burning
Interior area
- Total structure area: 0
- Total interior livable area: 2,271 sqft
Property
Parking
- Total spaces: 2
- Parking features: Attached, Boat, RV Garage Detached, RV Storage, Uncovered Parking Spaces 2+, Circular Driveway, Driveway, Gated
- Attached garage spaces: 2
- Has uncovered spaces: Yes
Features
- Has private pool: Yes
- Pool features: In Ground, Pool Sweep
- Fencing: Vinyl,Entry Gate,Gated Driveway/Sidewalks
Lot
- Size: 5 Acres
- Features: Stream Seasonal
- Topography: Rolling,Level,Rolling,Level
Details
- Additional structures: RV/Boat Storage, Pergola, Shed(s), Workshop
- Parcel number: 319130005000
- Zoning: RE-5
- Special conditions: Trust
- Horses can be raised: Yes
- Horse amenities: Pasture
Construction
Type & style
- Home type: SingleFamily
- Property subtype: Single Family Residence
Materials
- Frame, Wood
- Foundation: Slab
- Roof: Composition
Condition
- Year built: 1976
Utilities & green energy
- Electric: 220 Volts
- Sewer: Septic System
- Water: Public
- Utilities for property: Propane Tank Owned, Electric, Solar
Green energy
- Energy generation: Solar
Community & HOA
HOA
- Has HOA: Yes
- Amenities included: None
- Services included: Road
- HOA fee: $600 annually
Location
- Region: Placerville
Financial & listing details
- Price per square foot: $440/sqft
- Tax assessed value: $686,596
- Price range: $999K - $999K
- Date on market: 8/20/2026
- Road surface type: Asphalt
Estimated market value
$961,900
$914,000 - $1.01M
$3,472/mo
Price history
| Date | Event | Price |
|---|---|---|
| 8/20/2026 | Listed for sale | $999,000+72.2%$440/sqft |
Source: MetroList Services of CA #226103739 Report a problem | ||
| 12/22/2016 | Sold | $580,000-3.2%$255/sqft |
Source: MetroList Services of CA #16052853 Report a problem | ||
| 11/11/2016 | Pending sale | $599,000$264/sqft |
Source: Lyon Real Estate #16052853 Report a problem | ||
| 10/15/2016 | Price change | $599,000-1.6%$264/sqft |
Source: Lyon Real Estate #16052853 Report a problem | ||
| 8/12/2016 | Listed for sale | $609,000+161.4%$268/sqft |
Source: Lyon Real Estate #16052853 Report a problem | ||
| 5/15/1997 | Sold | $233,000$103/sqft |
Source: Public Record Report a problem | ||
Public tax history
| Year | Property taxes | Tax assessment |
|---|---|---|
| 2026 | -- | $686,596 +2% |
| 2025 | $7,089 +2.1% | $673,134 +2% |
| 2024 | $6,946 +2.1% | $659,936 +2% |
| 2023 | $6,807 +1.5% | $646,997 +2% |
| 2022 | $6,706 +1.4% | $634,311 +2% |
| 2021 | $6,612 +1.4% | $621,875 +1% |
| 2020 | $6,523 +1.6% | $615,500 +2% |
| 2019 | $6,420 +2.9% | $603,432 +2% |
| 2018 | $6,237 +1.8% | $591,600 +2% |
| 2017 | $6,126 +176.5% | $580,000 +74.4% |
| 2016 | $2,215 +4% | $332,556 +1.5% |
| 2015 | $2,130 +2.2% | $327,563 +2% |
| 2014 | $2,083 | $321,148 +0.5% |
| 2013 | -- | $319,699 +4% |
| 2012 | -- | $307,286 |
| 2011 | -- | $307,286 +0.8% |
| 2010 | -- | $304,991 -0.2% |
| 2009 | -- | $305,718 +2% |
| 2008 | -- | $299,725 +2% |
| 2007 | -- | $293,849 +2% |
| 2006 | -- | $288,088 +2% |
| 2005 | -- | $282,440 +2% |
| 2004 | -- | $276,903 +5.7% |
| 2003 | -- | $262,012 +2% |
| 2002 | -- | $256,875 +2% |
| 2001 | -- | $251,839 +2% |
| 2000 | -- | $246,902 |
Find assessor info on the county website
Monthly payment
Est. payment
Payment breakdown
Explore the cost of this home by adjusting the details. Changes won't be saved.Climate risks
Neighborhood: 95667
Getting around
0 / 100
Car-DependentNearby schools
GreatSchools rating
- 4/10Indian Creek Elementary SchoolGrades: K-4Distance: 2.9 mi
- 4/10Herbert C. Green Middle SchoolGrades: 5-8Distance: 4 mi
- 7/10Union Mine High SchoolGrades: 9-12Distance: 3.3 mi
- $465,0003 bd2 ba1.8k sqft4551 Studebaker Rd, Placerville, CA 95667Sold
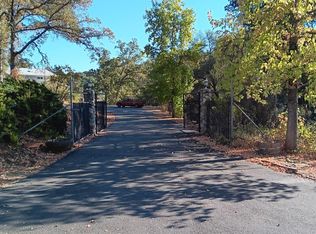
- $663,2004 bd2 ba1.8k sqft4621 Studebaker Rd, Placerville, CA 95667Off Market
- $701,2003 bd2 ba2.6k sqft4550 Studebaker Rd, Placerville, CA 95667Off Market
- $964,6005 bd3 ba3.6k sqft4300 Monk Rd, Placerville, CA 95667Off Market
- $694,3003 bd2 ba2.3k sqft4501 Studebaker Rd, Placerville, CA 95667Off Market
- $928,8004 bd3 ba3.8k sqft4280 Monk Rd, Placerville, CA 95667Off Market
- $795,7004 bd2 ba2.2k sqft4320 Monk Rd, Placerville, CA 95667Off Market
- $776,6004 bd3 ba3.2k sqft4540 Studebaker Rd, Placerville, CA 95667Off Market
A local agent can set up tours, give advice and negotiate with sellers.
Similar homes
- $850,0003 bd3 ba2.3k sqft1760 Red Fox Rd, Placerville, CA 95667For Sale
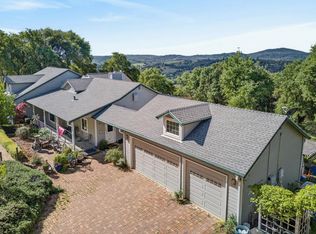 MLS ID #226082706, Faith Pace. MetroList Services of CA
 - $1,100,0004 bd3 ba3.3k sqft1991 Quartz Creek Ln, Placerville, CA 95667For Sale
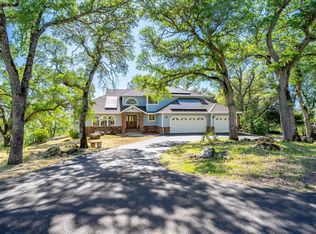 MLS ID #226036227, Karen Duffy. MetroList Services of CA
 - $625,0004 bd2 ba2.1k sqft4041 Glider Rd, Placerville, CA 95667For Sale
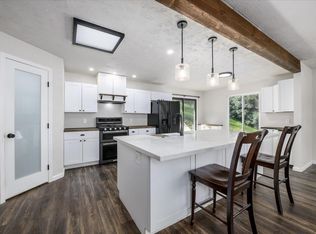 MLS ID #226030729, Kayla Villa. MetroList Services of CA
 - $799,9003 bd2 ba1.9k sqft1700 Shadydale Ln, Placerville, CA 95667For Sale
 MLS ID #226063667, Ryan Moyer. MetroList Services of CA
 - $1,199,0003 bd3 ba2.4k sqft2761 Ponderosa Rd, Shingle Springs, CA 95682For SaleMLS ID #226100357, Laura Ziegler. MetroList Services of CA
- $685,0004 bd3 ba2.4k sqft1234 Rising Hill Rd W, Placerville, CA 95667For SaleMLS ID #226079329, Mark Divittorio. MetroList Services of CA
- $759,0003 bd3 ba1.9k sqft1550 Mardis Dr, Shingle Springs, CA 95682For SaleMLS ID #226103590, Jesse Francis. MetroList Services of CA
- $725,0003 bd2 ba1.7k sqft2648 Golden Fawn Trl, Shingle Springs, CA 95682For SaleMLS ID #226097833, Catrina Womack. MetroList Services of CA
- $515,0003 bd2 ba1.5k sqft6200 Green Valley Rd, Placerville, CA 95667For SaleMLS ID #226103547, Brooke Bodtker. MetroList Services of CA
- $950,0004 bd5 ba3.2k sqft5681 Honeycomb Ln, Shingle Springs, CA 95682For SaleMLS ID #226068369, Janelle Foyil. MetroList Services of CA
- $1,100,0003 bd3 ba2.1k sqft4020 Trigger Ln, Shingle Springs, CA 95682For SaleMLS ID #226046050, Linda Riley. MetroList Services of CA
- $1,150,0003 bd2 ba2.3k sqft4001 Walnut Dr, Rescue, CA 95672For SaleMLS ID #226073223, Laurie Lowrey. MetroList Services of CA
- $1,100,0003 bd3 ba2.6k sqft1601 Velvet Horn Ln, Rescue, CA 95672For SaleMLS ID #226060031, Polly Rathe. MetroList Services of CA
- $670,0003 bd3 ba2.2k sqft2837 Maryetta Ct, Cameron Park, CA 95682For SaleMLS ID #226106835, Trish Heinzer. MetroList Services of CA
- $595,0004 bd3 ba2.3k sqft4351 Rossler Rd, Placerville, CA 95667For SaleMLS ID #226097299, Terry Jensen. MetroList Services of CA
- $860,0004 bd3 ba2.6k sqft3476 Buena Vista Dr, Shingle Springs, CA 95682For Sale By Owner
- $1,199,0004 bd3 ba3.2k sqft3815 Lakeview Dr, Placerville, CA 95667For SaleMLS ID #225152445, Lori Ann Ingram. MetroList Services of CA
- $998,0004 bd3 ba2.8k sqft4029 Schelin Ct, Cameron Park, CA 95682For SaleMLS ID #226081903, April McNicholas. MetroList Services of CA
- $785,0003 bd3 ba2.9k sqft5765 Dolomite Dr, El Dorado, CA 95623For SaleMLS ID #226032908, Susan Wise. MetroList Services of CA
- $834,9003 bd2 ba2.5k sqft4900 Knottingham Rd, Diamond Springs, CA 95619For SaleMLS ID #226090053, Samuel Weiner. MetroList Services of CA
Local buyer's agents are ready to help
