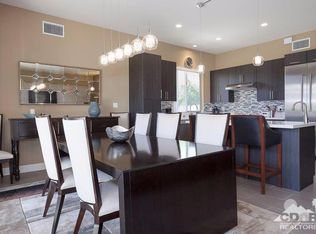
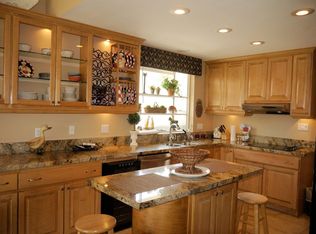
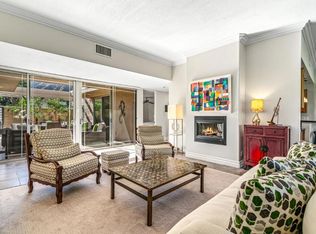
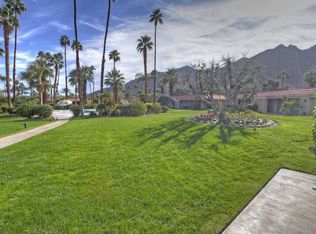
Welcome to this beautifully furnished condominium in prestigious Indian Wells Country Club, where gracious desert living meets comfort, elegance, and spectacular mountain views!One of this home's most enchanting features is its lovely setting overlooking a beautiful, serene, heated community pool, just a short, leisurely stroll away. Surrounded by expansive decking and attractive desert landscaping, this picturesque poolside retreat offers an inviting atmosphere for relaxation, entertaining, or simply enjoying the desert sunshine. The home's east-facing covered, tiled patio, complete with an outdoor ceiling fan, provides a wonderful setting to enjoy the peaceful pool views.Step inside to discover a light, bright interior featuring beautiful neutral tile flooring, high ceilings in the great room and formal dining area, recessed lighting, and tasteful furnishings in soothing neutral tones. The spacious great room offers comfortable leather seating, a lovely gas fireplace with a flat-screen television above, and decorative alcoves ideal for displaying artwork and collectibles. The elegant dining area enjoys delightful views of the pool and desert landscape, while a mirrored wet bar adds a wonderful touch for entertaining.The inviting kitchen features light granite countertops, a full granite backsplash, abundant cabinetry, generous storage, a breakfast bar, and a charming window overlooking the outdoors. Appliances include an electric range, stainless steel Whirlpool refrigerator, Maytag dishwasher, and microwave.The spacious primary suite opens directly onto a private tiled patio showcasing magnificent west and southwest mountain views. Its beautifully appointed bath features dual sinks, a separate seated vanity, a spacious tiled shower, and a generous walk-in closet with organizers.The lovely guest bedroom also enjoys direct patio access and spectacular south-facing mountain views. A ceiling fan, walk-in closet, and adjoining bath with a seated vanity and glass-enclosed tiled shower complete this welcoming retreat.Additional highlights include a double-door entry, mirrored accents, ample interior storage, a separate laundry room with washer, dryer, and cabinetry, and an immaculate, conveniently located two-car garage featuring attractive epoxy flooring and built-in storage cabinetry.
For sale
Listed by: Grand Luxury Properties • Bob Ross • 760-409-1595
$745,000
45890 Hopi Rd, Indian Wells, CA 92210
2beds
1,864sqft
Condominium
Built in 1967
-- sqft lot
$716,400 Zestimate®
$400/sqft
$760/mo HOA
What's special
- 13 days
- 270
- 20
Likely to sell faster than
Zillow last checked:
Listing updated:
Listed by:
Bob Ross DRE #01256734 760-409-1595,
Grand Luxury Properties,
Sue Ellen Ross DRE #01384455 760-612-7236,
Grand Luxury Properties
Source: CRMLS,MLS#: 219155062DA Originating MLS: California Desert AOR & Palm Springs AOR
Facts & features
Interior
Bedrooms & bathrooms
- Bedrooms: 2
- Bathrooms: 2
- Full bathrooms: 2
Rooms
- Room types: Bedroom, Entry/Foyer, Great Room, Primary Bedroom, Other, Retreat, Dining Room
Primary bedroom
- Features: Primary Suite
Primary bedroom
- Features: Main Level Primary
Primary bedroom
- Features: Multiple Primary Suites
Bedroom
- Features: All Bedrooms Down
Bedroom
- Features: Bedroom on Main Level
Bathroom
- Features: Separate Shower, Vanity
Other
- Features: Dressing Area
Kitchen
- Features: Granite Counters, Kitchen Island
Other
- Features: Walk-In Closet(s)
Heating
- Central, Forced Air, Fireplace(s), Natural Gas
Cooling
- Central Air
Appliances
- Included: Dishwasher, Electric Cooktop, Electric Oven, Disposal, Gas Water Heater, Ice Maker, Microwave, Refrigerator, Range Hood, Vented Exhaust Fan, Water To Refrigerator
- Laundry: Laundry Room
Features
- Wet Bar, Breakfast Bar, Crown Molding, Separate/Formal Dining Room, High Ceilings, Open Floorplan, Storage, Bar, All Bedrooms Down, Bedroom on Main Level, Dressing Area, Main Level Primary, Multiple Primary Suites, Primary Suite, Walk-In Closet(s)
- Flooring: Carpet, Tile
- Doors: Double Door Entry, Sliding Doors
- Windows: Skylight(s)
- Has fireplace: Yes
- Fireplace features: Free Standing, Gas, Gas Starter, Great Room, Masonry, See Through
Interior area
- Total interior livable area: 1,864 sqft
Property
Parking
- Total spaces: 4
- Parking features: Garage, Garage Door Opener, Guest, On Street, Side By Side
- Garage spaces: 2
Features
- Levels: One
- Stories: 1
- Patio & porch: Concrete, Covered, Deck
- Exterior features: Barbecue
- Has private pool: Yes
- Pool features: Community, Gunite, Electric Heat, In Ground, Lap
- Fencing: Block,Masonry,Stucco Wall,Wrought Iron
- Has view: Yes
- View description: Mountain(s), Panoramic, Pool
Lot
- Size: 2,316 Square Feet
- Features: Close to Clubhouse, Drip Irrigation/Bubblers, Front Yard, Greenbelt, Lawn, Landscaped, Planned Unit Development, Sprinklers Timer, Sprinklers Manual, Sprinkler System, Yard
Details
- Parcel number: 633273016
- Special conditions: Standard
Construction
Type & style
- Home type: Condo
- Architectural style: Traditional
- Property subtype: Condominium
- Attached to another structure: Yes
Materials
- Stucco
- Foundation: Slab
- Roof: Foam,Tar/Gravel
Condition
- Updated/Remodeled
- New construction: No
- Year built: 1967
Utilities & green energy
- Utilities for property: Cable Available
Community & HOA
Community
- Features: Golf, Gated, Pool
- Security: Prewired, Gated Community, 24 Hour Security
- Subdivision: Indian Wells C.C.
HOA
- Has HOA: Yes
- Amenities included: Barbecue, Pet Restrictions
- HOA fee: $760 monthly
- HOA name: Personalized Property Management
- HOA phone: 760-325-9500
Location
- Region: Indian Wells
Financial & listing details
- Price per square foot: $400/sqft
- Tax assessed value: $445,087
- Date on market: 10/28/2026
- Listing terms: Cash,Cash to New Loan
- Inclusions: Furnished per seller's inventory list
Estimated market value
$716,400
$681,000 - $752,000
$5,172/mo
Price history
| Date | Event | Price |
|---|---|---|
| 10/28/2026 | Listed for sale | $745,000+86.7%$400/sqft |
Source:  Greater Palm Springs Realtors #219155062 Report a problem | ||
| 2/6/2020 | Sold | $399,000$214/sqft |
Source:  CDAR/ Desert Area MLS #219035008 Report a problem | ||
| 1/28/2020 | Pending sale | $399,000$214/sqft |
Source: Coldwell Banker Realty - Indian Wells/La Quinta #219035008 Report a problem | ||
| 12/6/2019 | Listed for sale | $399,000+146.3%$214/sqft |
Source: Coldwell Banker Residential Brokerage #219035008 Report a problem | ||
| 2/7/1997 | Sold | $162,000$87/sqft |
Source: Public Record Report a problem | ||
Public tax history
| Year | Property taxes | Tax assessment |
|---|---|---|
| 2026 | -- | $445,087 +2% |
| 2025 | $7,873 +9.3% | $436,361 +2% |
| 2024 | $7,205 +2.8% | $427,806 +2% |
| 2023 | $7,010 +2.9% | $419,418 +2% |
| 2022 | $6,815 +2.1% | $411,195 +2% |
| 2021 | $6,676 +8.7% | $403,133 +11% |
| 2020 | $6,140 | $363,120 +2% |
| 2019 | -- | $356,000 +57.4% |
| 2018 | $4,461 +1.6% | $226,131 +2% |
| 2017 | $4,392 | $221,698 +2% |
| 2016 | $4,392 +1.4% | $217,352 +1.5% |
| 2015 | $4,332 +1.1% | $214,090 +2% |
| 2014 | $4,285 | $209,899 +0.5% |
| 2013 | -- | $208,952 +2% |
| 2012 | -- | $204,856 +2% |
| 2011 | -- | $200,841 +0.8% |
| 2010 | -- | $199,342 -0.2% |
| 2009 | -- | $199,818 +2% |
| 2008 | -- | $195,901 +2% |
| 2007 | -- | $192,061 +2% |
| 2006 | -- | $188,296 +2% |
| 2005 | -- | $184,605 +3.9% |
| 2003 | -- | $177,671 +2% |
| 2002 | -- | $174,189 +2% |
| 2001 | $2,939 +1.4% | $170,775 +2% |
| 2000 | $2,900 | $167,428 |
Find assessor info on the county website
Monthly payment
Est. payment
Payment breakdown
Explore the cost of this home by adjusting the details. Changes won't be saved.Climate risks
Neighborhood: 92210
Similar homes
- $649,0002 bd3 ba1.7k sqft46510 Arapahoe, Indian Wells, CA 92210For Sale
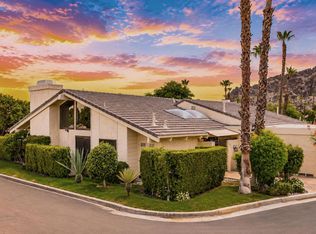 MLS ID #219155621DA, Kelli Adams, Kelli Adams Realty. CRMLS
- $725,0003 bd3 ba2.1k sqft78550 Arapahoe, Indian Wells, CA 92210For Sale
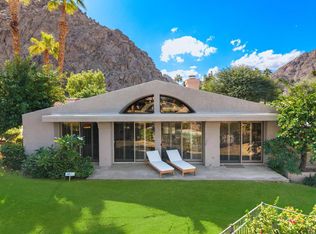 MLS ID #219155069DA, Anne Stark, Berkshire Hathaway HomeServices California Properties. CRMLS
- $629,0002 bd3 ba1.7k sqft46516 Arapahoe, Indian Wells, CA 92210For Sale
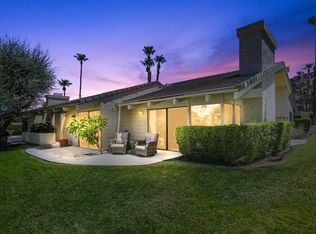 MLS ID #219155507DA, Kelli Adams, Kelli Adams Realty. CRMLS
- $817,0003 bd3 ba2k sqft45117 Avenida Paloma, Indian Wells, CA 92210For Sale
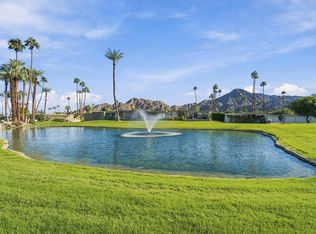 MLS ID #219155060DA, Karen Webster, Coldwell Banker Realty. CRMLS
