Opportunity knocks with this 3-bedroom, 3.5-bath single family home in the gated Sundance community of Indian Wells. Offering approximately 2,604 square feet, the home is ready for cosmetic updating and features a split-bedroom floor plan with formal living and dining rooms and a family room off the kitchen. The kitchen includes granite countertops, an island, double ovens, and plenty of cabinet storage. The primary suite is on one side of the home and features dual sinks, a walk-in shower, and a walk-in closet. On the opposite side, each of the two secondary bedrooms has its own bathroom. The low-maintenance backyard features a private pool and spa and a spacious patio with room for outdoor dining and lounging. HOA dues are very reasonable at only $185 per month. This is your opportunity finally get that desert retreat in sought after Indian Wells. Sale is subject to lender approval of the short sale.
For sale
Listed by: First Team Real Estate • Kathe Van Hoften • 949-235-3011
$849,000
75817 Via Allegre, Indian Wells, CA 92210
3beds
2,604sqft
Single Family Residence
Built in 1999
9,148 Square Feet Lot
$823,300 Zestimate®
$326/sqft
$185/mo HOA
What's special
- 15 days
- 473
- 29
Likely to sell faster than
Zillow last checked:
Listing updated:
Listed by:
Kathe Van Hoften DRE #01389647 949-235-3011,
First Team Real Estate
Source: CRMLS,MLS#: OC26237046 Originating MLS: California Regional MLS
Facts & features
Interior
Bedrooms & bathrooms
- Bedrooms: 3
- Bathrooms: 4
- Full bathrooms: 3
- 1/2 bathrooms: 1
- Main level bathrooms: 4
- Main level bedrooms: 3
Rooms
- Room types: Bedroom, Family Room, Kitchen, Living Room, Primary Bathroom, Primary Bedroom, Dining Room
Primary bedroom
- Features: Main Level Primary
Bedroom
- Features: All Bedrooms Down
Bedroom
- Features: Bedroom on Main Level
Bathroom
- Features: Dual Sinks, Soaking Tub, Walk-In Shower
Kitchen
- Features: Granite Counters
Heating
- Forced Air
Cooling
- Central Air
Appliances
- Included: Double Oven, Dishwasher, Gas Range, Microwave
- Laundry: Inside, Laundry Room
Features
- Separate/Formal Dining Room, Granite Counters, High Ceilings, All Bedrooms Down, Bedroom on Main Level, Main Level Primary
- Flooring: Carpet, Tile
- Has fireplace: Yes
- Fireplace features: Living Room
- Common walls with other units/homes: No Common Walls
Interior area
- Total interior livable area: 2,604 sqft
Property
Parking
- Total spaces: 3
- Parking features: Direct Access, Driveway, Garage
- Attached garage spaces: 3
Features
- Levels: One
- Stories: 1
- Entry location: 1
- Patio & porch: Concrete
- Has private pool: Yes
- Pool features: Private
- Has spa: Yes
- Spa features: Private
- Fencing: Block
- Has view: Yes
- View description: Pool
Lot
- Size: 9,148 Square Feet
- Features: Yard
Details
- Parcel number: 633090042
- Special conditions: Short Sale
Construction
Type & style
- Home type: SingleFamily
- Architectural style: Mediterranean
- Property subtype: Single Family Residence
Materials
- Roof: Spanish Tile
Condition
- Fixer,Repairs Cosmetic
- New construction: No
- Year built: 1999
Utilities & green energy
- Sewer: Public Sewer
- Water: Public
- Utilities for property: Sewer Connected
Community & HOA
Community
- Features: Sidewalks, Gated
- Security: Gated Community
- Subdivision: Sundance (Iw) (32519)
HOA
- Has HOA: Yes
- Amenities included: Maintenance Grounds
- HOA fee: $185 monthly
- HOA name: Sundance
- HOA phone: 760-325-9500
Location
- Region: Indian Wells
Financial & listing details
- Price per square foot: $326/sqft
- Tax assessed value: $538,857
- Date on market: 11/5/2026
- Cumulative days on market: 15 days
- Listing terms: Cash,Cash to New Loan,Conventional
Estimated market value
$823,300
$782,000 - $864,000
$6,289/mo
Price history
| Date | Event | Price |
|---|---|---|
| 11/5/2026 | Listed for sale | $849,000+151.9%$326/sqft |
Source:  CRMLS #OC26237046 Report a problem | ||
| 9/30/1998 | Sold | $337,000$129/sqft |
Source: Public Record Report a problem | ||
Public tax history
| Year | Property taxes | Tax assessment |
|---|---|---|
| 2026 | -- | $538,857 +2% |
| 2025 | $8,849 +3.7% | $528,292 +2% |
| 2024 | $8,530 +3.8% | $517,934 +2% |
| 2023 | $8,219 +4.5% | $507,779 +2% |
| 2022 | $7,864 +2.9% | $497,824 +2% |
| 2021 | $7,643 +2.5% | $488,064 +1% |
| 2020 | $7,460 +2.3% | $483,060 +2% |
| 2019 | $7,293 +1.8% | $473,589 +2% |
| 2018 | $7,163 +2.1% | $464,304 +2% |
| 2017 | $7,019 | $455,201 +2% |
| 2016 | $7,019 +1.8% | $446,277 +1.5% |
| 2015 | $6,897 +1.7% | $439,575 +2% |
| 2014 | $6,782 | $430,965 +0.5% |
| 2013 | -- | $429,018 +2% |
| 2012 | -- | $420,607 +2% |
| 2011 | -- | $412,360 +0.8% |
| 2010 | -- | $409,280 -0.2% |
| 2009 | -- | $410,255 +2% |
| 2008 | -- | $402,212 +2% |
| 2007 | -- | $394,326 +2% |
| 2006 | -- | $386,595 +2% |
| 2005 | -- | $379,016 +3.9% |
| 2003 | -- | $364,776 +2% |
| 2002 | -- | $357,625 +2% |
| 2001 | $4,289 +1.4% | $350,614 +2% |
| 2000 | $4,231 | $343,740 |
Find assessor info on the county website
Monthly payment
Est. payment
Payment breakdown
Explore the cost of this home by adjusting the details. Changes won't be saved.Climate risks
Neighborhood: 92210
Nearby schools
Schools provided by the listing agent
- Elementary: Gerald Ford
- Middle: La Quinta
- High: Palm Desert
Source: CRMLS. This data may not be complete. We recommend contacting the local school district to confirm school assignments for this home.
- $1,168,5004 bd5 ba2.8k sqft75905 Via Allegre, Indian Wells, CA 92210Off Market

- $1,163,7004 bd5 ba2.8k sqft75894 Via Allegre, Indian Wells, CA 92210Off Market
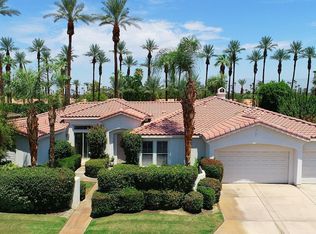
- $1,075,0003 bd3 ba2.2k sqft75883 N Via Allegre, Indian Wells, CA 92210Sold

- $1,150,0003 bd3 ba2.2k sqft75883 Via Allegre, Indian Wells, CA 92210For Sale

Similar homes
- $849,0003 bd3 ba2.5k sqft70 Rocio Ct, Palm Desert, CA 92260For Sale
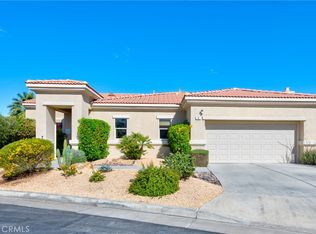 MLS ID #OC26246784, Jennifer Carroll, @Vantage Real Estate. CRMLS
- $819,9003 bd3 ba2.1k sqft80248 Pebble Beach Dr, Indio, CA 92201For Sale
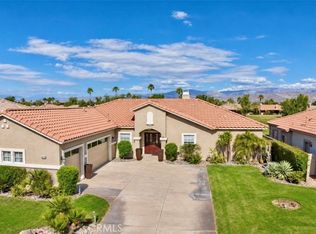 MLS ID #OC26245374, Jennifer Blake, Luxre Realty, Inc.. CRMLS
- $699,9002 bd3 ba2.6k sqft44100 Lakeside Dr, Indian Wells, CA 92210For Sale
 MLS ID #PW26088493, Sadrudin Lalani, Personal Touch Finance Inc.. CRMLS
- $860,0002 bd2 ba1.5k sqft46228 Lou Cir, Indian Wells, CA 92210For Sale
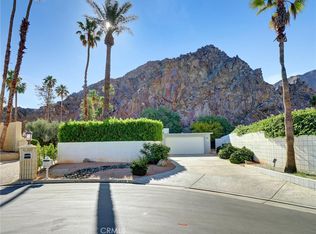 MLS ID #OC25248943, Vivian Ayala, eXp Realty of California Inc. CRMLS
