One of a kind Portofino. With a added very large bonus room and or 3rd master. Situated on a lovely corner lot which is close to the club house.
Upgraded kitchen cabinets and sizeable island, walk-in pantry, upgraded appliances. Kitchen opens to the family room which features large picture windows and built-in book shelves surrounding the double sided fireplace. A elegant dining room with a coffered 12 ft. ceiling and also joins the family room.
Perfect for entertaining family and friends.
The primary bedroom boasts 3 closets !!!! ( French doors led to the shaded back yard). an attached massive bathroom with double sinks, walk-in shower and all upgraded cabinets. Now, add a massive office with a private entrance and custom cabinets on one whole wall. (see pics)
Gorgeous natural tile throughout the home. Custom window coverings and so much more. You got to see this wonderful home !
For sale
Listed by: Sharon Rose Realty, Inc. • Linda Brechtel • Contact: 951-312-8042
$890,999
35438 Rosemont Dr, Palm Desert, CA 92211
4beds
3,335sqft
Single Family Residence
Built in 2001
0.26 Acres Lot
$867,600 Zestimate®
$267/sqft
$441/mo HOA
What's special
- 61 days |
- 258 |
- 11 |
Zillow last checked:
Listing updated:
Listed by:
Linda Brechtel DRE #01122456 951-312-8042,
Sharon Rose Realty, Inc.
Source: CRMLS,MLS#: JT26131538 Originating MLS: California Regional MLS
Originating MLS: California Regional MLSFacts & features
Interior
Bedrooms & bathrooms
- Bedrooms: 4
- Bathrooms: 5
- Full bathrooms: 4
- 1/2 bathrooms: 1
- Main level bathrooms: 4
- Main level bedrooms: 5
Rooms
- Room types: Bedroom, Entry/Foyer, Family Room, Foyer, Guest Quarters, Kitchen, Laundry, Living Room, Primary Bathroom, Primary Bedroom, Office, Other, Pantry, Dining Room
Primary bedroom
- Features: Primary Suite
Primary bedroom
- Features: Main Level Primary
Bedroom
- Features: Bedroom on Main Level
Bathroom
- Features: Bathroom Exhaust Fan, Bathtub, Dual Sinks, Granite Counters, Low Flow Plumbing Fixtures, Multiple Shower Heads, Separate Shower, Vanity, Walk-In Shower
Kitchen
- Features: Granite Counters, Kitchen Island, Kitchen/Family Room Combo, Pots & Pan Drawers, Stone Counters, Self-closing Drawers, Walk-In Pantry
Pantry
- Features: Walk-In Pantry
Heating
- Central, Forced Air, Fireplace(s), High Efficiency
Cooling
- Central Air, High Efficiency
Appliances
- Included: Built-In Range, Double Oven, Dishwasher, Disposal, Microwave, Refrigerator, Range Hood, Self Cleaning Oven, Water To Refrigerator, Water Heater, Washer
- Laundry: Washer Hookup, Electric Dryer Hookup, Gas Dryer Hookup, Inside, Laundry Room
Features
- Breakfast Bar, Built-in Features, Block Walls, Ceiling Fan(s), Cathedral Ceiling(s), Central Vacuum, Coffered Ceiling(s), Separate/Formal Dining Room, Granite Counters, High Ceilings, In-Law Floorplan, Open Floorplan, Pantry, Wired for Sound, All Bedrooms Down, Bedroom on Main Level, Entrance Foyer, Main Level Primary, Primary Suite, Walk-In Pantry, Walk-In Closet(s)
- Flooring: Stone, Tile
- Doors: Double Door Entry, French Doors, Sliding Doors
- Windows: Blinds, Custom Covering(s), Double Pane Windows, Drapes, Insulated Windows, Screens
- Has fireplace: Yes
- Fireplace features: Electric, Family Room, Living Room, Multi-Sided
- Common walls with other units/homes: 1 Common Wall
Interior area
- Total interior livable area: 3,335 sqft
Property
Parking
- Total spaces: 4
- Parking features: Concrete, Door-Multi, Direct Access, Driveway, Driveway Up Slope From Street, Garage Faces Front, Garage, Golf Cart Garage, Garage Door Opener
- Attached garage spaces: 2
- Uncovered spaces: 2
Accessibility
- Accessibility features: No Stairs, Accessible Doors, Accessible Entrance
Features
- Levels: One
- Stories: 1
- Entry location: Front door
- Pool features: Community, Filtered, Gunite, Heated, Indoor, Lap, Association
- Fencing: Brick,Excellent Condition
- Has view: Yes
- View description: Desert, Hills, Mountain(s)
Lot
- Size: 0.26 Acres
- Features: Back Yard, Corner Lot, Front Yard, Sprinklers In Rear, Sprinklers In Front, Irregular Lot, Lawn, Landscaped, Level, Near Park, Sprinklers Timer, Sprinklers On Side, Sprinkler System, Street Level, Yard
Details
- Additional structures: Tennis Court(s)
- Parcel number: 752060055
- Special conditions: Standard,Trust
Construction
Type & style
- Home type: SingleFamily
- Architectural style: Contemporary
- Property subtype: Single Family Residence
- Attached to another structure: Yes
Materials
- Drywall, Ducts Professionally Air-Sealed, Frame, Plaster, Stucco
- Foundation: Slab
- Roof: Stone,Tile
Condition
- Additions/Alterations,Updated/Remodeled,Turnkey
- New construction: No
- Year built: 2001
Utilities & green energy
- Electric: Electricity - On Property, 220 Volts in Laundry
- Sewer: Public Sewer, Sewer Assessment(s)
- Water: Public
- Utilities for property: Cable Connected, Electricity Connected, Natural Gas Connected, Underground Utilities, Water Connected
Green energy
- Energy efficient items: HVAC, Insulation, Roof
Community & HOA
Community
- Features: Curbs, Dog Park, Foothills, Golf, Lake, Storm Drain(s), Street Lights, Valley, Gated, Park, Pool
- Security: Security System, Closed Circuit Camera(s), Fire Detection System, Security Gate, Gated with Guard, Gated Community, Gated with Attendant, 24 Hour Security, Key Card Entry, Smoke Detector(s), Security Lights
- Senior community: Yes
- Subdivision: Lago De Palmas (32247)
HOA
- Has HOA: Yes
- Amenities included: Bocce Court, Billiard Room, Clubhouse, Dog Park, Fitness Center, Golf Course, Maintenance Grounds, Game Room, Meeting Room, Meeting/Banquet/Party Room, Barbecue, Pool, Guard, Spa/Hot Tub, Security, Tennis Court(s), Cable TV
- HOA fee: $441 monthly
- HOA name: Del Webb
- HOA phone: 760-200-2222
Location
- Region: Palm Desert
Financial & listing details
- Price per square foot: $267/sqft
- Tax assessed value: $867,693
- Date on market: 6/16/2026
- Cumulative days on market: 61 days
- Listing terms: Cash,Cash to New Loan,Conventional,Submit
- Road surface type: Paved
Estimated market value
$867,600
$824,000 - $911,000
$5,917/mo
Price history
| Date | Event | Price |
|---|---|---|
| 6/17/2026 | Listed for sale | $890,999+6.8%$267/sqft |
Source:  CRMLS #JT26131538 Report a problem CRMLS #JT26131538 Report a problem | ||
| 12/8/2023 | Sold | $834,000-1.8%$250/sqft |
Source: CRMLS #219098985DA Report a problem | ||
| 12/1/2023 | Pending sale | $849,000$255/sqft |
Source:  CDAR/ Desert Area MLS #219098985 Report a problem CDAR/ Desert Area MLS #219098985 Report a problem | ||
| 11/8/2023 | Contingent | $849,000$255/sqft |
Source: CRMLS #219098985DA Report a problem | ||
| 10/5/2023 | Price change | $849,000-5.6%$255/sqft |
Source: CRMLS #219098985DA Report a problem | ||
| 8/25/2023 | Listed for sale | $899,000+67.3%$270/sqft |
Source: CDAR/ Desert Area MLS #219098985 Report a problem | ||
| 4/10/2013 | Sold | $537,500-7.2%$161/sqft |
Source: CDAR/ Desert Area MLS #21468300 Report a problem | ||
| 2/13/2013 | Price change | $579,000-1.7%$174/sqft |
Source: Windermere Real Estate Coachella Valley #21468300 Report a problem | ||
| 1/5/2013 | Listed for sale | $589,000+26.7%$177/sqft |
Source: Windermere Real Estate Coachella Valley #21468300 Report a problem | ||
| 6/28/2002 | Sold | $465,000-3.3%$139/sqft |
Source: Public Record Report a problem | ||
| 9/28/2001 | Sold | $481,000$144/sqft |
Source: Public Record Report a problem | ||
Public tax history
| Year | Property taxes | Tax assessment |
|---|---|---|
| 2026 | -- | $867,693 +2% |
| 2025 | $10,837 +2.2% | $850,680 +2% |
| 2024 | $10,601 +18% | $834,000 +17.2% |
| 2023 | $8,985 +2.3% | $711,358 +2% |
| 2022 | $8,787 +2.2% | $697,411 +2% |
| 2021 | $8,596 +1.9% | $683,737 +1% |
| 2020 | $8,436 +1.9% | $676,727 +2% |
| 2019 | $8,276 +1.9% | $663,459 +2% |
| 2018 | $8,119 +1.8% | $650,451 +2% |
| 2017 | $7,973 | $637,698 +2% |
| 2016 | $7,973 +13.5% | $625,195 +13.5% |
| 2015 | $7,026 +1.7% | $550,724 +2% |
| 2014 | $6,909 | $539,938 +13% |
| 2013 | -- | $478,000 |
| 2012 | -- | $478,000 -1.6% |
| 2011 | -- | $486,000 -6.9% |
| 2010 | -- | $522,000 -2.1% |
| 2009 | -- | $533,435 +2% |
| 2008 | -- | $522,977 +2% |
| 2007 | -- | $512,724 +2% |
| 2006 | -- | $502,671 +2% |
| 2005 | -- | $492,815 +3.9% |
| 2003 | -- | $474,300 -1% |
| 2002 | -- | $479,200 |
Find assessor info on the county website
Monthly payment
Est. payment
Payment breakdown
Explore the cost of this home by adjusting the details. Changes won't be saved.Climate risks
Neighborhood: Sun City Palm Desert
Nearby schools
GreatSchools rating
- 5/10Ronald Reagan Elementary SchoolGrades: K-5Distance: 2.6 mi
- 4/10Desert Ridge AcademyGrades: 6-8Distance: 2.3 mi
- 6/10Shadow Hills High SchoolGrades: 9-12Distance: 2.5 mi
- $899,5003 bd4 ba2.9k sqft35420 Rosemont Dr, Palm Desert, CA 92211Off Market

- $872,2003 bd4 ba2.8k sqft78259 Elenbrook Ct, Palm Desert, CA 92211Off Market
- $850,0002 bd3 ba2.4k sqft35492 Moorbrook Rd, Palm Desert, CA 92211Sold
- $862,5002 bd3 ba2.9k sqft78229 Elenbrook Ct, Palm Desert, CA 92211Sold

- $520,5002 bd2 ba1.6k sqft35518 Moorbrook Rd, Palm Desert, CA 92211Off Market
- $599,8002 bd2 ba2.6k sqft78219 Elenbrook Ct, Palm Desert, CA 92211Off Market
- $622,8003 bd3 ba2k sqft35447 Rosemont Dr, Palm Desert, CA 92211Off Market
- $601,2003 bd2 ba2.4k sqft35402 Rosemont Dr, Palm Desert, CA 92211Off Market
A local agent can set up tours, give advice and negotiate with sellers.
Similar homes
- $915,0002 bd3 ba2.7k sqft35210 Rosemont Dr, Palm Desert, CA 92211For Sale
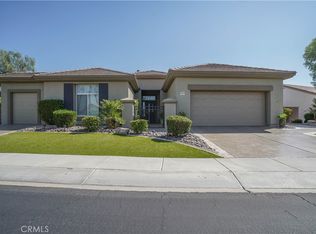 MLS ID #CV26169071, PAMELA GARVIN, Cornerstone Realty Group. CRMLS
 - $899,0004 bd3 ba2.8k sqft153 Merano Way, Palm Desert, CA 92211For Sale
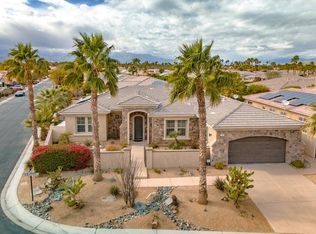 MLS ID #219148513PS, David Emerson, Coldwell Banker Realty. CRMLS
 - $709,0003 bd2 ba2.1k sqft37802 Festival Dr, Palm Desert, CA 92211For Sale
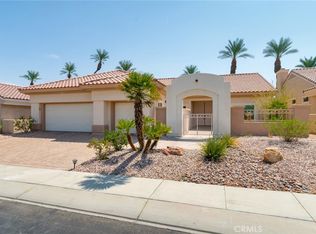 MLS ID #CV26174652, Daniel Gushue, GUSHUE REAL ESTATE. CRMLS
 - $689,9005 bd3 ba2.6k sqft40726 Eastwood Ln, Palm Desert, CA 92211For Sale
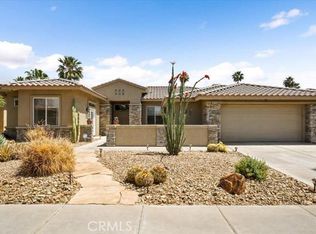 MLS ID #NS26140040, Joe Sweeney, Joseph Sweeney, Broker. CRMLS
 - $839,0004 bd4 ba2.8k sqft40560 Palm Ct, Palm Desert, CA 92260For SaleMLS ID #219151348DA, Tai Dang, Coldwell Banker Realty. CRMLS
- $719,0004 bd3 ba2.3k sqft73895 Mondrian Pl, Palm Desert, CA 92211For SaleMLS ID #219150699DA, Jonathan Roberson, Vylla Home, Inc.. CRMLS
- $729,5004 bd3 ba2.3k sqft41965 Freedom Ct, Palm Desert, CA 92211For SaleMLS ID #219149940DA, Steven Gordon, Cove & Sea Realty Inc.. CRMLS
- $539,0002 bd2 ba2.1k sqft34856 Staccato St, Palm Desert, CA 92211For SaleMLS ID #219144317DA, John Gonnello, HomeSmart. CRMLS
- $595,0003 bd3 ba2.3k sqft78147 Hunter Point Rd, Palm Desert, CA 92211For SaleMLS ID #219150545DA, John Gonnello, HomeSmart. CRMLS
- $809,5003 bd3 ba1.8k sqft77541 Edinborough St, Palm Desert, CA 92211For SaleMLS ID #SR26043821, Philippe Manrique, West Coast Elite Realty. CRMLS
- $800,0003 bd2 ba1.8k sqft43518 Via Magellan Dr, Palm Desert, CA 92211For SaleMLS ID #IN23230080, Michael Townsend, Townsend Realty. CRMLS
- $800,0004 bd4 ba3k sqft79725 Corte Nuevo, La Quinta, CA 92253For SaleMLS ID #219146925PS, Alejandro Perez-Munoz, I Heart Real Estate, Inc.. CRMLS
- $899,0003 bd2 ba1.7k sqft71345 Kempton Ave, Rancho Mirage, CA 92270For SaleMLS ID #219151378PS, Shannon Guiragossian, eXp Realty of Southern California, Inc. CRMLS
- $975,0004 bd4 ba3.3k sqft14 Calle Lantana, Palm Desert, CA 92260For SaleMLS ID #GD25254055, Lianna Shahinyan, LNS Group, INC. CRMLS
- $725,0003 bd3 ba2.2k sqft74064 Chinook Cir, Palm Desert, CA 92211For SaleMLS ID #IG25178092, Channon Lamb, Berkshire Hathaway Homeservices California Realty. CRMLS
- $529,0003 bd3 ba1.9k sqft78675 Platinum Dr, Palm Desert, CA 92211For SaleMLS ID #219149742DA, John Gonnello, HomeSmart. CRMLS
- $524,9003 bd2 ba2.1k sqft39375 Falconwood Ct, Palm Desert, CA 92211For SaleMLS ID #IV26126751, COLLEEN CHOISNET, Berkshire Hathaway HomeServices California Realty. CRMLS
- $715,0003 bd3 ba2.5k sqft43319 N Heritage Palms Dr, Indio, CA 92201For SaleMLS ID #219151285DA, Terry Cagen & Deborah Ferrell..., Berkshire Hathaway HomeServices California Properties. CRMLS
- $749,9003 bd3 ba2.7k sqft79070 Barwick Pl, Bermuda Dunes, CA 92203For SaleMLS ID #OC26149011, Carl Wuestehube, Tri-Star Realty. CRMLS
- $695,0004 bd3 ba2.5k sqft78282 Calico Glen Dr, Bermuda Dunes, CA 92203For SaleMLS ID #219148855DA, Cleo Vazquez, Redfin Corporation. CRMLS
Local buyer's agents are ready to help
