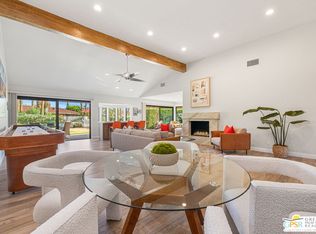
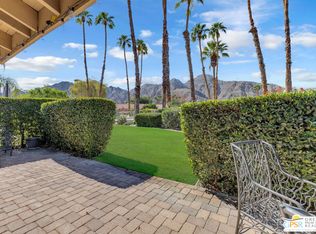
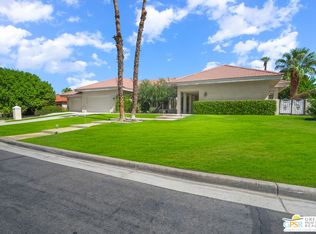
UPGRADES is what sets this desert home apart from the rest! Located in Desert Horizons Country Club in Indian Wells, this beautifully updated 2,568 sq. ft. home offers a light, easy lifestyle with refined style throughout. The three-bedroom, three-bath layout (with the third bedroom used as a library) features soaring ceilings and expansive NEW windows and doors that fill the home with soft natural light. Open living spaces create a seamless flow that's both inviting and functional. Recent UPGRADES include new limestone flooring, marble fireplace, motorized shades, WiFi thermostats, AC in the garage, modern built-ins and custom outdoor gates. Owned solar (28 panels with Net 2 metering) adds efficiency and peace of mind. The private backyard is designed for relaxation, with a remodeled pool and spa, custom concrete hardscape, lush desert landscaping, and a tranquil mosaic tiled fountain perfect for quiet mornings or evening gatherings. Residents of Desert Horizons Country Club enjoy the very best of country club living, including a newly renovated clubhouse, state-of-the-art fitness center, and an impressive courts complex. This remarkable property offers many additional upgraded features and must truly be experienced in person to appreciate its beauty, tranquility, and sophisticated design. Come see this exceptional desert home for yourself!
For sale
$1,125,000
75624 Vista Del Rey Dr, Indian Wells, CA 92210
3beds
2,568sqft
Residential, Condominium
Built in 1988
-- sqft lot
$-- Zestimate®
$438/sqft
$2,148/mo HOA
What's special
- 5 hours
- 18
- 0
Zillow last checked:
Listing updated:
Listed by:
Barbara Saint Clair DRE # 02148672 760-699-3026,
Bennion Deville Homes 760-459-0057
Source: CLAW,MLS#: 26663653PS
Facts & features
Interior
Bedrooms & bathrooms
- Bedrooms: 3
- Bathrooms: 3
- Full bathrooms: 3
Rooms
- Room types: Bar, Breakfast Area, Dining Room, Dressing Area, Library, Living Room, Powder, Walk-In Closet
Bedroom
- Features: Walk-In Closet(s)
Bathroom
- Features: Double Vanity(s), Powder Room, Travertine
Heating
- Central, Forced Air, Natural Gas
Cooling
- Air Conditioning, Central Air
Appliances
- Included: Range, Range Hood, Microwave, Oven, Dishwasher, Disposal, Range/Oven, Recirculated Exhaust Fan, Refrigerator, Vented Exhaust Fan, Washer
- Laundry: Laundry Area, Inside
Features
- High Ceilings, Recessed Lighting, Ceiling Fan(s), Breakfast Area, Dining Area
- Flooring: Travertine
- Doors: Sliding Doors
- Windows: Double Pane Windows, Blinds, Custom Window Covering
- Number of fireplaces: 1
- Fireplace features: Gas, Living Room
Interior area
- Total structure area: 2,568
- Total interior livable area: 2,568 sqft
Property
Parking
- Total spaces: 3
- Parking features: Air Conditioned Garage, Garage - 2 Car, Golf Cart Garage
- Garage spaces: 3
Features
- Levels: One
- Stories: 1
- Entry location: Ground Level - no steps
- Has private pool: Yes
- Pool features: Heated, In Ground, Salt Water, Private, Community
- Has spa: Yes
- Spa features: Heated, In Ground, Private, Hot Tub
- Fencing: Block,Stucco Wall
- Has view: Yes
- View description: Golf Course, Park/Greenbelt, Mountain(s), Peek-A-Boo, Pool
- Has water view: Yes
Lot
- Size: 5,663 Square Feet
- Features: Greenbelt, On Golf Course
Details
- Parcel number: 633590068
- Special conditions: Standard
Construction
Type & style
- Home type: Condo
- Property subtype: Residential, Condominium
- Attached to another structure: Yes
Materials
- Stucco, Drywall Walls
- Foundation: Slab
- Roof: Concrete,Tile
Condition
- Updated/Remodeled
- Year built: 1988
Utilities & green energy
- Sewer: In Connected and Paid
- Water: Water District
- Utilities for property: Cable Available
Green energy
- Energy generation: Solar
Community & HOA
Community
- Features: Golf
- Security: Gated Community, Gated with Guard, 24 Hour Security, Gated, Gated Community with Guard, Alarm System
- Subdivision: Desert Horizons Owners Association
HOA
- Has HOA: Yes
- Amenities included: Assoc Pet Rules, Landscaping, Gated Community Guard, Clubhouse, Fitness Center, Security, Pool, Spa/Hot Tub, Tennis Court(s), Bocce Ball Court, Paddle Tennis, Onsite Property Management
- Services included: Building and Grounds, Cable TV, Clubhouse
- HOA fee: $2,148 monthly
Location
- Region: Indian Wells
Financial & listing details
- Price per square foot: $438/sqft
- Tax assessed value: $876,769
- Date on market: 10/18/2026
- Exclusions: Mobile, Fireplace logs and glass screen, Fridge and Freezer in Garage.
Estimated market value
Not available
Estimated sales range
Not available
$4,934/mo
Price history
| Date | Event | Price |
|---|---|---|
| 10/18/2026 | Listed for sale | $1,125,000$438/sqft |
Source:  CLAW #26663653PS Report a problem CLAW #26663653PS Report a problem | ||
| 7/20/2026 | Listing removed | $1,125,000$438/sqft |
Source: CLAW #26663653PS Report a problem | ||
| 4/28/2026 | Price change | $1,125,000-6.2%$438/sqft |
Source: CLAW #26663653PS Report a problem | ||
| 3/26/2026 | Listed for sale | $1,199,000+48%$467/sqft |
Source: CLAW #26663653PS Report a problem | ||
| 10/19/2021 | Sold | $810,000+1.3%$315/sqft |
Source:  CDAR/ Desert Area MLS #219067339 Report a problem CDAR/ Desert Area MLS #219067339 Report a problem | ||
| 10/18/2021 | Pending sale | $800,000$312/sqft |
Source: CDAR/ Desert Area MLS #219067339 Report a problem | ||
| 9/20/2021 | Contingent | $800,000$312/sqft |
Source:  CRMLS #219067339DA Report a problem CRMLS #219067339DA Report a problem | ||
| 9/15/2021 | Listed for sale | $800,000+33.3%$312/sqft |
Source: CDAR/ Desert Area MLS #219067339 Report a problem | ||
| 10/1/2020 | Sold | $600,000-3.1%$234/sqft |
Source: CDAR/ Desert Area MLS #219046734 Report a problem | ||
| 9/6/2020 | Pending sale | $619,000$241/sqft |
Source: Pacific Sotheby's Int'l Realty #219046734 Report a problem | ||
| 7/28/2020 | Listed for sale | $619,000+12.8%$241/sqft |
Source: Pacific Sotheby's Int'l Realty #219046734 Report a problem | ||
| 7/22/2016 | Listing removed | $549,000$214/sqft |
Source: HOM Sotheby's International Realty #215033272DA Report a problem | ||
| 7/18/2016 | Pending sale | $549,000+5.6%$214/sqft |
Source: HOM Sotheby's International Realty #215033272DA Report a problem | ||
| 7/15/2016 | Sold | $520,000-5.3%$202/sqft |
Source: CDAR/ Desert Area MLS #215033272 Report a problem | ||
| 11/5/2015 | Listed for sale | $549,000+29.2%$214/sqft |
Source: California Desert Association of Realtors #215033272 Report a problem | ||
| 4/9/1998 | Sold | $425,000$165/sqft |
Source: Public Record Report a problem | ||
Public tax history
| Year | Property taxes | Tax assessment |
|---|---|---|
| 2026 | -- | $876,769 +2% |
| 2025 | $12,406 +2.9% | $859,578 +2% |
| 2024 | $12,057 +3% | $842,724 +2% |
| 2023 | $11,708 +2.8% | $826,200 +35% |
| 2022 | $11,393 +31.3% | $612,000 +2% |
| 2021 | $8,675 +7.4% | $600,000 +8.7% |
| 2020 | $8,076 +2% | $551,827 +2% |
| 2019 | $7,921 +2% | $541,007 +2% |
| 2018 | $7,764 +2.1% | $530,400 +2% |
| 2017 | $7,601 | $520,000 +25.5% |
| 2016 | $7,601 +23.5% | $414,210 +1.5% |
| 2015 | $6,155 +1.7% | $407,991 +2% |
| 2014 | $6,054 | $400,000 -15.1% |
| 2013 | -- | $471,000 +11.6% |
| 2012 | -- | $422,000 -2.1% |
| 2011 | -- | $431,000 -8.3% |
| 2010 | -- | $470,055 -0.2% |
| 2009 | -- | $471,174 +2% |
| 2008 | -- | $461,936 +2% |
| 2007 | -- | $452,879 +2% |
| 2006 | -- | $444,000 +2% |
| 2005 | -- | $435,295 +3.9% |
| 2003 | -- | $418,941 +2% |
| 2002 | -- | $410,728 +2% |
| 2001 | $5,304 +2% | $402,675 +2% |
| 2000 | $5,202 | $394,781 |
Find assessor info on the county website
Monthly payment
Est. payment
Payment breakdown
Explore the cost of this home by adjusting the details. Changes won't be saved.Climate risks
Neighborhood: 92210
- $778,5002 bd3 ba2.3k sqft75618 Vista Del Rey Dr, Indian Wells, CA 92210Off Market
- $919,3002 bd3 ba2.5k sqft75630 Vista Del Rey Dr, Indian Wells, CA 92210Off Market
- $750,3002 bd3 ba2.5k sqft75612 Vista Del Rey Dr, Indian Wells, CA 92210Off Market
- $871,8003 bd3 ba2.6k sqft75636 Vista Del Rey Dr, Indian Wells, CA 92210Off Market
Similar homes
- $1,199,0002 bd3 ba2.5k sqft77020 Sandpiper Dr, Indian Wells, CA 92210For Sale
 MLS ID #26994309PS, Brady Sandahl DRE # 01416687, Keller Williams Luxury Homes. CLAW
 - $1,100,0002 bd3 ba2.7k sqft77023 Sandpiper Dr, Indian Wells, CA 92210For Sale
 MLS ID #26982895PS, Darci Hope DRE # 01987666, Coldwell Banker Realty. CLAW
 - $997,5003 bd2 ba1.7k sqft45644 Indian Wells Ln, Indian Wells, CA 92210For Sale
 MLS ID #26997121PS, Mark Bessey DRE # 01235695, Engel & Volkers Beverly HIlls. CLAW
 - $1,125,0003 bd3 ba3.6k sqft38450 N Tandika Trl, Palm Desert, CA 92211For Sale
 MLS ID #26994407PS, Kenneth Piner DRE # 02352093, Town Real Estate. CLAW
