Discover this just completed, adorable home on the Westside, near I-10, shopping, schools, and more. With an open-concept floor plan, this home boasts beautiful, durable wood-look vinyl planks in the living areas and cozy carpet upstairs. The kitchen features white cabinets, elegant granite countertops, and stainless-steel kitchen appliances (side-by-side fridge with ice and water, a self-cleaning glass top range, an over-the-range microwave, and a dishwasher. Additional highlights include: A 1-year builder warranty and termite bond for peace of mind A performance-engineered septic system with a required yearly maintenance agreement and fee. Convenient proximity to shopping, schools, and more Please note: The photos provided are examples of a completed home; actual colors, fixtures, and finishes may vary. If any cages are present, they do not convey. Make this your new home today! Well was done by a licensed & experienced well driller who pulled the proper well permits; builder is not responsible for any odor or taste of water that may or may not be present. IF ANY CAGES PRESENT, THEY DO NOT CONVEY. STAGING PHOTOS ARE AN EXAMPLE
Active
Price cut: $10K (7/26)
$219,900
459 GREELAND Avenue, Jacksonville, FL 32220
3beds
1,217sqft
:
Get pre-qualified$1,508/mo
Single Family Residence
Built in 2026
5,662 Square Feet Lot
$219,500 Zestimate®
$181/sqft
$-- HOA
What's special
Elegant granite countertopsCozy carpet upstairsOpen-concept floor planOver-the-range microwaveSelf-cleaning glass top rangeStainless-steel kitchen appliancesKitchen features white cabinets
- 148 days |
- 599 |
- 21 |
Zillow last checked:
Listing updated:
Listed by:
Debarah Percival 904-226-5460,
RPB REALTY,INC 904-396-4955,
RICHARD BRIGGS 904-396-4955
Source: realMLS,MLS#: 2133412
Facts & features
Interior
Bedrooms & bathrooms
- Bedrooms: 3
- Bathrooms: 3
- Full bathrooms: 2
- 1/2 bathrooms: 1
Heating
- Central, Electric
Cooling
- Central Air, Electric
Appliances
- Included: Dishwasher, Electric Range, Microwave, Refrigerator
Features
- Pantry, Primary Bathroom - Shower No Tub, Walk-In Closet(s)
- Flooring: Carpet, Vinyl
Interior area
- Total interior livable area: 1,217 sqft
Property
Parking
- Total spaces: 1
- Parking features: Attached, Garage
- Attached garage spaces: 1
Features
- Levels: Two
- Stories: 2
- Patio & porch: Front Porch, Patio
Lot
- Size: 5,662 Square Feet
- Features: Corner Lot
Details
- Parcel number: 0057420000
Construction
Type & style
- Home type: SingleFamily
- Property subtype: Single Family Residence
Materials
- Fiber Cement, Frame
- Roof: Shingle
Condition
- New construction: Yes
- Year built: 2026
Utilities & green energy
- Sewer: Septic Tank
- Water: Well
- Utilities for property: Sewer Not Available, Water Not Available
Community & HOA
Community
- Subdivision: Marietta
HOA
- Has HOA: No
Location
- Region: Jacksonville
Financial & listing details
- Price per square foot: $181/sqft
- Tax assessed value: $65,093
- Annual tax amount: $1,188
- Date on market: 4/3/2026
- Listing terms: Cash,Conventional,FHA
- Road surface type: Asphalt
Estimated market value
$219,500
$209,000 - $230,000
$1,664/mo
Price history
| Date | Event | Price |
|---|---|---|
| 7/26/2026 | Price change | $219,900-4.3%$181/sqft |
Source:  realMLS #2133412 Report a problem realMLS #2133412 Report a problem | ||
| 6/5/2026 | Price change | $229,900-4.2%$189/sqft |
Source: realMLS #2133412 Report a problem | ||
| 5/28/2026 | Price change | $239,900-4%$197/sqft |
Source: realMLS #2133412 Report a problem | ||
| 5/4/2026 | Price change | $249,900-3.8%$205/sqft |
Source: realMLS #2133412 Report a problem | ||
| 4/3/2026 | Listed for sale | $259,900$214/sqft |
Source: realMLS #2133412 Report a problem | ||
| 3/13/2026 | Pending sale | $259,900$214/sqft |
Source: realMLS #2133412 Report a problem | ||
| 3/5/2026 | Listed for sale | $259,900+939.6%$214/sqft |
Source: realMLS #2133412 Report a problem | ||
| 10/1/2024 | Sold | $25,000-49.9%$21/sqft |
Source: Public Record Report a problem | ||
| 1/22/2018 | Listing removed | $49,900$41/sqft |
Source: Watson Realty Corp. #916041 Report a problem | ||
| 1/10/2018 | Listed for sale | $49,900+6.4%$41/sqft |
Source: WATSON REALTY CORP #916041 Report a problem | ||
| 12/22/2015 | Listing removed | $46,900$39/sqft |
Source: Owner Report a problem | ||
| 9/23/2015 | Listed for sale | $46,900$39/sqft |
Source: Owner Report a problem | ||
Public tax history
| Year | Property taxes | Tax assessment |
|---|---|---|
| 2024 | $1,188 +1.6% | $51,528 +10% |
| 2023 | $1,170 +26.7% | $46,844 +10% |
| 2022 | $924 +7.5% | $42,586 +10% |
| 2021 | $859 +4.5% | $38,715 +6.4% |
| 2020 | $823 +1.4% | $36,397 +3.3% |
| 2019 | $811 +14.5% | $35,229 +24.5% |
| 2018 | $709 | $28,306 +10% |
| 2017 | $709 +8.9% | $25,733 -11.2% |
| 2016 | $651 -9.6% | $28,973 +5.7% |
| 2015 | $720 +2.8% | $27,414 +5.5% |
| 2014 | $700 | $25,974 -18.1% |
| 2013 | -- | $31,700 -3% |
| 2012 | -- | $32,666 -4.6% |
| 2011 | -- | $34,229 -9.2% |
| 2010 | -- | $37,697 -9.9% |
| 2009 | -- | $41,837 +13.2% |
| 2006 | -- | $36,968 +11.1% |
| 2005 | $618 | $33,270 +10.6% |
| 2004 | -- | $30,070 +3.1% |
| 2003 | $566 | $29,170 -4% |
| 2002 | -- | $30,370 +20.3% |
| 2001 | -- | $25,250 +13% |
| 2000 | -- | $22,350 +1.4% |
| 1999 | -- | $22,050 |
Find assessor info on the county website
Monthly payment
Est. payment
Payment breakdown
Explore the cost of this home by adjusting the details. Changes won't be saved.Climate risks
Neighborhood: Marietta
Nearby schools
GreatSchools rating
- 7/10Thomas Jefferson Elementary SchoolGrades: K-5Distance: 0.7 mi
- 4/10Joseph Stilwell Middle SchoolGrades: 6-8Distance: 0.7 mi
- 3/10Edward H. White High SchoolGrades: 9-12Distance: 2 mi
- $169,9003 bd1 ba1k sqft453 Greeland Ave, Jacksonville, FL 32220Off Market

- $244,9003 bd2 ba1.2k sqft7867 Stuart Ave, Jacksonville, FL 32220Sold

- $239,0003 bd2 ba1.2k sqft7861 Stuart Ave, Jacksonville, FL 32220Sold

- $119,3002 bd1 ba1k sqft7866 Hastings St, Jacksonville, FL 32220Off Market
- $133,9003 bd2 ba1.2k sqft7858 Stuart Ave, Jacksonville, FL 32220Off Market
- $28,782-- bd-- ba-- sqftGreeland Ave, Jacksonville, FL 32220Off Market
- $118,1003 bd2 ba1.8k sqft7862 Hastings St, Jacksonville, FL 32220Off Market
- $40,227-- bd-- ba-- sqft7861 Paschal St, Jacksonville, FL 32220Off Market
A local agent can set up tours, give advice and negotiate with sellers.
Similar homes
- $214,9003 bd1 ba1.2k sqft6903 CLOVIS Road, Jacksonville, FL 32205For Sale
 MLS ID #2150074, TOM MOORE. realMLS
 - $260,0003 bd2 ba1.1k sqft5419 ALPHA Avenue, Jacksonville, FL 32205For Sale
 MLS ID #2157571, RHONDA MOSES. realMLS
 - $239,9003 bd2 ba1.2k sqft950 WESTGATE Drive, Jacksonville, FL 32221For Sale
 MLS ID #2152170, JACQUELINE LEE MALDONADO HERR. realMLS
 - $231,9903 bd3 ba1.3k sqft9154 TENDER Lane, Jacksonville, FL 32220New Construction
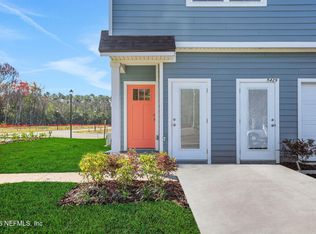 MLS ID #2127577, NANCY PRUITT. realMLS
 - $231,9903 bd3 ba1.3k sqft9179 TENDER Lane, Jacksonville, FL 32220New ConstructionMLS ID #2135804, NANCY PRUITT. realMLS
- $245,0003 bd2 ba1.1k sqft853 Mikael Ave, Jacksonville, FL 32205For Sale By Owner
- $179,9003 bd2 ba1.2k sqft825 WYOLEN Street, Jacksonville, FL 32254For SaleMLS ID #2152469, PRECIOUS NYATHI. realMLS
- $250,9463 bd3 ba1.3k sqft5555 ARROW Lane, Jacksonville, FL 32220New ConstructionMLS ID #2154913, NANCY PRUITT. realMLS
- $242,0003 bd2 ba1.2k sqft8763 SUSIE Street, Jacksonville, FL 32210New ConstructionMLS ID #2156478, DANA MICHELLE FONTENETTE. realMLS
- $304,9004 bd2 ba1.7k sqft7958 HAMMOND Boulevard, Jacksonville, FL 32220New ConstructionMLS ID #2147550, MENSUR MOLLA. realMLS
- $184,9903 bd2 ba1.1k sqft1807 W 4TH Street #N/A, Jacksonville, FL 32209For SaleMLS ID #2140688, BRYAN KEITH HOLMES. realMLS
- $219,0003 bd2 ba1.2k sqft3143 HENRIETTA Street, Jacksonville, FL 32209New ConstructionMLS ID #2147846, CAROLYN P WILLIAMS. realMLS
- $205,0003 bd2 ba1.1k sqft3018 WATER Street, Jacksonville, FL 32208For SaleMLS ID #2144680, KIMBERLY SHOCKS. realMLS
- $219,9003 bd1 ba1k sqft8826 INDIA Avenue, Jacksonville, FL 32216For SaleMLS ID #2153640, NANCY LEHMBECK. realMLS
- $205,6003 bd2 ba1.1k sqft7910 DEKLE AVENUE Avenue, Jacksonville, FL 32219For SaleMLS ID #2151596, HUGO LUIS CALVILLO. realMLS
- $267,9004 bd2 ba1.5k sqft4489 TWIN HILLS Way, Jacksonville, FL 32210For SaleMLS ID #2139515, NANCY LEHMBECK. realMLS
- $242,9043 bd2 ba1.2k sqft3026 LOWELL Avenue, Jacksonville, FL 32254New ConstructionMLS ID #2153162, DANIEL DANYUS. realMLS
- $255,0004 bd2 ba1.6k sqft5462 VILLAGE POND Court, Jacksonville, FL 32210For SaleMLS ID #2138044, NANCY LEHMBECK. realMLS
- $210,0004 bd2 ba1.2k sqft1120 E 24TH Street, Jacksonville, FL 32206New ConstructionMLS ID #2156429, KEISHA HODGES. realMLS
- $209,9004 bd3 ba1.5k sqft6507 TIMMERMAN Court, Jacksonville, FL 32244For SaleMLS ID #2135927, NANCY LEHMBECK. realMLS
