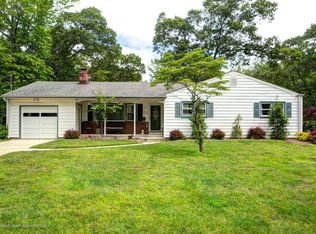
Rare find in Oakhurst Manor. This ranch-style home sits on a large 1/3-acre corner lot in a tree-lined neighborhood. Hardwood floors, full-size family and dining rooms, and a large den with fireplace overlooking the expansive backyard. The expanded kitchen includes a dinette, while the full finished dry basement offers a full bath and French drain system. Additional features include central air, gas heat, 200-amp electrical service, and garage. Incredible location close to Jersey Shore beaches, houses of worship, Route 18, the Route 35 shopping corridor, Garden State Parkway, and the Netflix Studios development. Great space. Great location. Come make this Oakhurst home your own.
Pending
$1,250,000
459 Redmond Avenue, Oakhurst, NJ 07755
3beds
1,878sqft
Single Family Residence
Built in 1957
0.35 Acres Lot
$1,244,700 Zestimate®
$666/sqft
$-- HOA
What's special
Large den with fireplaceCentral airFull finished dry basementGas heatHardwood floorsExpanded kitchenTree-lined neighborhood
- 49 days
- 145
- 1
Likely to sell faster than
Zillow last checked:
Listing updated:
Listed by:
Melina Bradley 949-230-5508,
Keller Williams Realty West Monmouth
Source: MoreMLS,MLS#: 22626706
Facts & features
Interior
Bedrooms & bathrooms
- Bedrooms: 3
- Bathrooms: 3
- Full bathrooms: 2
- 1/2 bathrooms: 1
Heating
- Natural Gas, Forced Air
Cooling
- Central Air
Features
- Flooring: Wood
- Windows: Storm Window(s)
- Basement: Full,Heated,Partially Finished
- Number of fireplaces: 1
Interior area
- Total structure area: 1,878
- Total interior livable area: 1,878 sqft
Property
Parking
- Total spaces: 1
- Parking features: Paved, Driveway, On Street
- Attached garage spaces: 1
- Has uncovered spaces: Yes
Features
- Stories: 1
Lot
- Size: 0.35 Acres
- Dimensions: 122 x 125
- Features: Wooded
- Topography: Level
Details
- Parcel number: 37000252800002
- Zoning description: Residential, Single Family
Construction
Type & style
- Home type: SingleFamily
- Architectural style: Ranch
- Property subtype: Single Family Residence
Materials
- Aluminum Siding
Condition
- Year built: 1957
Utilities & green energy
- Sewer: Public Sewer
Community & HOA
Community
- Subdivision: None
HOA
- Has HOA: No
Location
- Region: Oakhurst
Financial & listing details
- Price per square foot: $666/sqft
- Tax assessed value: $1,054,300
- Annual tax amount: $13,061
- Date on market: 8/26/2026
- Inclusions: Washer, Window Treatments, Timer Thermostat, Dishwasher, Dryer, Electric Cooking, Stove, Refrigerator, Screens, Freezer
Estimated market value
$1,244,700
$1.18M - $1.31M
$3,245/mo
Price history
| Date | Event | Price |
|---|---|---|
| 9/9/2026 | Pending sale | $1,250,000$666/sqft |
Source:  MoreMLS #22626706 Report a problem MoreMLS #22626706 Report a problem | ||
| 8/26/2026 | Listed for sale | $1,250,000+564.9%$666/sqft |
Source: MoreMLS #22626706 Report a problem | ||
| 2/9/2000 | Sold | $188,000$100/sqft |
Source: Public Record Report a problem | ||
Public tax history
| Year | Property taxes | Tax assessment |
|---|---|---|
| 2025 | $13,418 +12.6% | $965,300 +12.6% |
| 2024 | $11,914 -6.2% | $857,100 +3.2% |
| 2023 | $12,703 +17.2% | $830,800 +32.8% |
| 2022 | $10,835 +6.9% | $625,600 +21.3% |
| 2021 | $10,137 +13.7% | $515,900 +7.5% |
| 2020 | $8,912 +6.8% | $479,700 +9.7% |
| 2019 | $8,343 | $437,100 +9.7% |
| 2018 | $8,343 +8.5% | $398,400 +8.1% |
| 2017 | $7,690 +2.3% | $368,600 +12.1% |
| 2016 | $7,518 -0.1% | $328,900 +1% |
| 2015 | $7,527 +3.1% | $325,600 -1.5% |
| 2014 | $7,299 +2.1% | $330,400 |
| 2013 | $7,150 +1.5% | $330,400 |
| 2012 | $7,041 +2.1% | $330,400 |
| 2011 | $6,899 +2.2% | $330,400 |
| 2010 | $6,748 +1.4% | $330,400 -8.7% |
| 2009 | $6,654 | $361,800 |
| 2008 | -- | $361,800 |
| 2007 | -- | $361,800 |
| 2006 | -- | $361,800 |
| 2005 | -- | $361,800 +114.7% |
| 2003 | -- | $168,500 |
| 2002 | -- | $168,500 |
| 2001 | -- | $168,500 |
Find assessor info on the county website
Monthly payment
Est. payment
Payment breakdown
Explore the cost of this home by adjusting the details. Changes won't be saved.Climate risks
Neighborhood: 07755
Nearby schools
Schools provided by the listing agent
- Elementary: Ocean Twnshp
- High: Ocean Twp
Source: MoreMLS. This data may not be complete. We recommend contacting the local school district to confirm school assignments for this home.
Similar homes
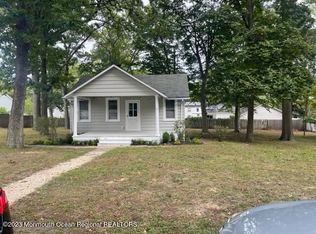
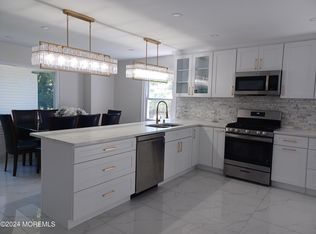
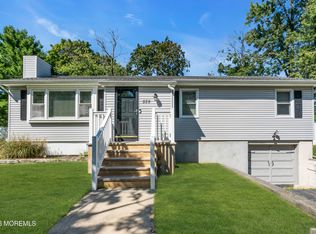
- $1,190,0003 bd2 ba1.2k sqft559 Dow Avenue, Oakhurst, NJ 07755For Sale
 MLS ID #22624149, Esther Silvera, Silvera Realty Co.. MoreMLS
 - $1,159,0004 bd3 ba2.5k sqft120 Whalepond Road, Oakhurst, NJ 07755For Sale
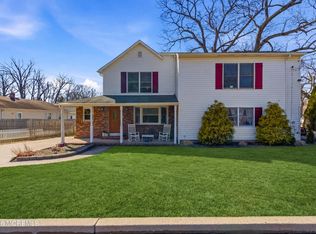 MLS ID #22605930, Marcelle Bale, Burke&Manna Real Estate Agency. MoreMLS
 - $1,199,0005 bd3 ba2.1k sqft40 Arlene Drive, West Long Branch, NJ 07764For Sale
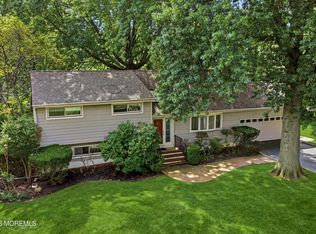 MLS ID #22626320, Catherine Ades, Cathy Ades Real Estate LLC. MoreMLS
 - $1,325,0004 bd2 ba2.6k sqft459 Norwood Avenue, Long Branch, NJ 07740For Sale
 MLS ID #22624759, Catherine Ades, Cathy Ades Real Estate LLC. MoreMLS
 - $1,500,0004 bd4 ba2.5k sqft514 Deal Road, Oakhurst, NJ 07755For SaleMLS ID #22528470, Catherine Ades, Cathy Ades Real Estate LLC. MoreMLS
- $1,200,0003 bd2 ba1.7k sqft1804 Wall Church Road, Wall, NJ 07719For SaleMLS ID #22624048, Natasha Pizzarello, Realty One Group Emerge. MoreMLS
- $749,0004 bd3 ba2k sqft345 Grant Avenue, Eatontown, NJ 07724For SaleMLS ID #22630841, Nicole M Kelly, Coldwell Banker Realty. MoreMLS
- $899,0004 bd2 ba2k sqft1318 Vina Avenue, Ocean Twp, NJ 07712For SaleMLS ID #22631297, Denise Sherman-Pula, Jack Green Realty. MoreMLS
- $1,349,0004 bd3 ba1.9k sqft1828 Laurel Terrace, Lake Como, NJ 07719For SaleMLS ID #22629435, Nancy Gagne', The Agency One Rock. MoreMLS
- $679,9994 bd2 ba1.5k sqft11 Overbrook Place, Neptune City, NJ 07753For SaleMLS ID #22622630, Kimberly Niedenstein, C21/ Solid Gold Realty. MoreMLS
- $709,9994 bd3 ba1.9k sqft450 Iron Bridge Road, Freehold, NJ 07728For SaleMLS ID #22632387, Bina Patel, Halo Realty. MoreMLS
- $1,199,0004 bd3 ba2.2k sqft140 N New Prospect Road, Jackson, NJ 08527For SaleMLS ID #22627194, Charles Klein, Four Points Realty. MoreMLS
- $849,9994 bd3 ba2k sqft20 Fairfield Drive, Tinton Falls, NJ 07724For SaleMLS ID #22628100, Patricia Simler, RE/MAX Realty 9. MoreMLS
- $749,0003 bd2 ba2.1k sqft210 Robbins Road, Neptune Township, NJ 07753For SaleMLS ID #22624482, Michelle Green, Jack Green Realty. MoreMLS
- $670,0004 bd2 ba1.5k sqft608 Wayside Road, Neptune Township, NJ 07753For SaleMLS ID #22630229, Robin L Pickett, Keller Williams Avon Realty. MoreMLS
- $1,299,0005 bd3 ba2.7k sqft1209 Rue Avenue, Point Pleasant, NJ 08742For SaleMLS ID #22625273, Ellen Hall, Diane Turton, Realtors-Point Pleasant Boro. MoreMLS
- $629,9004 bd2 ba1.5k sqft12 Coral Way, Neptune Township, NJ 07753For SaleMLS ID #22629156, Glenda J D'Ambrisi, RE/MAX Synergy. MoreMLS
- $899,9003 bd1 ba1.3k sqft810 Woodcrest Drive, Spring Lake, NJ 07762For SaleMLS ID #22631531, Joseph McMullen, RE/MAX Revolution. MoreMLS
- $899,9003 bd3 ba2.2k sqft5 Princeton Street, Red Bank, NJ 07701For SaleMLS ID #22628437, Malisa J Bompartito, Coldwell Banker Realty. MoreMLS
- $715,0004 bd2 ba1.8k sqft7 Oxford Road, Manalapan, NJ 07726For SaleMLS ID #22632496, Patrice George, O'Brien Realty, LLC. MoreMLS
