Flowers Make Peace! Nestled on a beautifully landscaped 1.8 acre lot, this charming brick home offers comfort, character, and endless possibilities. The property is a gardener's dream, featuring a large variety of blooming plants & flowers. Inside, you'll find a spacious eat-in kitchen, two bedrooms, & one bathroom. The inviting living room features a stone propane fireplace, creating a warm & cozy atmosphere. An additional living area, currently used as a family room, provides flexible space that could serve as a home office, hobby room, or entertainment area. The finished basement features durable tile flooring &adds valuable living space. A large enclosed porch wraps from the side to the back of the home & connects to an enclosed greenhouse, perfect for year-round gardening & enjoying the surrounding beauty. With numerous updates & improvements throughout, is truly a must-see to appreciate all it has to offer. With all of this you will also find the location to be convenient to hiking, hunting and fishing . Country living, beautiful landscaping, & versatile living spaces make this property a rare find.
For sale
$197,000
4590 Kentucky #90, Parkers Lake, KY 42634
2beds
2,716sqft
Single Family Residence
Built in 1976
1.8 Acres Lot
$195,900 Zestimate®
$73/sqft
$-- HOA
What's special
Stone propane fireplaceBeautiful landscapingCharming brick homeSpacious eat-in kitchenVersatile living spaces
- 49 days |
- 220 |
- 15 |
Zillow last checked:
Listing updated:
Listed by:
Cheryl Flynn 606-305-8389,
RE/MAX LakeTime Realty
Source: Imagine MLS,MLS#: 26014411
Facts & features
Interior
Bedrooms & bathrooms
- Bedrooms: 2
- Bathrooms: 1
- Full bathrooms: 1
Primary bedroom
- Level: First
Bathroom 1
- Level: First
Bathroom 2
- Level: First
Bonus room
- Level: First
Kitchen
- Level: First
Living room
- Level: First
Utility room
- Level: Lower
Heating
- Heat Pump
Cooling
- Heat Pump
Appliances
- Included: Dryer, Refrigerator, Washer, Range
- Laundry: Electric Dryer Hookup, Washer Hookup, Lower Level
Features
- Eat-in Kitchen, Ceiling Fan(s)
- Flooring: Ceramic Tile
- Doors: Storm Door(s)
- Windows: Screens
- Basement: Concrete,Exterior Entry,Finished,Full,Interior Entry,Walk-Out Access
- Number of fireplaces: 2
- Fireplace features: Electric, Gas Log, Living Room, Master Bedroom
Interior area
- Total structure area: 2,716
- Total interior livable area: 2,716 sqft
- Finished area above ground: 1,540
- Finished area below ground: 1,176
Property
Parking
- Parking features: Driveway
- Has uncovered spaces: Yes
Features
- Levels: One
- Exterior features: Other
- Fencing: None
Lot
- Size: 1.8 Acres
- Features: Few Trees
Details
- Additional structures: Shed(s)
- Parcel number: 1310000014.00
Construction
Type & style
- Home type: SingleFamily
- Architectural style: Ranch
- Property subtype: Single Family Residence
Materials
- Brick Veneer, Vinyl Siding
- Foundation: Block
- Roof: Metal
Condition
- Year built: 1976
Utilities & green energy
- Sewer: Septic Tank
- Water: Public
- Utilities for property: Electricity Connected, Water Connected
Community & HOA
Community
- Subdivision: Rural
HOA
- Has HOA: No
Location
- Region: Parkers Lake
Financial & listing details
- Price per square foot: $73/sqft
- Date on market: 7/1/2026
Estimated market value
$195,900
$186,000 - $206,000
$1,138/mo
Price history
| Date | Event | Price |
|---|---|---|
| 7/1/2026 | Listed for sale | $197,000$73/sqft |
Source:  Imagine MLS #26014411 Report a problem Imagine MLS #26014411 Report a problem | ||
Public tax history
Tax history is unavailable.
Monthly payment
Est. payment
Payment breakdown
Explore the cost of this home by adjusting the details. Changes won't be saved.Climate risks
Neighborhood: 42634
Getting around
0 / 100
Car-DependentNearby schools
GreatSchools rating
- 8/10Whitley City Elementary SchoolGrades: PK-5Distance: 7.1 mi
- 3/10McCreary County Middle SchoolGrades: 6-8Distance: 10.6 mi
- 3/10McCreary Central High SchoolGrades: 9-12Distance: 10.5 mi
Schools provided by the listing agent
- Elementary: Whitley City
- Middle: McCreary County
- High: McCreary County
Source: Imagine MLS. This data may not be complete. We recommend contacting the local school district to confirm school assignments for this home.
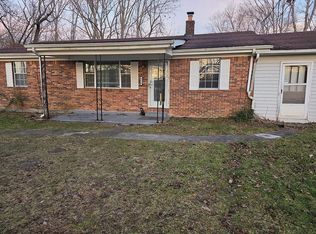
- $141,5002 bd1 ba1.5k sqft4590 Highway 90, Parkers Lake, KY 42634Off Market
- $60,6114 bd1 ba1.3k sqft4620 90th Hwy, Parkers Lake, KY 42634Sold
- $83,0004 bd1 ba1.7k sqft4620 Highway 90, Parkers Lake, KY 42634Sold
- $12,000-- bd-- ba1.7k sqft105 N Bee Rock Rd, Parkers Lake, KY 42634Off Market
- $75,200-- bd-- ba-- sqft4597 Highway 90, Parkers Lake, KY 42634Off Market
- $109,8003 bd1 ba1.2k sqft133 N Bee Rock Rd, Parkers Lake, KY 42634Off Market
- $30,000-- bd-- ba-- sqft161 N Bee Rock Rd, Parkers Lake, KY 42634Off Market
- $4,600-- bd-- ba-- sqftFreeman Prong Rd, Parkers Lake, KY 42634Off Market
A local agent can set up tours, give advice and negotiate with sellers.
Similar homes
- $199,9003 bd2 ba1.4k sqft176 Marsee Trl, Corbin, KY 40701For Sale

 MLS ID #26014129, Rachel Brown, Reliance One Realty. Imagine MLS
 - $185,0003 bd2 ba1.4k sqft10113 Kentucky Ave #92, Monticello, KY 42633For Sale
 MLS ID #26014817, Isaiah H Brake, Re/Max Country Lakes. Imagine MLS
 - $215,0003 bd2 ba1.7k sqft400 Buc Rd, Williamsburg, KY 40769For Sale
 MLS ID #26012479, Brandy Noe, Revolution Realty, LLC. Imagine MLS
 - $204,9003 bd2 ba1.7k sqft316 Mountain View Rd, Williamsburg, KY 40769For Sale
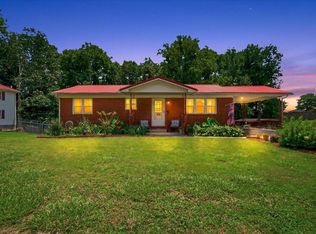 MLS ID #26017384, Michael Campbell, RE/MAX On Main, Inc. Imagine MLS
 - $219,0003 bd2 ba2.2k sqft190 Walker Dr, Burnside, KY 42519For SaleMLS ID #26021621, Lula Jean Burton, RE/MAX LakeTime Realty. Imagine MLS
- $--4 bd3 ba2.1k sqft971 Tyes Ferry Rd, Rockholds, KY 40759AuctionServiceLink Auction
- $185,9003 bd2 ba1.6k sqft656 Barton Mill Cutoff Rd, Corbin, KY 40701For SaleMLS ID #26014283, Sheila Reeves, Revolution Realty, LLC. Imagine MLS
- $143,0003 bd2 ba1.8k sqft151 Walter Crabtree Rd, Pine Knot, KY 42635For SaleMLS ID #26021948, Sheila Roysden, Keller Williams Commonwealth - Stanford. Imagine MLS
- $229,9003 bd2 ba1.6k sqft88 Trent St, Stearns, KY 42647For SaleMLS ID #26017733, Raegan Daugherty, CENTURY 21 Advantage Realty. Imagine MLS
- $285,0002 bd2 ba1.4k sqft5386 High St #25, Williamsburg, KY 40769For SaleMLS ID #26020778, Nathan Nolan, Shawn Rogers Realty, Inc. Imagine MLS
- $199,0004 bd2 ba1.5k sqft47 Dicy Ct, Williamsburg, KY 40769For SaleMLS ID #26022349, Anna King, Reliance One Realty. Imagine MLS
- $240,0003 bd2 ba1.4k sqft3727 Highway 192, Somerset, KY 42501For SaleMLS ID #26022112, Christina Jones, Premier Properties of Lake Cumberland, Inc.. Imagine MLS
- $169,9002 bd2 ba1.4k sqft13 Sanderlin Dr, Corbin, KY 40701For SaleMLS ID #26015031, Tina Eaton Trosper, Shawn Rogers Realty, Inc. Imagine MLS
- $289,5003 bd3 ba3.2k sqft253 Stoneybrook Rd, Burnside, KY 42519For SaleMLS ID #26021298, Karen Leonard, RE/MAX LakeTime Realty. Imagine MLS
- $289,9703 bd2 ba2.2k sqft2778 Cedar Grove Rd, Somerset, KY 42501For SaleMLS ID #26021949, Robert Reynolds, CENTURY 21 Advantage Realty. Imagine MLS
- $215,0003 bd2 ba1.9k sqft987 Highway Hwy #312, Corbin, KY 40701For SaleMLS ID #26019476, Jennifer Vickers, Keller Williams Legacy Group. Imagine MLS
- $269,9003 bd2 ba2k sqft860 Muddy Branch Rd, Pine Knot, KY 42635For Sale By Owner
- $175,0003 bd2 ba1.7k sqft224 S Main St, Whitley City, KY 42653For SaleMLS ID #25508506, Rita Wright, Wright Realty. Imagine MLS
- $239,0003 bd3 ba2.3k sqft51 Travelers Trl, Corbin, KY 40701For SaleMLS ID #26011000, April Thomas, CENTURY 21 Advantage Realty. Imagine MLS
- $240,0003 bd1 ba1.4k sqft576 Laxton Rd, Strunk, KY 42649For SaleMLS ID #26007697, Mary Johnston, Weichert Realtors Ford Brothers, Inc.. Imagine MLS
