Some homes simply have a good feeling - and this is one of them. Lovingly owned by the same family for decades, this inviting three-bedroom, two-bath ranch has been the backdrop for countless meals, celebrations, and everyday moments. Set on a full acre with plenty of room to garden, play, and entertain, it also features central air conditioning, a private rear deck, and a patio made for relaxing outdoors. Recent improvements, including a new roof, new flooring, and updated bath that add modern comfort to a home that has been well cared for through the years. Enjoy country living with convenient access to Utica, Rome, and Syracuse.
Pending
$325,000
4591 Stoney Brook Rd, Oneida, NY 13421
3beds
1,846sqft
Single Family Residence
Built in 1990
1 Acres Lot
$-- Zestimate®
$176/sqft
$-- HOA
What's special
Inviting three-bedroom two-bath ranchNew roofCentral air conditioningPrivate rear deckUpdated bathNew flooring
- 51 days
- 67
- 0
Zillow last checked:
Listing updated:
Listed by:
Hunt Real Estate ERA 315-363-5533,
Sharon Kimball 315-363-5533
Source: NYSAMLSs,MLS#: S1711768 Originating MLS: Syracuse
Originating MLS: SyracuseFacts & features
Interior
Bedrooms & bathrooms
- Bedrooms: 3
- Bathrooms: 2
- Full bathrooms: 2
- Main level bathrooms: 2
- Main level bedrooms: 3
Heating
- Propane, Forced Air
Cooling
- Central Air
Appliances
- Included: Dishwasher, Electric Water Heater, Gas Oven, Gas Range, Refrigerator, Water Softener Owned
- Laundry: Main Level
Features
- Ceiling Fan(s), Cathedral Ceiling(s), Den, Eat-in Kitchen, Separate/Formal Living Room, Pull Down Attic Stairs, Sliding Glass Door(s), Bath in Primary Bedroom, Main Level Primary, Primary Suite
- Flooring: Carpet, Laminate, Varies
- Doors: Sliding Doors
- Windows: Thermal Windows
- Basement: Full,Partially Finished,Walk-Out Access,Sump Pump
- Attic: Pull Down Stairs
- Has fireplace: No
Interior area
- Total structure area: 1,846
- Total interior livable area: 1,846 sqft
Video & virtual tour
Property
Parking
- Total spaces: 2
- Parking features: Attached, Electricity, Garage, Garage Door Opener
- Attached garage spaces: 2
Features
- Levels: One
- Stories: 1
- Patio & porch: Deck, Patio
- Exterior features: Blacktop Driveway, Deck, Patio, Propane Tank - Leased
Lot
- Size: 1 Acres
- Dimensions: 250 x 190
- Features: Rectangular, Rectangular Lot
Details
- Additional structures: Shed(s), Storage
- Parcel number: 30620031000000030530020000
- Special conditions: Standard
Construction
Type & style
- Home type: SingleFamily
- Architectural style: Ranch
- Property subtype: Single Family Residence
Materials
- Wood Siding
- Foundation: Block
- Roof: Asphalt
Condition
- Resale
- Year built: 1990
Utilities & green energy
- Electric: Circuit Breakers
- Sewer: Septic Tank
- Water: Well
- Utilities for property: Electricity Connected, High Speed Internet Available
Community & HOA
Location
- Region: Oneida
Financial & listing details
- Price per square foot: $176/sqft
- Tax assessed value: $106,100
- Annual tax amount: $5,359
- Date on market: 9/4/2026
- Cumulative days on market: 24 days
- Listing terms: Cash,Conventional,FHA,VA Loan
Estimated market value
Not available
Estimated sales range
Not available
Not available
Price history
| Date | Event | Price |
|---|---|---|
| 9/11/2026 | Pending sale | $325,000$176/sqft |
Source:  NYSAMLSs #S1711768 Report a problem NYSAMLSs #S1711768 Report a problem | ||
| 9/5/2026 | Contingent | $325,000$176/sqft |
Source: NYSAMLSs #S1711768 Report a problem | ||
| 9/4/2026 | Listed for sale | $325,000$176/sqft |
Source: NYSAMLSs #S1711768 Report a problem | ||
Public tax history
Tax history is unavailable.
Monthly payment
Climate risks
Neighborhood: 13421
Nearby schools
Schools provided by the listing agent
- Middle: Vernon-Verona-Sherrill Middle
- High: Vernon-Verona-Sherrill Senior High
- District: Sherrill City
Source: NYSAMLSs. This data may not be complete. We recommend contacting the local school district to confirm school assignments for this home.
Similar homes
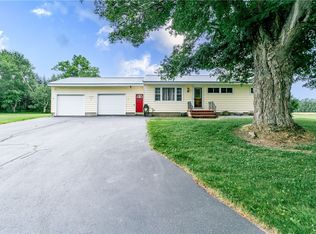
- $359,9004 bd3 ba2.1k sqft132 Willow Meadow Way, Oneida, NY 13421For Sale
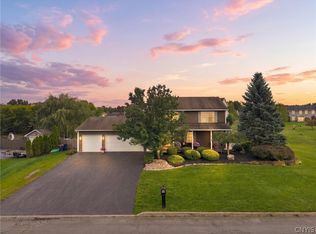
 MLS ID #S1718688, Misty Mason, Listing by: Trenca & Co Realty, LLC. NYSAMLSs
 - $359,9003 bd2 ba2.7k sqft523 S Jay St, Rome, NY 13440For Sale
 MLS ID #S1722856, Cameron Stewart, Listing by: eXp Realty. NYSAMLSs
 - $199,9004 bd3 ba1.5k sqft4805 Deans Hwy, Vernon, NY 13476For Sale
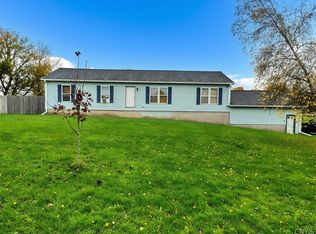 MLS ID #S1723142, Louis DeMichele Jr., Listing by: eXp Realty. NYSAMLSs
 - $249,9003 bd1 ba1.6k sqft392 Genesee St, Oneida, NY 13421For Sale
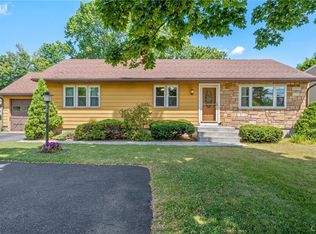 MLS ID #S1697315, Jennie Chapin, Listing by: Chapin Real Estate. NYSAMLSs
 - $189,0003 bd2 ba1.4k sqft131 Sherman St, Oneida, NY 13421For SaleMLS ID #S1719586, Ashley Howard, Listing by: Hunt Real Estate ERA. NYSAMLSs
- $269,9003 bd2 ba1.8k sqft5380 Old Oneida Rd, Verona, NY 13478For SaleMLS ID #S1709845, Ashley Howard, Listing by: Hunt Real Estate ERA. NYSAMLSs
- $249,9003 bd2 ba1.5k sqft6962 Cooper St, Westmoreland, NY 13490For SaleMLS ID #S1720453, Azza Giorgi, Listing by: Howard Hanna Cny Inc. NYSAMLSs
- $400,0003 bd2 ba1.2k sqft4228 Lee Center Taberg Rd, Taberg, NY 13471For SaleMLS ID #S1723962, Kathryn Smith, Listing by: Hunt Real Estate Era Cl. NYSAMLSs
- $369,9003 bd3 ba2.2k sqft100 Sarah Dr, Taberg, NY 13471For SaleMLS ID #S1689905, Jennie Chapin, Listing by: Chapin Real Estate. NYSAMLSs
- $365,0003 bd2 ba2.3k sqft6664 Quarry Rd, Chittenango, NY 13037For SaleMLS ID #S1717773, Alice Rinaldo, Listing by: Keller Williams Syracuse. NYSAMLSs
- $315,0004 bd2 ba1.8k sqft1306 N Madison St, Rome, NY 13440For SaleMLS ID #S1723082, Lori A. Frieden, Listing by: Coldwell Banker Faith Properties R. NYSAMLSs
- $329,9003 bd3 ba2.2k sqft4939 Gorge Rd, Cazenovia, NY 13035For SaleMLS ID #S1710296, Amy Haskins, Listing by: Acropolis Realty Group LLC. NYSAMLSs
- $329,0005 bd2 ba2.1k sqft102 Eaton St, Hamilton, NY 13346For SaleMLS ID #S1706533, Zachary Fleitz, Listing by: Yaman Real Estate. NYSAMLSs
- $339,0004 bd2 ba1.8k sqft1406 Craig St, Rome, NY 13440For SaleMLS ID #S1723271, Nancy L. Calandra, Listing by: Coldwell Banker Faith Properties R. NYSAMLSs
- $209,0002 bd1 ba1k sqft322 Sayles St, Oneida, NY 13421For SaleMLS ID #S1689028, Chelsea Perry, Listing by: Howard Hanna Real Estate. NYSAMLSs
- $379,9004 bd2 ba2.1k sqft1411 N James St, Rome, NY 13440For SaleMLS ID #S1723104, Lori A. Frieden, Listing by: Coldwell Banker Faith Properties R. NYSAMLSs
- $229,0003 bd2 ba1.1k sqft6606 Lowell Rd, Rome, NY 13440For SaleMLS ID #S1719825, Michael S. Rahn, Listing by: Pondras Homes & Hearth Realty LLC. NYSAMLSs
- $344,9003 bd2 ba1.5k sqft9585 Roberts Rd, Sauquoit, NY 13456For SaleMLS ID #S1698773, Nicole Bartolomie-Nucci, Listing by: Hunt Real Estate Era Cl. NYSAMLSs
- $299,9003 bd1 ba1.4k sqft7740 Sunset Dr, Rome, NY 13440For SaleMLS ID #S1711903, Amanda Luley, Listing by: Hunt Real Estate ERA. NYSAMLSs
