SPACE, PRIVACY, and OVER 2 ACRES in the desirable BLUE RIDGE area! Don’t let the 1-bedroom fool you—this home offers OVER 1,200 SQUARE FEET with surprisingly LARGE, SPACIOUS ROOMS tons of potential t Situated on over 2 ACRES of beautiful, FLAT, PASTURE-LIKE PROPERTY, there’s plenty of room to spread out and enjoy the outdoors. A COVERED FRONT PORCH welcomes you inside, where you’ll find HARDWOOD FLOORING throughout the living room, dining area, and kitchen. The spacious living room features a BRICK FIREPLACE WITH WOODSTOVE, adding warmth and character to the space. The LARGE KITCHEN offers plenty of cabinet and counter space, an EAT-IN DINING AREA, and pantry. The generously sized bedroom features a WALK-IN CLOSET, with the full bathroom conveniently located just outside the bedroom and living area. The SUNROOM/FLEX ROOM provides additional versatility and could make a great HOME OFFICE, SITTING ROOM, HOBBY ROOM, or additional flex space. You’ll also find a WALK-IN LAUNDRY ROOM and 2-CAR CARPORT. Outside, the property really shines with OVER 2 ACRES OF LEVEL, OPEN LAND, mature trees, and plenty of usable space. An ADDITIONAL COVERED STORAGE AREA provides plenty of room for a BOAT, HORSE TRAILER, LAWN EQUIPMENT, or other outdoor equipment. The home offers a great opportunity to bring your own UPDATES AND PERSONAL TOUCHES while taking advantage of the spacious floor plan, character, and acreage. With OVER 1,200 SQ. FT., MORE THAN 2 ACRES, and plenty of room inside and out, this property has so much potential!
Pending-continue to show
$250,000
4594 Jug Factory Rd, Greer, SC 29651
1beds
1,265sqft
Single Family Residence
Built in 1935
2.23 Acres Lot
$236,100 Zestimate®
$198/sqft
$-- HOA
What's special
Brick fireplace with woodstoveFlat pasture-like propertyCovered front porchPlenty of usable spaceLarge kitchenMature treesLarge spacious rooms
- 31 days
- 1,331
- 99
Likely to sell faster than
Zillow last checked:
Listing updated:
Listed by:
Amanda Justice 864-350-0610,
Expert Real Estate Team
Source: SAR as distributed by MLS GRID,MLS#: 342328
Facts & features
Interior
Bedrooms & bathrooms
- Bedrooms: 1
- Bathrooms: 1
- Full bathrooms: 1
Rooms
- Room types: Attic, Main Fl Master Bedroom, Sun Room
Primary bedroom
- Area: 252
- Dimensions: 14x18
Dining room
- Area: 80
- Dimensions: 10x8
Kitchen
- Area: 150
- Dimensions: 10x15
Laundry
- Area: 54
- Dimensions: 6x9
Living room
- Area: 234
- Dimensions: 13x18
Sun room
- Area: 198
- Dimensions: 9x22
Heating
- Forced Air, Electricity
Cooling
- Central Air, Electricity
Appliances
- Included: Dishwasher, Microwave, Free-Standing Range, Electric Water Heater
- Laundry: 1st Floor, Walk-In
Features
- Attic Stairs Pulldown, Fireplace, Laminate Counters, Walk-In Pantry
- Flooring: Carpet, Hardwood
- Has basement: No
- Attic: Pull Down Stairs,Storage
- Has fireplace: No
Interior area
- Total interior livable area: 1,265 sqft
- Finished area above ground: 1,265
- Finished area below ground: 0
Video & virtual tour
Property
Parking
- Total spaces: 2
- Parking features: 2 Car Carport, Attached Carport
- Garage spaces: 2
- Carport spaces: 2
Features
- Levels: One
- Stories: 1
- Exterior features: R/V - Boat Parking
Lot
- Size: 2.23 Acres
- Features: Level, Pasture
- Topography: Level
Details
- Parcel number: 0620010101301
Construction
Type & style
- Home type: SingleFamily
- Architectural style: Ranch
- Property subtype: Single Family Residence
Materials
- Vinyl Siding
- Foundation: Crawl Space
- Roof: Architectural
Condition
- New construction: No
- Year built: 1935
Utilities & green energy
- Electric: Duke
- Sewer: Septic Tank
- Water: Public, Blue Ridge
Community & HOA
Community
- Features: None
- Subdivision: None
HOA
- Has HOA: No
Location
- Region: Greer
Financial & listing details
- Price per square foot: $198/sqft
- Tax assessed value: $146,230
- Annual tax amount: $1,366
- Date on market: 9/29/2026
Estimated market value
$236,100
$224,000 - $248,000
$1,199/mo
Price history
| Date | Event | Price |
|---|---|---|
| 10/21/2026 | Pending sale | $250,000$198/sqft |
Source:  SAR as distributed by MLS GRID #342328 Report a problem | ||
| 10/21/2026 | Contingent | $250,000$198/sqft |
Source:  Greater Greenville AOR #1605259 Report a problem | ||
| 9/29/2026 | Listed for sale | $250,000$198/sqft |
Source: Greater Greenville AOR #1605259 Report a problem | ||
Public tax history
| Year | Property taxes | Tax assessment |
|---|---|---|
| 2025 | $1,366 +2.9% | $77,780 +15% |
| 2024 | $1,328 +1.7% | $67,640 |
| 2023 | $1,305 +5.3% | $67,640 |
| 2022 | $1,240 +2% | $67,640 |
| 2021 | $1,215 +8% | $67,640 +15% |
| 2020 | $1,126 +0.3% | $58,830 |
| 2019 | $1,122 +2.1% | $58,830 |
| 2018 | $1,100 | $58,830 +1566.6% |
| 2017 | $1,100 +3% | $3,530 -94% |
| 2016 | $1,068 +3.8% | $58,830 |
| 2015 | $1,029 | $58,830 -0.3% |
| 2014 | $1,029 +2.6% | $59,010 |
| 2013 | $1,003 +179.6% | $59,010 |
| 2012 | $359 | -- |
Find assessor info on the county website
Monthly payment
Est. payment
Payment breakdown
Explore the cost of this home by adjusting the details. Changes won't be saved.Climate risks
Neighborhood: 29651
Nearby schools
Schools provided by the listing agent
- Elementary: 10-Skyland
- Middle: 8-Blue Ridge
- High: 8-Blue Ridge
Source: SAR as distributed by MLS GRID. This data may not be complete. We recommend contacting the local school district to confirm school assignments for this home.
Similar homes
- $259,9003 bd2 ba1.3k sqft2419 E Tyger Bridge Rd, Greer, SC 29651For Sale
 MLS ID #1608187, Sara Chesney, BHHS C Dan Joyner - CBD. Greater Greenville AOR
- $275,0003 bd2 ba1.7k sqft198 Mount Lebanon Church Rd, Greer, SC 29651For Sale
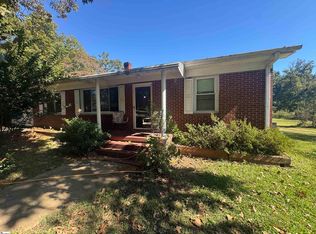 MLS ID #1606984, Anna Bishop, Grace Real Estate LLC. Greater Greenville AOR
- $249,9003 bd2 ba1.6k sqft3789 N Highway 101, Greer, SC 29651For Sale
 MLS ID #1608074, Justin Boyd, Keller Williams DRIVE. Greater Greenville AOR
- $284,0003 bd2 ba1.6k sqft400 Panther Ct, Greer, SC 29651For Sale
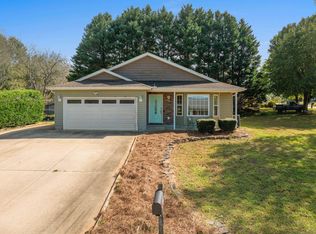 MLS ID #342699, Stephanie Miller, REAL GVL/REAL BROKER, LLC. SAR as distributed by MLS GRID
