Bring your vision and creativity to this charming century home situated on an incredible three acres in the heart of Mantua Village—a truly unique opportunity to enjoy substantial property while still being close to everything the village has to offer! Ready for your personal touch, this fixer-upper is filled with character, distinctive architectural details, and exciting potential to create something special. Step inside to discover a beautiful kitchen featuring exposed brick, vaulted ceilings with a half-moon window, quartz tile countertops, warm oak cabinetry, and plenty of charm. The adjoining dining space is accented by decorative lighting, while the spacious living room offers a cozy brick gas fireplace perfect for chilly Northeast Ohio evenings. A heated and cooled sunroom overlooks the expansive, naturally private backyard, providing a comfortable place to enjoy the peaceful setting throughout the seasons. The flexible floor plan includes two bedrooms on the main level, two additional bedrooms upstairs, and convenient first-floor laundry. One of the upstairs bedrooms also features a bonus nook that could become a walk-in closet, play area, reading retreat, or creative space. Outside, enjoy the front porch, sprawling three-acre setting, three storage sheds, and an impressive detached three-car garage with a durable metal roof—ideal for vehicles, hobbies, equipment, or workshop space. With its combination of acreage, character, location, garage space, and renovation potential, this one-of-a-kind Mantua property is ready for its next chapter. Schedule your showing today!
Active
$175,000
4595 High St, Mantua, OH 44255
4beds
1,426sqft
Single Family Residence
Built in 1875
3 Acres Lot
$-- Zestimate®
$123/sqft
$-- HOA
What's special
Charming century homeThree storage shedsFlexible floor planBeautiful kitchenConvenient first-floor laundryExposed brickFront porch
- 22 days
- 6,020
- 676
Likely to sell faster than
Zillow last checked:
Listing updated:
Listed by:
Kelly Zander 330-577-3546 lpsoldit@gmail.com,
Vincent Patrick Realty
Source: MLS Now,MLS#: 5249861 Originating MLS: Akron Cleveland Association of REALTORS
Facts & features
Interior
Bedrooms & bathrooms
- Bedrooms: 4
- Bathrooms: 2
- Full bathrooms: 2
- Main level bathrooms: 2
- Main level bedrooms: 2
Heating
- Forced Air, Gas
Cooling
- Window Unit(s)
Appliances
- Laundry: Main Level
Features
- Ceiling Fan(s)
- Basement: Crawl Space,Unfinished
- Number of fireplaces: 1
- Fireplace features: Gas
Interior area
- Total structure area: 1,426
- Total interior livable area: 1,426 sqft
- Finished area above ground: 1,426
Video & virtual tour
Property
Parking
- Total spaces: 3
- Parking features: Asphalt, Driveway, Detached, Garage, Gravel
- Garage spaces: 3
Features
- Levels: Three Or More
- Stories: 3
- Patio & porch: Enclosed, Front Porch, Patio, Porch
Lot
- Size: 3 Acres
Details
- Additional structures: Shed(s)
- Parcel number: 240352000002000
Construction
Type & style
- Home type: SingleFamily
- Architectural style: Colonial,Conventional,Traditional
- Property subtype: Single Family Residence
Materials
- Cedar, Shake Siding
- Foundation: Stone
- Roof: Asphalt,Fiberglass
Condition
- Fixer
- Year built: 1875
Utilities & green energy
- Sewer: Public Sewer
- Water: Public
Community & HOA
HOA
- Has HOA: No
Location
- Region: Mantua
Financial & listing details
- Price per square foot: $123/sqft
- Tax assessed value: $153,700
- Annual tax amount: $3,835
- Date on market: 10/1/2026
- Cumulative days on market: 22 days
- Listing terms: Cash,Conventional
Estimated market value
Not available
Estimated sales range
Not available
Not available
Price history
| Date | Event | Price |
|---|---|---|
| 10/1/2026 | Listed for sale | $175,000-41.7%$123/sqft |
Source:  MLS Now #5249861 Report a problem | ||
| 8/16/2024 | Listing removed | -- |
Source: MLS Now #5057275 Report a problem | ||
| 7/27/2024 | Listed for sale | $300,000+151%$210/sqft |
Source: MLS Now #5057275 Report a problem | ||
| 9/2/1997 | Sold | $119,500$84/sqft |
Source: Public Record Report a problem | ||
Public tax history
| Year | Property taxes | Tax assessment |
|---|---|---|
| 2025 | $3,927 +22.8% | $53,800 |
| 2024 | $3,199 +16.4% | $53,800 -2.3% |
| 2023 | $2,747 +4.7% | $55,060 |
| 2022 | $2,624 -14.8% | $55,060 |
| 2021 | $3,081 -1% | $55,060 +13.3% |
| 2020 | $3,112 +32.9% | $48,580 |
| 2019 | $2,342 -14.7% | $48,580 +5.5% |
| 2018 | $2,744 | $46,060 |
| 2017 | $2,744 +20.5% | $46,060 |
| 2016 | $2,277 -1.6% | $46,060 |
| 2015 | $2,313 -0.5% | $46,060 |
| 2014 | $2,324 +8% | $46,060 |
| 2013 | $2,151 +0.5% | $46,060 |
| 2012 | $2,141 +7.2% | $46,060 -5.3% |
| 2011 | $1,996 -0.2% | $48,660 |
| 2010 | $2,001 +0.1% | $48,660 |
| 2009 | $1,999 | $48,660 |
| 2008 | $1,999 +12.4% | $48,660 |
| 2005 | $1,779 -0.1% | -- |
| 2004 | $1,781 +3.1% | -- |
| 2003 | $1,727 +5.7% | -- |
| 2002 | $1,634 -53.8% | -- |
| 2001 | $3,539 +1.4% | -- |
| 2000 | $3,488 +11.7% | -- |
| 1999 | $3,122 | -- |
Find assessor info on the county website
Monthly payment
Est. payment
Payment breakdown
Explore the cost of this home by adjusting the details. Changes won't be saved.Climate risks
Neighborhood: 44255
Nearby schools
Schools provided by the listing agent
- District: Crestwood LSD - 6702
Source: MLS Now. This data may not be complete. We recommend contacting the local school district to confirm school assignments for this home.
Similar homes
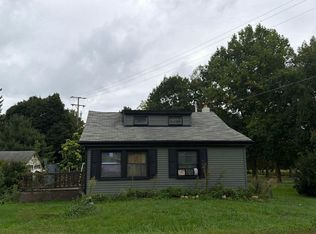
- $--3 bd1 ba1.1k sqft11244 State Route 44, Mantua, OH 44255Auction
 Auction.com 2
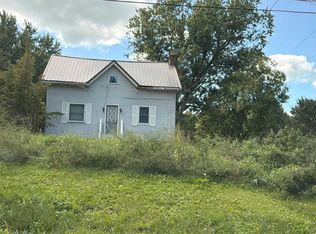
- $--2 bd1 ba1.2k sqft9476 State Route 305, Garrettsville, OH 44231Auction
 Auction.com 2
- $--2 bd1 ba1.1k sqft3490 State Route 303, Mantua, OH 44255Auction
 Auction.com 1
- $--3 bd2 ba1.4k sqft9308 Limeridge Rd, Mantua, OH 44255Auction
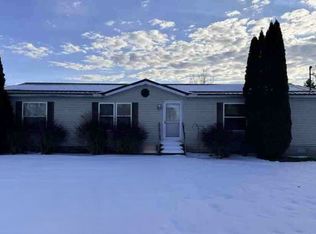 ServiceLink Auction
