A great opportunity awaits you in this lovely Streetsboro neighborhood. 3 beds, 1.5 bath, 1,356 sq ft single story ranch on a slab foundation. City water and sewer, bonus family room and attached 2 car garage. This home provides a great floor plan ready for your vision and personal touches! Conveniently located near local shopping, dining, and major highway routes (I-80, Rt 14, Rt 43) Property is priced to reflect needed updates and is being sold AS-IS. Bring your renovation ideas and schedule a showing today!
Pending
$159,000
1997 Valley Brook Rd, Streetsboro, OH 44241
3beds
1,356sqft
Single Family Residence
Built in 1957
0.5 Acres Lot
$-- Zestimate®
$117/sqft
$-- HOA
What's special
Great floor planBonus family room
- 17 days
- 1,282
- 97
Likely to sell faster than
Zillow last checked:
Listing updated:
Listed by:
Patricia S Kurtz 330-802-1675 patricia@kurtzcompany.com,
Keller Williams Chervenic Rlty,
Kali Powers 216-644-8049,
Keller Williams Chervenic Rlty
Source: MLS Now,MLS#: 5255396 Originating MLS: Akron Cleveland Association of REALTORS
Facts & features
Interior
Bedrooms & bathrooms
- Bedrooms: 3
- Bathrooms: 2
- Full bathrooms: 1
- 1/2 bathrooms: 1
- Main level bathrooms: 2
- Main level bedrooms: 3
Bedroom
- Description: #1,Flooring: Hardwood
- Level: First
- Dimensions: 12 x 10
Bedroom
- Description: #2,Flooring: Hardwood
- Level: First
- Dimensions: 10 x 10
Bedroom
- Description: #3,Flooring: Hardwood
- Level: First
- Dimensions: 12 x 10
Dining room
- Description: Flooring: Parquet
- Features: Chandelier, High Ceilings, Vaulted Ceiling(s)
- Level: First
- Dimensions: 12 x 8
Family room
- Description: Flooring: Hardwood,Laminate
- Level: First
- Dimensions: 14 x 25
Kitchen
- Description: Flooring: Linoleum
- Level: First
- Dimensions: 9 x 9
Living room
- Description: Flooring: Hardwood
- Features: High Ceilings, Vaulted Ceiling(s)
- Level: First
- Dimensions: 13 x 18
Heating
- Forced Air
Cooling
- Central Air
Features
- Beamed Ceilings, Vaulted Ceiling(s)
- Basement: None
- Number of fireplaces: 1
- Fireplace features: Gas
Interior area
- Total structure area: 1,356
- Total interior livable area: 1,356 sqft
- Finished area above ground: 1,356
- Finished area below ground: 0
Video & virtual tour
Property
Parking
- Total spaces: 2
- Parking features: Attached, Garage Faces Front, Garage, Garage Door Opener
- Attached garage spaces: 2
Features
- Levels: One
- Stories: 1
- Patio & porch: Rear Porch, Covered, Front Porch, Other, See Remarks
- Exterior features: Storage
- Fencing: Back Yard,Chain Link
- Has view: Yes
- View description: City
Lot
- Size: 0.5 Acres
- Dimensions: 110 x 198
- Features: Back Yard, City Lot, Landscaped
Details
- Additional structures: Shed(s)
- Parcel number: 350681000113000
- Special conditions: Estate
Construction
Type & style
- Home type: SingleFamily
- Architectural style: Ranch
- Property subtype: Single Family Residence
Materials
- Concrete, Vinyl Siding, Wood Siding
- Foundation: Slab
- Roof: Asphalt,Fiberglass
Condition
- Year built: 1957
Utilities & green energy
- Sewer: Public Sewer
- Water: Public
Community & HOA
Community
- Subdivision: Valley Brook Vill
HOA
- Has HOA: No
Location
- Region: Streetsboro
Financial & listing details
- Price per square foot: $117/sqft
- Tax assessed value: $174,300
- Annual tax amount: $2,750
- Date on market: 10/23/2026
- Cumulative days on market: 17 days
- Listing terms: Cash,Conventional
Estimated market value
Not available
Estimated sales range
Not available
Not available
Price history
| Date | Event | Price |
|---|---|---|
| 11/2/2026 | Pending sale | $159,000$117/sqft |
Source:  MLS Now #5255396 Report a problem | ||
| 10/23/2026 | Listed for sale | $159,000$117/sqft |
Source: MLS Now #5255396 Report a problem | ||
Public tax history
| Year | Property taxes | Tax assessment |
|---|---|---|
| 2025 | $2,750 +20.1% | $61,010 |
| 2024 | $2,291 +10.3% | $61,010 +30.3% |
| 2023 | $2,076 -1.1% | $46,840 |
| 2022 | $2,100 -0.3% | $46,840 |
| 2021 | $2,107 +5.2% | $46,840 +12% |
| 2020 | $2,004 -0.8% | $41,830 |
| 2019 | $2,021 +25.5% | $41,830 +11% |
| 2018 | $1,611 | $37,700 |
| 2017 | $1,611 -0.2% | $37,700 |
| 2016 | $1,614 -0.1% | $37,700 |
| 2015 | $1,617 -0.8% | $37,700 |
| 2014 | $1,629 -1.2% | $37,700 |
| 2013 | $1,649 +7% | $37,700 |
| 2012 | $1,541 +0.9% | $37,700 -5.5% |
| 2011 | $1,528 +13.1% | $39,910 |
| 2010 | $1,351 +5.6% | $39,910 |
| 2009 | $1,279 | $39,910 |
| 2008 | $1,279 | $39,910 -5% |
| 2007 | -- | $42,010 |
| 2005 | $1,318 +1.1% | -- |
| 2004 | $1,304 +0.3% | -- |
| 2003 | $1,300 +15.7% | -- |
| 2002 | $1,123 -47.1% | -- |
| 2001 | $2,125 -2.9% | -- |
| 2000 | $2,188 +12.9% | -- |
| 1999 | $1,938 | -- |
Find assessor info on the county website
Monthly payment
Est. payment
Payment breakdown
Explore the cost of this home by adjusting the details. Changes won't be saved.Climate risks
Neighborhood: 44241
Nearby schools
Schools provided by the listing agent
- District: Streetsboro CSD - 6709
Source: MLS Now. This data may not be complete. We recommend contacting the local school district to confirm school assignments for this home.
- $175,4003 bd1 ba1.1k sqft2009 Valley Brook Rd, Streetsboro, OH 44241Off Market
- $208,6003 bd1 ba1.2k sqft1987 Valley Brook Rd, Streetsboro, OH 44241Off Market
- $199,0003 bd2 ba1.1k sqft1998 Summers Ave, Streetsboro, OH 44241Off Market
- $226,5000.5 acres2019 Valley Brook Rd, Streetsboro, OH 44241Off Market

Similar homes
- $229,9003 bd1 ba1.2k sqft1644 State Route 303, Streetsboro, OH 44241For Sale
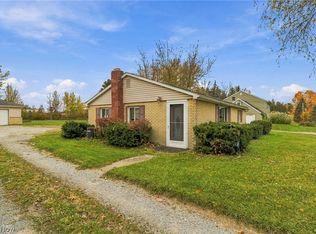 MLS ID #5258042, Seth B Task, Berkshire Hathaway HomeServices Professional Realty. MLS Now
- $219,9003 bd1 ba1k sqft9197 Lakeside Dr, Streetsboro, OH 44241For Sale
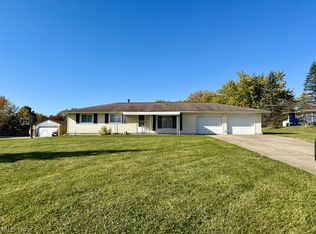 MLS ID #5255369, Tina Cox, Howard Hanna. MLS Now
- $--3 bd2 ba1.2k sqft3527 Orchard Dr, Stow, OH 44224Auction
 Auction.com 2
- $217,5003 bd1 ba1.3k sqft202 Hale Dr, Streetsboro, OH 44241For Sale
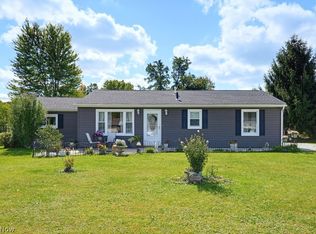 MLS ID #5249434, Mackenley Meszaros, Keller Williams Chervenic Rlty. MLS Now
