Priced to sell and ready for your vision! Offering 4 large bedrooms, 2 full baths, and plenty of flexible living space, this property has room to grow and make it your own. The main floor features a dedicated office that could easily serve as a 5th bedroom, convenient main-floor laundry, full bathroom and a bonus room with exterior deck access overlooking the large backyard. The bonus room offers additional flexibility for a family room, playroom, hobby space, or whatever best fits your needs. Upstairs, you'll find four generously sized bedrooms, providing plenty of space for family and guests as well as a full bathroom. Outside, enjoy a large backyard, spacious deck, and a 3-car detached garage offering excellent storage and workspace. Located across from the school, this home offers a convenient Windham Village location. The roof is approximately 10 years old, providing a solid starting point for future improvements. This is an opportunity to purchase a spacious home, make improvements to your liking, and build equity along the way - call your favorite agent today to schedule a private showing!
Contingent
Price cut: $9.9K (10/15)
$160,000
8889 S Main St, Windham, OH 44288
4beds
2,112sqft
Single Family Residence
Built in 1875
0.68 Acres Lot
$-- Zestimate®
$76/sqft
$-- HOA
What's special
Spacious deckDedicated officeMain-floor laundryLarge backyard
- 16 days
- 1,254
- 102
Zillow last checked:
Listing updated:
Listed by:
Amanda Hunt 330-977-0092,
Serenity Realty
Source: MLS Now,MLS#: 5250590 Originating MLS: Akron Cleveland Association of REALTORS
Facts & features
Interior
Bedrooms & bathrooms
- Bedrooms: 4
- Bathrooms: 2
- Full bathrooms: 2
- Main level bathrooms: 1
Bedroom
- Description: Flooring: Carpet
- Level: Second
- Dimensions: ND x ND
Bedroom
- Description: Flooring: Carpet
- Level: Second
- Dimensions: ND x ND
Bedroom
- Description: Flooring: Carpet
- Level: Second
- Dimensions: ND x ND
Bedroom
- Description: Flooring: Carpet
- Level: Second
- Dimensions: ND x ND
Bathroom
- Description: Flooring: Tile
- Level: Second
- Dimensions: ND x ND
Bathroom
- Description: Flooring: Tile
- Level: First
- Dimensions: ND x ND
Basement
- Description: Flooring: Concrete,Stone
- Level: Basement
- Dimensions: ND x ND
Bonus room
- Description: Flooring: Carpet
- Level: First
- Dimensions: ND x ND
Dining room
- Description: Flooring: Hardwood
- Level: First
- Dimensions: ND x ND
Kitchen
- Description: Flooring: Tile
- Level: First
- Dimensions: ND x ND
Living room
- Description: Flooring: Hardwood
- Features: Fireplace
- Level: First
- Dimensions: ND x ND
Office
- Description: Flooring: Hardwood
- Level: First
- Dimensions: ND x ND
Heating
- Baseboard, Gas, Hot Water, Radiator(s), Steam, Wood
Cooling
- Ceiling Fan(s)
Appliances
- Included: Dishwasher, Range, Refrigerator
- Laundry: Main Level
Features
- Ceiling Fan(s)
- Basement: Partial,Unfinished
- Number of fireplaces: 1
- Fireplace features: Living Room, Wood Burning
Interior area
- Total structure area: 2,112
- Total interior livable area: 2,112 sqft
- Finished area above ground: 2,112
Video & virtual tour
Property
Parking
- Total spaces: 3
- Parking features: Driveway, Detached, Garage
- Garage spaces: 3
Features
- Levels: Two
- Stories: 2
- Patio & porch: Deck, Front Porch
- Fencing: None
Lot
- Size: 0.68 Acres
- Dimensions: 103.5 x 285
- Features: Back Yard, Dead End, Front Yard, Few Trees
Details
- Parcel number: 410460000069000
- Special conditions: Standard
Construction
Type & style
- Home type: SingleFamily
- Architectural style: Conventional
- Property subtype: Single Family Residence
Materials
- Vinyl Siding, Wood Siding
- Roof: Asphalt,Fiberglass
Condition
- Updated/Remodeled
- Year built: 1875
Utilities & green energy
- Sewer: Public Sewer
- Water: Public
Community & HOA
Community
- Subdivision: Wind Estate
HOA
- Has HOA: No
Location
- Region: Windham
Financial & listing details
- Price per square foot: $76/sqft
- Tax assessed value: $189,700
- Annual tax amount: $2,716
- Date on market: 10/7/2026
- Cumulative days on market: 16 days
- Listing terms: Cash,Conventional
Estimated market value
Not available
Estimated sales range
Not available
Not available
Price history
| Date | Event | Price |
|---|---|---|
| 10/15/2026 | Price change | $160,000-5.8%$76/sqft |
Source:  MLS Now #5250590 Report a problem | ||
| 10/7/2026 | Listed for sale | $169,900$80/sqft |
Source: MLS Now #5250590 Report a problem | ||
Public tax history
| Year | Property taxes | Tax assessment |
|---|---|---|
| 2025 | $2,858 +2.2% | $66,400 |
| 2024 | $2,797 +15.5% | $66,400 +30% |
| 2023 | $2,420 +4.6% | $51,070 |
| 2022 | $2,314 +1.2% | $51,070 |
| 2021 | $2,286 +26.8% | $51,070 +35.1% |
| 2020 | $1,802 -2.4% | $37,800 |
| 2019 | $1,847 +13.2% | $37,800 +12.5% |
| 2018 | $1,632 | $33,610 |
| 2017 | $1,632 +0.8% | $33,610 |
| 2016 | $1,618 0% | $33,610 |
| 2015 | $1,619 -4.3% | $33,610 -4.1% |
| 2014 | $1,692 +1.2% | $35,040 |
| 2013 | $1,673 +0.9% | $35,040 |
| 2012 | $1,657 -18% | $35,040 -22% |
| 2011 | $2,020 +0.5% | $44,910 |
| 2010 | $2,010 +4.8% | $44,910 |
| 2009 | $1,917 | $44,910 |
| 2008 | $1,917 | $44,910 -5% |
| 2007 | -- | $47,290 |
| 2005 | $1,952 +14.2% | -- |
| 2004 | $1,709 +4% | -- |
| 2003 | $1,644 +13.4% | -- |
| 2002 | $1,450 -44.7% | -- |
| 2001 | $2,622 -0.6% | -- |
| 2000 | $2,638 +20.9% | -- |
| 1999 | $2,182 | -- |
Find assessor info on the county website
Monthly payment
Est. payment
Payment breakdown
Explore the cost of this home by adjusting the details. Changes won't be saved.Climate risks
Neighborhood: 44288
Nearby schools
Schools provided by the listing agent
- District: Windham EVSD - 6711
Source: MLS Now. This data may not be complete. We recommend contacting the local school district to confirm school assignments for this home.


Similar homes
- $169,9003 bd1 ba1k sqft9871 Bright Dr, Windham, OH 44288For Sale
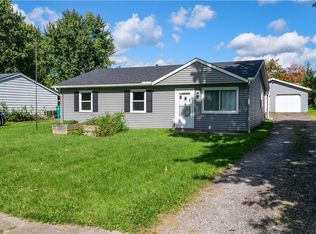 MLS ID #5250989, Kimberly Ule, Serenity Realty. MLS Now
- $239,9003 bd2 ba1.4k sqft9200 Horn Rd, Windham, OH 44288For Sale
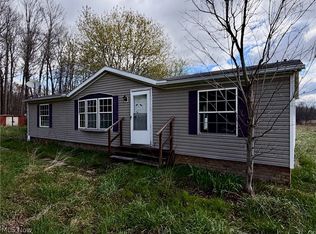 MLS ID #5211037, Amanda Edwards, Keller Williams Chervenic Rlty. MLS Now
- $165,9005 bd2 ba2k sqft9408 Tallmadge Rd, Diamond, OH 44412For Sale
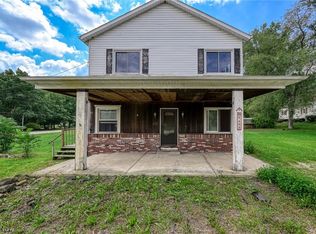 MLS ID #5237379, Valerie J Evans Coontz, Berkshire Hathaway HomeServices Stouffer Realty. MLS Now
- $169,9003 bd1 ba1.2k sqft2335 W River Rd, Newton Falls, OH 44444For Sale
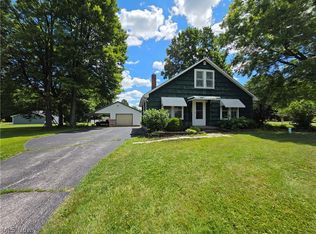 MLS ID #5222030, Kathie Lutz, Century 21 Goldfire Realty. MLS Now
