Welcome to 46-393 Nahewai Street—a private Kaneohe retreat surrounded by lush tropical greenery in the desirable Haiku Knolls neighborhood. Set at the end of a cul-de-sac on an exceptional 25,008-square-foot lot—approximately 0.57 acre—this distinctive 3-bedroom, large den, 2.5-bath residence offers approximately 2,372 square feet of living area, expansive lawns, mature landscaping, and remarkable privacy. Dramatic vaulted ceilings, exposed wood beams, and abundant natural light create a warm and inviting atmosphere, while a fireplace adds character and a cozy focal point to the living room. The spacious primary suite features soaring ceilings and peaceful garden views, while multiple outdoor decks connect indoor and outdoor living. A versatile den overlooking the garden offers an inspiring setting for a home office, art studio, or creative retreat. Additional features include an enclosed two-car garage and an energy-efficient photovoltaic solar system. Conveniently located near Kaneohe shopping, dining, Windward Mall, and highway access. A distinctive island home offering character, space, privacy, and a tranquil garden setting- ready for the next chapter,
Active
$1,795,000
46-393 Nahewai St, Kaneohe, HI 96744
3beds
2,310sqft
:
Get pre-qualified$9,732/mo
Single Family Residence
Built in 1982
-- sqft lot
$1,777,700 Zestimate®
$777/sqft
$-- HOA
What's special
Enclosed two-car garageExposed wood beamsDramatic vaulted ceilingsAbundant natural lightMature landscapingExpansive lawnsSpacious primary suite
- 2 days |
- 101 |
- 9 |
Zillow last checked:
Listing updated:
Listed by:
June HJ Freundschuh 808-737-2334,
Avalon Realty LLC
Source: HiCentral MLS,MLS#: 202614919
Facts & features
Interior
Bedrooms & bathrooms
- Bedrooms: 3
- Bathrooms: 3
- Full bathrooms: 2
- 1/2 bathrooms: 1
Den
- Description: Den/Study
- Level: Main
Dining room
- Description: Elevated floor next to kitchen
- Level: Main
Features
- Bedroom on Main Level, Full Bath on Main Level
- Flooring: Hardwood, Laminate
Interior area
- Total structure area: 2,808
- Total interior livable area: 2,310 sqft
Property
Parking
- Total spaces: 2
- Parking features: Driveway, Garage, Two Car Garage, Two Spaces
- Garage spaces: 2
Features
- Levels: Two
- Stories: 2
- Exterior features: Landscaping
- Pool features: None
- Has view: Yes
- View description: Garden, Mountain(s)
- Frontage type: Other
Lot
- Features: Cleared, Cul-De-Sac
- Topography: Sloping
Details
- Parcel number: 1460360420000
- Zoning description: 04 - R-7.5 Residential District
- Special conditions: None
Construction
Type & style
- Home type: SingleFamily
- Architectural style: Detached
- Property subtype: Single Family Residence
Materials
- Double Wall, Wood Frame
Condition
- Good Condition
- New construction: No
- Year built: 1982
Utilities & green energy
- Water: Public
- Utilities for property: Cable Available, High Speed Internet Available, Other, Phone Available, Water Available
Community & HOA
Community
- Features: Deck/Porch, Patio, Storage Facilities
- Security: Closed Circuit Camera(s), Key Card Entry
- Subdivision: Haiku Knolls
HOA
- Services included: None
- HOA name: Aoao Haiku Knolls
Location
- Region: Kaneohe
Financial & listing details
- Price per square foot: $777/sqft
- Tax assessed value: $1,823,900
- Annual tax amount: $5,388
- Date on market: 8/3/2026
- Inclusions: AC Split, Attic Fan, Blinds, Ceiling Fan, Dishwasher, Disposal, Dryer, Fireplace, Microwave Hood, Microwave, Photovoltaic - Owned, Range/Oven, Refrigerator, Smoke Detector, Washer, Water Heater
Estimated market value
$1,777,700
$1.69M - $1.87M
$6,175/mo
Price history
| Date | Event | Price |
|---|---|---|
| 8/4/2026 | Listed for sale | $1,795,000+63.9%$777/sqft |
Source:  HiCentral MLS #202614919 Report a problem HiCentral MLS #202614919 Report a problem | ||
| 3/27/2015 | Sold | $1,095,000-4.8%$474/sqft |
Source: Public Record Report a problem | ||
| 2/3/2015 | Listed for sale | $1,150,000$498/sqft |
Source: List Sotheby's International Realty #201501241 Report a problem | ||
| 12/31/2014 | Listing removed | $1,150,000$498/sqft |
Source: List Sotheby's International Realty #201404999 Report a problem | ||
| 8/29/2014 | Price change | $1,150,000-3.9%$498/sqft |
Source: List Sotheby's International Realty #201404999 Report a problem | ||
| 6/11/2014 | Listed for sale | $1,197,000+19.7%$518/sqft |
Source: List Sotheby's International Realty #201404999 Report a problem | ||
| 2/28/2013 | Listing removed | $999,750$433/sqft |
Source: Mary Worrall Associates Sotheby's International Realty #1000421 Report a problem | ||
| 6/20/2012 | Price change | $999,750-7%$433/sqft |
Source: Mary Worrall Associates Sotheby's International Realty #1000421 Report a problem | ||
| 3/2/2012 | Listed for sale | $1,075,000-2.1%$465/sqft |
Source: Mary Worrall Associates Sotheby's International Realty #1000421 Report a problem | ||
| 8/23/2011 | Listing removed | $1,098,000$475/sqft |
Source: Mary Worrall Associates #1103894 Report a problem | ||
| 11/11/2010 | Price change | $1,098,000-8.4%$475/sqft |
Source: Mary Worrall Associates Sotheby's International Realty #2903372 Report a problem | ||
| 6/25/2010 | Listed for sale | $1,199,000$519/sqft |
Source: Mary Worrall Associates Sotheby's International Realty #2903372 Report a problem | ||
Public tax history
| Year | Property taxes | Tax assessment |
|---|---|---|
| 2025 | $5,395 +31% | $1,661,500 +28.1% |
| 2024 | $4,120 -15.2% | $1,297,100 -12.9% |
| 2023 | $4,860 +8.8% | $1,488,700 +8.2% |
| 2022 | $4,466 +10.9% | $1,375,900 +10% |
| 2021 | $4,027 -0.9% | $1,250,700 -0.8% |
| 2020 | $4,064 -0.9% | $1,261,100 +0.8% |
| 2019 | $4,100 +11.9% | $1,251,300 +11% |
| 2018 | $3,665 +9.8% | $1,127,200 +9.1% |
| 2017 | $3,338 -4.4% | $1,033,600 -4% |
| 2016 | $3,490 -41.9% | $1,077,100 +7.6% |
| 2015 | $6,004 | $1,000,600 -2% |
| 2014 | -- | $1,020,900 +1.9% |
| 2013 | -- | $1,002,000 +8.7% |
| 2012 | -- | $921,900 +3.3% |
| 2011 | -- | $892,700 +6.3% |
| 2010 | -- | $839,400 -9.4% |
| 2009 | -- | $926,500 +10.6% |
| 2008 | -- | $837,600 -6.9% |
| 2007 | -- | $899,300 +16.4% |
| 2006 | -- | $772,700 +16.4% |
| 2005 | -- | $663,800 +43.5% |
| 2004 | -- | $462,700 +28.2% |
| 2003 | $981 -10.2% | $361,000 +34.3% |
| 2002 | $1,092 | $268,800 |
| 2000 | -- | -- |
| 1999 | -- | $324,000 |
Find assessor info on the county website
Monthly payment
Est. payment
Payment breakdown
Explore the cost of this home by adjusting the details. Changes won't be saved.Climate risks
Neighborhood: 96744
Nearby schools
GreatSchools rating
- 7/10Heeia Elementary SchoolGrades: PK-6Distance: 0.5 mi
- 4/10Governor Samuel Wilder King Intermediate SchoolGrades: 7-8Distance: 0.7 mi
- 5/10Castle High SchoolGrades: 9-12Distance: 1.8 mi
Schools provided by the listing agent
- Elementary: Heeia
- Middle: King
- High: Castle
Source: HiCentral MLS. This data may not be complete. We recommend contacting the local school district to confirm school assignments for this home.
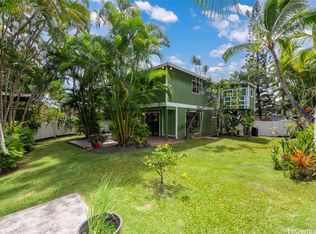
- $1,425,0003 bd3 ba1.3k sqft46-394 Nahewai St, Kaneohe, HI 96744Sold
- $1,475,1003 bd2 ba1.7k sqft46-389 Nahewai St, Kaneohe, HI 96744Off Market
- $1,548,2003 bd3 ba1.6k sqft46-392 Nahewai St, Kaneohe, HI 96744Off Market
- $1,546,5003 bd3 ba1.8k sqft46-135 Nahewai Pl, Kaneohe, HI 96744Off Market
- $1,457,8003 bd2 ba1.5k sqft46-385 Nahewai St, Kaneohe, HI 96744Off Market
- $1,695,7003 bd2 ba2.1k sqft46-388 Nahewai St, Kaneohe, HI 96744Off Market
- $2,143,300-- bd-- ba-- sqft46-131 Nahewai Pl, Kaneohe, HI 96744Off Market
- $1,474,0005 bd2 ba2.8k sqft46-379 Nahewai St, Kaneohe, HI 96744Off Market
A local agent can set up tours, give advice and negotiate with sellers.
Similar homes
- $1,675,0004 bd3 ba2.5k sqft46-455 Makena St, Kaneohe, HI 96744Active

 MLS ID #202613401, Allan E Crooks, REMAX Hawaii. HiCentral MLS
 - $1,475,0005 bd3 ba2.2k sqft47-360 Hui Koloa Pl, Kaneohe, HI 96744Active
 MLS ID #202614256, Patty Bell, Carvill Sotheby's Intl. Realty. HiCentral MLS
 - $1,925,0005 bd4 ba3.3k sqft44-119 Kahinani Way Unit D, Kaneohe, HI 96744Active
 MLS ID #202614332, Christine W Koga, REMAX Hawaii. HiCentral MLS
 - $1,795,0005 bd3 ba2.7k sqft1458 Uluhala Pl, Kailua, HI 96734Active
 MLS ID #202614738, Beth Yoshimura, Coldwell Banker Realty. HiCentral MLS
 - $1,484,9994 bd2 ba1.6k sqft46-349 Kumoo Loop, Kaneohe, HI 96744ActiveMLS ID #202611512, Shalay K Hokoana, Keller Williams Honolulu. HiCentral MLS
- $1,928,0003 bd3 ba1.6k sqft743 Akumu St, Kailua, HI 96734ActiveMLS ID #202614109, Ellie Zeng, HomeSmart Island Homes. HiCentral MLS
- $1,275,0003 bd2 ba1.2k sqft45-668 Luluku Rd, Kaneohe, HI 96744ActiveMLS ID #202613194, Kimi Correa, LUVA Real Estate. HiCentral MLS
- $1,898,0004 bd3 ba2.5k sqft95-309 Alaoki Pl, Mililani, HI 96789ActiveMLS ID #202614810, Wendell K Kam, Coldwell Banker Realty. HiCentral MLS
- $1,450,0005 bd3 ba2.4k sqft45-340 Lehuuila St, Kaneohe, HI 96744ActiveMLS ID #202600179, Charlene Tongg, Keller Williams Honolulu. HiCentral MLS
- $2,250,0003 bd3 ba3k sqft47-849 Kamehameha Hwy, Kaneohe, HI 96744ActiveMLS ID #202600849, Zoar Z Morales, eXp Realty. HiCentral MLS
- $1,165,0003 bd2 ba1.1k sqft47-669 Melekula Rd APT 6, Kaneohe, HI 96744ActiveMLS ID #202612696, Anthony James Cox, Talk Realty LLC. HiCentral MLS
- $1,625,0003 bd3 ba2.5k sqft1516 Alencastre St, Honolulu, HI 96816ActiveMLS ID #202614187, Myra Brandt, Coldwell Banker Realty. HiCentral MLS
- $1,798,0005 bd3 ba2.2k sqft1614 Paukiki St, Kailua, HI 96734ActiveMLS ID #202608144, Jeffrey N Samuels, Jeffrey Samuels Realty. HiCentral MLS
- $1,688,0003 bd2 ba1.5k sqft923 22nd Ave, Honolulu, HI 96816ActiveMLS ID #202614551, Myron N Kiriu, REMAX Hawaii. HiCentral MLS
- $1,075,0003 bd2 ba1.2k sqftMakani Kai Marina, Kaneohe, HI 96744ActiveMLS ID #202608660, Brandon C Lau, Coldwell Banker Island Prop. HiCentral MLS
- $1,150,0005 bd2 ba1.6k sqft45-822 Paleka Pl, Kaneohe, HI 96744ActiveMLS ID #202608315, Michael D DeMello, Redfin Corporation. HiCentral MLS
- $1,495,0003 bd3 ba1.9k sqftBluestone, Kailua, HI 96734ActiveMLS ID #202614708, Sally Tam Suemoto, Lau & Associates, LLC. HiCentral MLS
- $1,560,0003 bd2 ba1.7k sqft621 Palawiki St, Kailua, HI 96734ActiveMLS ID #202614243, Michele Mihalko, Coldwell Banker Realty. HiCentral MLS
- $1,680,0003 bd3 ba1.7k sqft4142 Round Top Dr, Honolulu, HI 96822ActiveMLS ID #202601029, Yvonne Jaramillo Ahearn, Compass. HiCentral MLS
- $1,695,0003 bd3 ba2.1k sqft3536 Pinao St, Honolulu, HI 96822ActiveMLS ID #202609863, Christina M Nishiyama, Engel & Volkers Honolulu. HiCentral MLS
