Welcome to this beautifully maintained home in the heart of West Sayville, located within the highly regarded Sayville School District. Offering a flexible layout and modern updates throughout, this home is designed for comfortable everyday living and effortless entertaining.
The main level features a spacious living room filled with natural light, an updated kitchen with adjoining dining area, and a versatile bonus room ideal for a home office, guest space, playroom, or additional living area. Step outside to your private backyard oasis featuring a newly installed 16' x 32' saltwater in-ground swimming pool, expansive patio space, and a fully fenced yard. The pool has been pre-wired for the future installation of a heater, providing the option to extend the swimming season. The full walk-out basement offers additional recreation space, a half bathroom, generous storage, and direct access to the backyard, providing flexibility for a variety of uses. Additional highlights include gas heat, central air conditioning, hardwood flooring, a brand-new Lennox PureAir™ whole-home air purification system, and numerous updates throughout. Conveniently located near parks, marinas, shopping, restaurants, the Long Island Rail Road, and all the conveniences of West Sayville.
Pending
$799,999
46 Andrea Lane, West Sayville, NY 11796
3beds
938sqft
Single Family Residence, Residential
Built in 1961
0.25 Acres Lot
$-- Zestimate®
$853/sqft
$-- HOA
What's special
Modern updates throughoutPrivate backyard oasisCentral air conditioningGas heatFully fenced yardExpansive patio spaceHardwood flooring
- 26 days |
- 3,063 |
- 163 |
Likely to sell faster than
Zillow last checked:
Listing updated:
Listed by:
Nest Seekers International LLC 631-353-3427,
Albert Bongiorno 631-617-7748
Source: OneKey® MLS as distributed by MLS GRID,MLS#: 1025825
Facts & features
Interior
Bedrooms & bathrooms
- Bedrooms: 3
- Bathrooms: 1
- Full bathrooms: 1
Heating
- Forced Air
Cooling
- Central Air
Appliances
- Included: Dishwasher, Dryer, Oven, Range, Refrigerator, Washer
Features
- First Floor Bedroom, First Floor Full Bath
- Flooring: Hardwood
- Basement: Finished,Full,Walk-Out Access
- Attic: Full
Interior area
- Total structure area: 1,228
- Total interior livable area: 938 sqft
Property
Parking
- Parking features: Private
- Has garage: Yes
Features
- Has private pool: Yes
- Pool features: Fenced, In Ground, Salt Water
Lot
- Size: 0.25 Acres
Details
- Parcel number: 0500406000100003000
- Special conditions: None
Construction
Type & style
- Home type: SingleFamily
- Architectural style: Ranch
- Property subtype: Single Family Residence, Residential
Materials
- Foundation: Pillar/Post/Pier
Condition
- Year built: 1961
Utilities & green energy
- Sewer: Cesspool
- Water: Public
- Utilities for property: Cable Connected, Electricity Connected, Natural Gas Connected
Community & HOA
HOA
- Has HOA: No
Location
- Region: West Sayville
Financial & listing details
- Price per square foot: $853/sqft
- Tax assessed value: $35,600
- Annual tax amount: $10,810
- Date on market: 7/15/2026
- Cumulative days on market: 26 days
- Listing agreement: Exclusive Right To Sell
- Electric utility on property: Yes
Estimated market value
Not available
Estimated sales range
Not available
Not available
Price history
| Date | Event | Price |
|---|---|---|
| 7/30/2026 | Pending sale | $799,999$853/sqft |
Source:  OneKey® MLS as distributed by MLS GRID #1025825 Report a problem OneKey® MLS as distributed by MLS GRID #1025825 Report a problem | ||
| 7/15/2026 | Listed for sale | $799,999+178.7%$853/sqft |
Source: OneKey® MLS as distributed by MLS GRID #1025825 Report a problem | ||
| 7/9/2007 | Sold | $287,000$306/sqft |
Source: Public Record Report a problem | ||
Public tax history
| Year | Property taxes | Tax assessment |
|---|---|---|
| 2025 | -- | $35,600 |
| 2024 | -- | $35,600 +6.1% |
| 2023 | -- | $33,550 |
| 2022 | -- | $33,550 |
| 2021 | -- | $33,550 |
| 2020 | -- | $33,550 |
| 2019 | -- | $33,550 |
| 2018 | -- | $33,550 |
| 2017 | $7,984 | $33,550 |
| 2016 | -- | $33,550 |
| 2015 | -- | $33,550 |
| 2014 | -- | $33,550 |
| 2013 | -- | $33,550 |
| 2012 | -- | $33,550 |
| 2011 | -- | $33,550 |
| 2010 | -- | $33,550 |
| 2009 | -- | $33,550 |
| 2008 | -- | $33,550 |
| 2007 | $7,479 +61.3% | $33,550 |
| 2005 | $4,637 +12% | $33,550 |
| 2004 | $4,140 +7.9% | $33,550 |
| 2003 | $3,837 +7.9% | $33,550 |
| 2002 | $3,558 | $33,550 |
| 2001 | -- | $33,550 |
| 2000 | $3,008 | $33,550 |
Find assessor info on the county website
Monthly payment
Climate risks
Neighborhood: 11796
Nearby schools
GreatSchools rating
- 8/10Cherry Avenue Elementary SchoolGrades: PK-5Distance: 0.8 mi
- 7/10Sayville Middle SchoolGrades: 6-8Distance: 2.1 mi
- 9/10Sayville High SchoolGrades: 9-12Distance: 0.6 mi
Schools provided by the listing agent
- Elementary: Cherry Avenue Elementary School
- Middle: Sayville Middle School
- High: Sayville High School
Source: OneKey® MLS as distributed by MLS GRID. This data may not be complete. We recommend contacting the local school district to confirm school assignments for this home.
- $656,1003 bd1 ba-- sqft44 Andrea Ln, West Sayville, NY 11796Off Market
- $784,100-- bd-- ba-- sqft48 Andrea Ln, West Sayville, NY 11796Off Market
- $658,000-- bd-- ba-- sqft42 Andrea Ln, West Sayville, NY 11796Off Market
- $705,3003 bd1 ba1.1k sqft50 Andrea Ln, West Sayville, NY 11796Off Market
- $715,4003 bd2 ba-- sqft59 Betsy Dr, West Sayville, NY 11796Off Market
- $686,400-- bd-- ba-- sqft55 Betsy Dr, West Sayville, NY 11796Off Market
- $645,000-- bd-- ba-- sqft63 Betsy Dr, West Sayville, NY 11796Off Market
- $655,800-- bd-- ba-- sqft1 Bartley Ln, West Sayville, NY 11796Off Market
A local agent can set up tours, give advice and negotiate with sellers.
Similar homes
- $669,0005 bd2 ba1.3k sqft26 Betsy Drive, West Sayville, NY 11796For Sale

 MLS ID #1030449, Joanne Sturchio, Listing by: Douglas Elliman Real Estate. OneKey® MLS as distributed by MLS GRID
 - $--3 bd1 ba1.1k sqft995 Church St, Bohemia, NY 11716Auction
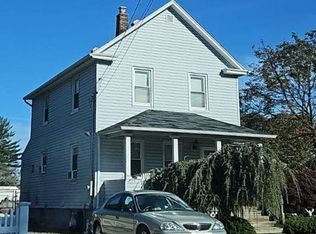 Auction.com 2
 - $759,0004 bd2 ba1.2k sqft15 Marianna Place, East Islip, NY 11730For Sale
 MLS ID #1034401, Nicole Bonsignore, Listing by: Stonington Realty LLC. OneKey® MLS as distributed by MLS GRID
 - $699,9994 bd1 ba1.2k sqft392 3rd Avenue, Bayport, NY 11705For Sale
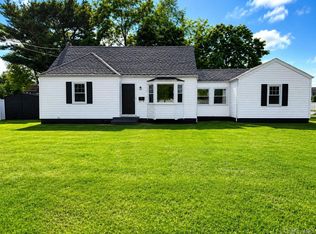 MLS ID #1036438, Kyle F. Ruddy, Listing by: Saltbox Realty Inc. OneKey® MLS as distributed by MLS GRID
 - $775,0002 bd1 ba984 sqft86 Gerard Walk, Cherry Grove, NY 11782For SaleMLS ID #1035396, Roberta R. Terzo, Listing by: Summer Place Realty. OneKey® MLS as distributed by MLS GRID
- $699,9993 bd3 ba1.3k sqft10 Aron Drive, Bohemia, NY 11716For SaleMLS ID #1033026, Zachary Scher CBR, Listing by: Signature Premier Properties. OneKey® MLS as distributed by MLS GRID
- $665,0003 bd2 ba1k sqft3 Ronald Lane, Sayville, NY 11782For SaleMLS ID #1031811, Danielle Carames PSA, Listing by: Signature Premier Properties. OneKey® MLS as distributed by MLS GRID
- $--3 bd1 ba1.1k sqft190 Stahley St, Brentwood, NY 11717AuctionXome
- $749,9993 bd2 ba1.3k sqft86 Overlook Drive, East Islip, NY 11730For SaleMLS ID #979147, Yenny N. Benitez CBR, Listing by: Millennium Homes. OneKey® MLS as distributed by MLS GRID
- $875,0002 bd1 ba864 sqft200 Surf, Cherry Grove, NY 11782For SaleMLS ID #1036541, Roberta R. Terzo, Listing by: Summer Place Realty. OneKey® MLS as distributed by MLS GRID
- $599,0002 bd1 ba1.1k sqft301 Foster Avenue, Sayville, NY 11782For SaleMLS ID #1019356, Sharon A. Sullivan-Piscopia E-PRO, Listing by: Howard Hanna Coach. OneKey® MLS as distributed by MLS GRID
- $799,0004 bd1 ba900 sqft236 Sea Walk, Cherry Grove, NY 11782For SaleMLS ID #1010527, Matthew Hughes, Listing by: D Katen Fire Island Prop LTD. OneKey® MLS as distributed by MLS GRID
- $975,0003 bd2 ba776 sqft259 East Walk, Cherry Grove, NY 11782For SaleMLS ID #1036096, Roberta R. Terzo, Listing by: Summer Place Realty. OneKey® MLS as distributed by MLS GRID
- $--3 bd1 ba1.1k sqft209 Claywood Dr, Brentwood, NY 11717AuctionXome
- $610,0004 bd2 ba1.2k sqft8 Wantagh Avenue, East Islip, NY 11730For SaleMLS ID #1012597, Alejandro Arboleda, Listing by: ARVY Realty. OneKey® MLS as distributed by MLS GRID
- $779,0002 bd2 ba1.2k sqft70 Featherbed Lane, Oakdale, NY 11769For SaleMLS ID #992058, Ellen J. Herrick, Listing by: Herrick Real Estate LLC. OneKey® MLS as distributed by MLS GRID
- $619,9993 bd1 ba990 sqft23 Franklin Street, Islip, NY 11751For SaleMLS ID #1035104, Doris M. Kennedy, Listing by: Kennedy L I Realty. OneKey® MLS as distributed by MLS GRID
- $735,0004 bd2 ba1.2k sqft122 Jordan Street, Bay Shore, NY 11706For SaleMLS ID #1023925, Qizhan Jack Yao, Listing by: RealMart Realty LLC. OneKey® MLS as distributed by MLS GRID
- $795,0002 bd2 ba1.2k sqft71 Bayview Walk, Cherry Grove, NY 11782For SaleMLS ID #996848, William J. Ottignon, Listing by: Summer Place Realty. OneKey® MLS as distributed by MLS GRID
- $579,0004 bd1 ba1k sqft14 Marie Lane, Central Islip, NY 11722For SaleMLS ID #1036809, Natalie Martinez, Listing by: Power Team Realty Corp. OneKey® MLS as distributed by MLS GRID
