Charming original cottage situated directly on the Great South Bay, featuring two bedrooms and two full bathrooms, plus an outdoor shower and ample space for a large pool. The open-concept living and dining area boasts vaulted ceilings and a cozy fireplace, creating a bright and inviting atmosphere. The primary bedroom features sliding glass doors that open directly onto the bayside deck, offering stunning water views and easy outdoor access. Additional highlights include an updated kitchen, an indoor washer and dryer, and a spacious corner lot. This unique waterfront property combines classic cottage charm with modern conveniences, making it the perfect bayside retreat.
For sale
$850,000
71 Bayview Walk, Cherry Grove, NY 11782
2beds
1,276sqft
Single Family Residence, Residential
Built in 1967
5,663 Square Feet Lot
$-- Zestimate®
$666/sqft
$-- HOA
What's special
Cozy fireplaceBayside deckIndoor washer and dryerStunning water viewsBright and inviting atmosphereVaulted ceilingsUpdated kitchen
- 64 days |
- 851 |
- 44 |
Zillow last checked:
Listing updated:
Listed by:
Summer Place Realty 631-597-6140,
William J. Ottignon 631-597-6140
Source: OneKey® MLS as distributed by MLS GRID,MLS#: 996848
Facts & features
Interior
Bedrooms & bathrooms
- Bedrooms: 2
- Bathrooms: 2
- Full bathrooms: 2
Heating
- None
Cooling
- None
Appliances
- Included: Dishwasher, Dryer, Refrigerator, Washer
Features
- Open Floorplan
- Attic: None
- Has fireplace: Yes
Interior area
- Total structure area: 1,276
- Total interior livable area: 1,276 sqft
Property
Parking
- Parking features: None
Features
- Has private pool: Yes
- On waterfront: Yes
- Waterfront features: Bayfront
Lot
- Size: 5,663 Square Feet
Details
- Parcel number: 0200986200500008000
- Special conditions: None
Construction
Type & style
- Home type: SingleFamily
- Architectural style: Cottage
- Property subtype: Single Family Residence, Residential
Materials
- Frame
Condition
- Year built: 1967
Utilities & green energy
- Sewer: Cesspool
- Water: Public
- Utilities for property: Electricity Connected
Community & HOA
HOA
- Has HOA: No
Location
- Region: Sayville
Financial & listing details
- Price per square foot: $666/sqft
- Tax assessed value: $1,900
- Annual tax amount: $4,026
- Date on market: 5/21/2026
- Cumulative days on market: 65 days
- Listing agreement: Exclusive Right To Sell
- Electric utility on property: Yes
Estimated market value
Not available
Estimated sales range
Not available
Not available
Price history
| Date | Event | Price |
|---|---|---|
| 5/21/2026 | Listed for sale | $850,000$666/sqft |
Source:  OneKey® MLS as distributed by MLS GRID #996848 Report a problem OneKey® MLS as distributed by MLS GRID #996848 Report a problem | ||
Public tax history
Tax history is unavailable.
Monthly payment
Climate risks
Neighborhood: 11782
Nearby schools
GreatSchools rating
- 10/10Woodhull SchoolGrades: PK-6Distance: 9 mi
- NAConnetquot Alternative Preschool At PremmGrades: Distance: 5.9 mi
- 9/10Sayville High SchoolGrades: 9-12Distance: 5.1 mi
Schools provided by the listing agent
- Elementary: Brook Avenue Elementary School
- Middle: Bay Shore Middle School
- High: Bay Shore Senior High School
Source: OneKey® MLS as distributed by MLS GRID. This data may not be complete. We recommend contacting the local school district to confirm school assignments for this home.
- $856,6004 bd2 ba-- sqft75 Bayview Walk, Cherry Grove, NY 11782Off Market
- $801,200-- bd-- ba-- sqftBay Walk, Sayville, NY 11782Off Market
- $876,900-- bd-- ba-- sqftBayview Walk, Sayville, NY 11782Off Market
- $1,227,700-- bd-- ba-- sqftAeon Walk, Sayville, NY 11782Off Market
- $873,300-- bd-- ba-- sqft70 Bayview Walk, Sayville, NY 11782Off Market
- $793,300-- bd-- ba-- sqftBay Walk, Sayville, NY 11782Off Market
- $743,500-- bd-- ba-- sqftBay Walk, Sayville, NY 11782Off Market
- $958,800-- bd-- ba-- sqft68 Aeon Walk, Sayville, NY 11782Off Market
A local agent can set up tours, give advice and negotiate with sellers.
Similar homes
- $799,0004 bd1 ba900 sqft236 Sea Walk, Cherry Grove, NY 11782For Sale

 MLS ID #1010527, Matthew Hughes, Listing by: D Katen Fire Island Prop LTD. OneKey® MLS as distributed by MLS GRID
 - $1,275,0004 bd2 ba1.5k sqft146 Doctors Walk, Cherry Grove, NY 11782For Sale
 MLS ID #986343, William J. Ottignon, Listing by: Summer Place Realty. OneKey® MLS as distributed by MLS GRID
 - $869,0004 bd2 ba1.8k sqft249 Bayport Avenue, Bayport, NY 11705For Sale
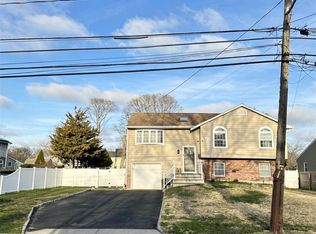 MLS ID #1025909, Xue Fang, Listing by: E Realty International Corp. OneKey® MLS as distributed by MLS GRID
 - $1,150,0004 bd3 ba1.2k sqft313 Fire Island Boulevard, Fire Island Pines, NY 10014For Sale
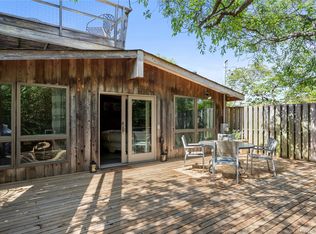 MLS ID #964435, Vincent Petrarca, Listing by: Vinnie Petrarca Fire Island. OneKey® MLS as distributed by MLS GRID
 - $779,0004 bd2 ba1.5k sqft45 Deepdale Drive, Commack, NY 11725For SaleMLS ID #1028663, Kulvinder Bindra, Listing by: Property Professionals Realty. OneKey® MLS as distributed by MLS GRID
- $850,0003 bd2 ba1k sqft8 Van Cedar Street SE #8, Brentwood, NY 11717For SaleMLS ID #1018126, Eugenia Foxworth, Listing by: Foxworth Realty Inc.. OneKey® MLS as distributed by MLS GRID
- $735,0004 bd2 ba1.2k sqft122 Jordan Street, Bay Shore, NY 11706For SaleMLS ID #1023925, Qizhan Jack Yao, Listing by: RealMart Realty LLC. OneKey® MLS as distributed by MLS GRID
- $699,0004 bd2 ba1.7k sqft190 Pine Neck Avenue, East Patchogue, NY 11772For SaleMLS ID #1024074, Lynn R. Deeg, Listing by: Coldwell Banker American Homes. OneKey® MLS as distributed by MLS GRID
- $599,9994 bd2 ba1.7k sqft49 Avis Drive, Holbrook, NY 11741For SaleMLS ID #1029457, Deborah M. Sclafani, Listing by: Forever Homes USA LLC. OneKey® MLS as distributed by MLS GRID
- $799,0004 bd3 ba1.9k sqft14 W Spruce St, Islip, NY 11751For Sale By Owner
- $554,9003 bd2 ba1.4k sqft61 Highland Avenue, Patchogue, NY 11772For SaleMLS ID #1024811, Arlene Shaffer, Listing by: Century 21 Princeton Prop. OneKey® MLS as distributed by MLS GRID
- $775,0003 bd1 ba1.1k sqft18 Bailey Avenue, Babylon, NY 11702For SaleMLS ID #1003077, Denver A. White, Listing by: Century 21 Adams Real Estate. OneKey® MLS as distributed by MLS GRID
- $999,0003 bd1 ba690 sqft298 Cottage Walk, Ocean Beach, NY 11770For SaleMLS ID #968013, Joan Woletsky, Listing by: The Agency Northshore NY. OneKey® MLS as distributed by MLS GRID
- $469,0002 bd2 ba1.1k sqft113 Revere Drive, Sayville, NY 11782For SaleMLS ID #1021047, Lisa F. Hendrickson, Listing by: Douglas Elliman Real Estate. OneKey® MLS as distributed by MLS GRID
- $749,0003 bd3 ba1.6k sqft15 Comet Place, Patchogue, NY 11772For SaleMLS ID #1021494, Jason Romaniello, Listing by: Blue Shark Realty Group Inc. OneKey® MLS as distributed by MLS GRID
- $729,0003 bd2 ba1.5k sqft41 Mohawk Drive, North Babylon, NY 11703For SaleMLS ID #1024775, Nikki S. Thaw, Listing by: Nikki Stamatas Realty. OneKey® MLS as distributed by MLS GRID
- $699,0003 bd2 ba1.6k sqft121 W Lake Drive, Lindenhurst, NY 11757For SaleMLS ID #1017892, Tina Williams, Listing by: New Island Realty. OneKey® MLS as distributed by MLS GRID
- $650,0002 bd2 ba1.3k sqft15 Cedar Street, Amityville, NY 11701For SaleMLS ID #1026763, Mary M. Dunphy, Listing by: Century 21 Catapano Homes. OneKey® MLS as distributed by MLS GRID
- $749,0003 bd2 ba1.8k sqft385 Garden Street, West Islip, NY 11795For SaleMLS ID #994942, Christine Reilly, Listing by: RE/MAX Best. OneKey® MLS as distributed by MLS GRID
- $699,0003 bd2 ba1k sqft10 Meehan Lane, Coram, NY 11727For SaleMLS ID #1001008, Fang Xiao CBR, Listing by: Do Right Realty. OneKey® MLS as distributed by MLS GRID
