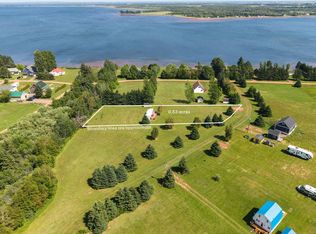
Wake up to views of the Gulf of St. Lawrence in this fully furnished waterfront cottage, designed for simple, easy living and ready for immediate use as a personal getaway or seasonal investment. Large northeast and south-facing windows bring in natural light throughout the day with both sunrise and sunset views. The layout is clean and intentional, with a complete kitchen including stovetop, microwave, mini fridge and dishwasher, and a combined living and sleeping space with a boutique feel, featuring a king bed and sitting area. A three-piece bath is tucked behind a sliding barn door. Laminate flooring throughout keeps maintenance easy, with air conditioning and blackout blinds for comfort. Front and back decks extend the living space outdoors, finished with a stone firepit. The shoreline offers warm, shallow water ideal for swimming and kayaking, with a nearby boat slip for larger vessels. Built in 2016 and finished inside in 2021, being sold fully furnished with storage shed included. Measurements are approximate and to be verified by Buyer(s) if deemed necessary.
For sale
Price cut: C$50K (6/24)
C$199,000
46 Anne Ct, Richmond Parish, PE C0B 2C0
1beds
240sqft
Single Family Residence
Built in 2016
0.49 Acres Lot
$-- Zestimate®
C$829/sqft
C$-- HOA
What's special
Fully furnished waterfront cottageSunrise and sunset viewsLaminate flooring throughoutAir conditioningBlackout blinds for comfortStone firepitStorage shed included
- 86 days |
- 157 |
- 5 |
Zillow last checked:
Listing updated:
Listed by:
Steven Barber,PEI - Sales,
HOMELIFE P.E.I. REALTY INC.,
Taylor Jenkins,PEI - Sales,
HOMELIFE P.E.I. REALTY INC.
Source: Prince Edward Island REA,MLS®#: 202608079
Facts & features
Interior
Bedrooms & bathrooms
- Bedrooms: 1
- Bathrooms: 1
- Full bathrooms: 1
- Main level bathrooms: 1
- Main level bedrooms: 1
Rooms
- Room types: Bedroom, Kitchen, Bath 1
Bedroom 1
- Level: Main
- Area: 99
- Dimensions: 9 x 11
Bathroom 1
- Level: Main
- Area: 24
- Dimensions: 6 x 4
Kitchen
- Level: Main
- Area: 54
- Dimensions: 6 x 9
Heating
- Baseboard, Other Heating/Cooling
Cooling
- Other Heating/Cooling
Appliances
- Included: Electric Cooktop, Dishwasher, Microwave, Refrigerator
Features
- Flooring: Laminate
- Basement: None
Interior area
- Total structure area: 240
- Total interior livable area: 240 sqft
Property
Parking
- Parking features: No Garage
- Details: Parking Details(Ample)
Features
- Patio & porch: Patio
- Fencing: Partial
- On waterfront: Yes
- Waterfront features: Waterfront, Bay, Access: Bay, Access: Deeded, Access: Ocean, Salt Water
Lot
- Size: 0.49 Acres
- Features: Level, Under 0.5 Acres
Details
- Additional structures: Shed(s)
- Parcel number: 857995
- Zoning: Rural
Construction
Type & style
- Home type: SingleFamily
- Architectural style: Cottage/Camp
- Property subtype: Single Family Residence
Materials
- Wood Siding
- Foundation: None
- Roof: Asphalt
Condition
- Year built: 2016
Utilities & green energy
- Sewer: Holding Tank, Septic Tank
- Water: Well
- Utilities for property: Electricity Connected, Electric
Community & HOA
Location
- Region: Richmond Parish
Financial & listing details
- Price per square foot: C$829/sqft
- Tax assessed value: C$85,500
- Annual tax amount: C$1,036
- Date on market: 4/21/2026
- Inclusions: Shed, Mini Fridge, Stovetop, Range Hood, Microwave, Dishwasher, Air Conditioner, King Bed Frame And Mattress, All Other Furnishings.
- Electric utility on property: Yes
Steven Barber,PEI - Sales
Steven Barber,PEI - Sales
(902) 393-0700
By pressing Contact Agent, you agree that the real estate professional identified above may call/text you about your search, which may involve use of automated means and pre-recorded/artificial voices. You don't need to consent as a condition of buying any property, goods, or services. Message/data rates may apply. You also agree to our Terms of Use. Zillow does not endorse any real estate professionals. We may share information about your recent and future site activity with your agent to help them understand what you're looking for in a home.
Price history
| Date | Event | Price |
|---|---|---|
| 6/24/2026 | Price change | C$199,000-20.1%C$829/sqft |
Source:  Prince Edward Island REA #202608079 Report a problem Prince Edward Island REA #202608079 Report a problem | ||
| 4/21/2026 | Listed for sale | C$249,000C$1,038/sqft |
Source: Prince Edward Island REA #202608079 Report a problem | ||
Public tax history
Tax history is unavailable.
Climate risks
Neighborhood: C0B
Nearby schools
GreatSchools rating
No schools nearby
We couldn't find any schools near this home.
Schools provided by the listing agent
- Elementary: Ellerslie Elementary School
- Middle: Hernewood Intermediate School
- High: Westisle Composite High School
Source: Prince Edward Island REA. This data may not be complete. We recommend contacting the local school district to confirm school assignments for this home.
- C$34,9000.52 AcresLOT 21 Sheri Ct, Birch Hill, PE C0B2C0Lot/Land

- C$43,9001.06 Acres46 Sheri Ct, Richmond Parish, PE C0B2C0Lot/Land
- C$34,9000.52 AcresLOT 21 Sheri Ct, Richmond Parish, PE C0B2C0Lot/Land

- C$119,9001.07 AcresTreasure Ln, Pt Hill, PE C0B2C0Lot/Land

- C$359,0004 bd2 ba1.8k sqft281 Maynard Ln, Richmond Parish, PE C0B2C0For Sale
- C$79,9003 bd2 ba1.1k sqft5564 Route 12, Birch Hill, PE C0B2C0For Sale
- C$339,9006 bd4 ba4k sqft6653 Route 12, Tyne Valley, PE C0B2C0For Sale
- C$459,0003 bd2 ba1.8k sqft21 Johns Ln E, Halifax Parish, PE C0B1J0For Sale