Welcome to this beautifully designed 2019 home in the desirable Stafford Park neighborhood! Offering 4 bedrooms, 3 full bathrooms, and a fantastic open floor plan, this home has the space, style, and flexibility today's buyers are looking for. The impressive foyer opens to the dining room, kitchen, and living area, all enhanced by 9-foot ceilings. The first floor also features a bedroom and full bathroom, perfect for guests or extended family. The spacious kitchen features granite countertops, a large center island, coffee bar, massive pantry, and eat-in dining area, flowing seamlessly into the living room with a beautiful decorative woodwork accent wall. Upstairs, you'll find three additional bedrooms, a full bathroom, and a spacious primary suite featuring double sinks, a tiled shower with glass doors, a large walk-in closet, and additional space perfect for a home office or sitting area. Even better, the walk-in closet connects directly to the second-floor laundry room! An open loft offers even more possibilities and can easily be enclosed to create a potential fifth bedroom. The full basement is partially finished and includes a wet bar, plenty of storage, and a bonus room perfect for a guest room, office, gym, or whatever suits your needs. Step outside to enjoy the beautiful paver patio and walkway, gazebo seating area, and underground sprinkler system. The extra-wide driveway provides additional parking for a camper or trailer, plus a 2-car garage for added convenience. This home truly offers space, functionality, and versatility both inside and out. Don't miss this opportunity!
For sale
$799,000
46 Ashburn Avenue, Manahawkin, NJ 08050
4beds
3,298sqft
Single Family Residence
Built in 2019
7,405 Square Feet Lot
$790,100 Zestimate®
$242/sqft
$-- HOA
What's special
Spacious kitchenOpen loftDouble sinksMassive pantryPlenty of storageLarge walk-in closetLarge center island
- 2 days
- 515
- 32
Zillow last checked:
Listing updated:
Listed by:
Summit Tognetti 732-746-8623,
RE/MAX Revolution
Source: MoreMLS,MLS#: 22634632
Facts & features
Interior
Bedrooms & bathrooms
- Bedrooms: 4
- Bathrooms: 3
- Full bathrooms: 3
Rooms
- Room types: Bonus Room
Heating
- Natural Gas, Forced Air
Cooling
- Central Air
Features
- Ceilings - 9Ft+ 1st Flr, Ceilings - 9Ft+ 2nd Flr, Recessed Lighting
- Basement: Full,Partially Finished
- Attic: Pull Down Stairs
- Number of fireplaces: 1
Interior area
- Total structure area: 3,298
- Total interior livable area: 3,298 sqft
Property
Parking
- Total spaces: 2
- Parking features: Concrete, Double Wide Drive, Driveway
- Attached garage spaces: 2
- Has uncovered spaces: Yes
Features
- Stories: 2
Lot
- Size: 7,405 Square Feet
- Dimensions: 60 x 120
- Features: Oversized
Details
- Parcel number: 31000250300006
- Zoning description: Residential, Single Family
Construction
Type & style
- Home type: SingleFamily
- Architectural style: Colonial
- Property subtype: Single Family Residence
Condition
- New construction: No
- Year built: 2019
Utilities & green energy
- Sewer: Public Sewer
Community & HOA
Community
- Subdivision: Stafford Park
HOA
- Has HOA: No
Location
- Region: Manahawkin
Financial & listing details
- Price per square foot: $242/sqft
- Tax assessed value: $757,000
- Annual tax amount: $10,510
- Date on market: 11/2/2026
- Inclusions: Washer, Blinds/Shades, Dishwasher, Dryer, Microwave, Stove
- Exclusions: personal properties
Estimated market value
$790,100
$751,000 - $830,000
$3,759/mo
Price history
| Date | Event | Price |
|---|---|---|
| 11/2/2026 | Listed for sale | $799,000+88%$242/sqft |
Source:  MoreMLS #22634632 Report a problem | ||
| 9/9/2019 | Sold | $425,000+291.7%$129/sqft |
Source: MoreMLS #21846610 Report a problem | ||
| 1/25/2019 | Sold | $108,500$33/sqft |
Source: Public Record Report a problem | ||
| 10/9/2018 | Sold | $108,500$33/sqft |
Source: Public Record Report a problem | ||
Public tax history
| Year | Property taxes | Tax assessment |
|---|---|---|
| 2023 | $9,432 +1.4% | $400,700 |
| 2022 | $9,304 | $400,700 |
| 2021 | $9,304 +1.3% | $400,700 |
| 2020 | $9,184 | $400,700 +427.2% |
| 2019 | -- | $76,000 |
Find assessor info on the county website
Monthly payment
Est. payment
Payment breakdown
Explore the cost of this home by adjusting the details. Changes won't be saved.Climate risks
Neighborhood: 08050
Nearby schools
Schools provided by the listing agent
- Middle: Southern Reg
- High: Southern Reg
Source: MoreMLS. This data may not be complete. We recommend contacting the local school district to confirm school assignments for this home.


Similar homes
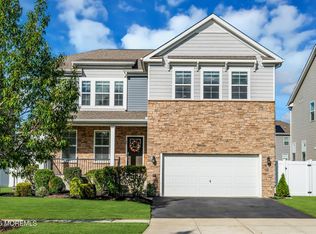
- $699,0004 bd3 ba2.6k sqft66 Bradshaw Drive, Manahawkin, NJ 08050For Sale
 MLS ID #22633059, Caroline Garguilo, Keller Williams Realty Central Monmouth. MoreMLS
- $--4 bd4 ba2.7k sqft411 Beach Ave, Manahawkin, NJ 08050Auction
 Auction.com 2
- $699,9905 bd4 ba2.3k sqft232 Topside Road, Manahawkin, NJ 08050For Sale
 MLS ID #22634567, Joy Bearden, Keller Williams Preferred Properties,Ship Bottom. MoreMLS
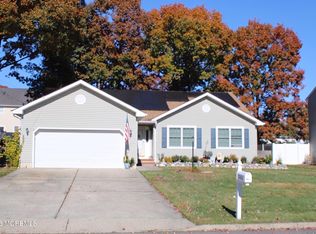
- $585,0003 bd3 ba1.7k sqft1144 Fathom Avenue, Manahawkin, NJ 08050For Sale
 MLS ID #22634505, Joseph Murphy, EXP Realty. MoreMLS
- $975,0004 bd3 ba2k sqft67 Lawrence Drive, Manahawkin, NJ 08050For SaleMLS ID #22634811, Lindsey Lydon, Keller Williams Premier Office. MoreMLS
- $750,0004 bd2 ba2.8k sqft151 Littleworth Rd, Manahawkin, NJ 08050For Sale
 MLS ID #NJOC2042166, Shirley Brower, Restaino Realty LLC. Bright MLS
- $669,0004 bd4 ba2.5k sqft1047 Rudder Ave, Manahawkin, NJ 08050For SaleMLS ID #NJOC2045850, Kristen A Jones, BHHS Zack Shore REALTORS. Bright MLS
- $975,0004 bd3 ba2.9k sqft240 Kristine Ave, Manahawkin, NJ 08050For SaleMLS ID #NJOC2044742, Basant Chamberlain, The Van Dyk Group - Barnegat. Bright MLS
- $994,9004 bd3 ba4.1k sqft9 Little Ct, Manahawkin, NJ 08050For SaleMLS ID #NJOC2045412, Laura Bach, Coldwell Banker Realty Spring Lake. Bright MLS
- $680,0004 bd3 ba2.5k sqft57 Tina Way, Barnegat, NJ 08005For SaleMLS ID #22634139, Antonio Dossantos, C21/ Action Plus Realty. MoreMLS
- $679,0004 bd3 ba3.1k sqft11 Mulberry Dr, Manahawkin, NJ 08050For SaleMLS ID #NJOC2043680, Janice Corsilli, Lattimer Realty. Bright MLS
- $629,0004 bd3 ba2.1k sqft105 Hollow Oak Ln, Manahawkin, NJ 08050For SaleMLS ID #NJOC2044654, Edward Kershbaumer, Compass RE. Bright MLS
- $659,9006 bd4 ba3.1k sqft93 Outboard Ave, Manahawkin, NJ 08050For SaleMLS ID #NJOC2043352, Joseph Vitulli, Coldwell Banker Riviera Realty, Inc.. Bright MLS
- $649,9004 bd3 ba2.5k sqft257 Nautilus Dr, Manahawkin, NJ 08050For SaleMLS ID #NJOC2043998, Gregory Broome, RE/MAX at Barnegat Bay - Forked River. Bright MLS
- $589,9005 bd2 ba2.1k sqft1186 Galley Avenue, Manahawkin, NJ 08050For SaleMLS ID #22633515, Joshua Weingarten, JHW Realty,LLC. MoreMLS
- $644,9004 bd3 ba1.9k sqft1010 Mariner Ave, Manahawkin, NJ 08050For SaleMLS ID #NJOC2045132, Kari Biele, Better Homes and Gardens Real Estate Murphy & Co.. Bright MLS
- $599,9994 bd3 ba1.8k sqft1739 Breakers Drive, Manahawkin, NJ 08050For SaleMLS ID #22631972, Michael Forlenza, RE/MAX at Barnegat Bay. MoreMLS
- $574,9994 bd3 ba1.7k sqft1214 Coast Avenue, Manahawkin, NJ 08050For SaleMLS ID #22631242, Lissett Vargas, Curran Group Real Estate Services. MoreMLS
- $925,0003 bd3 ba1.8k sqft12 Champlain Ct, Manahawkin, NJ 08050For SaleMLS ID #NJOC2045836, Kristen A Jones, BHHS Zack Shore REALTORS. Bright MLS
- $599,9004 bd3 ba2.3k sqft20 Sextant Drive, Barnegat, NJ 08005For SaleMLS ID #22634523, Marlene Mango, Diane Turton, Realtors-Brick. MoreMLS
