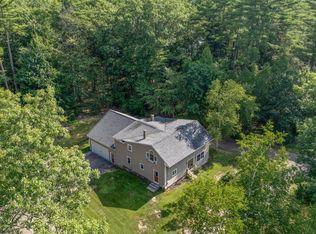
Tucked away at the end of a gated private road, this one-of-a-kind Hollis property is a home with a story, thoughtfully created from the land up by its current owner. From harvesting trees from the property to positioning the home and its oversized windows according to the seasonal sun, craftsmanship and intention are woven throughout. Perhaps most special are the stunning wood floors and natural woodwork, incorporating wood harvested right from the property. Hemlock from the land was also used in the home's construction, while birch, maple and pine bring warmth and character to the substantial trim, open staircase and six-panel pine doors. The home's center beam was intentionally offset to create larger rooms across the front of the house, while oversized windows invite abundant natural light. Four bedrooms are upstairs, while the first-floor bedroom and full bath offer flexibility for guests, an office or den. A full staircase leads to an expansive unfinished walk-up attic with exciting potential for future finished living space, subject to applicable approvals. Below, the bright walkout basement offers high ceilings, oversized windows, a glass exterior door, tongue-and-groove wood, All Nighter wood stove and dedicated workbench area, ideal for hobbies, a workshop, game room or home gym. Thoughtful details continue with abundant storage, central vacuum, extensive wiring and insulation, and a wraparound porch made for quiet mornings and watching wildlife. Outside, discover old stone walls, Smith Brook, a footbridge over the small ravine, mature landscaping, firepit, patio and tire swing. All surrounded by peaceful woods and wildlife, with no neighboring homes in sight. Private without being isolated, this is a property where years of hard work, craftsmanship and thoughtful design have created something truly special. Priced to sell quickly, don't hesitate to schedule your showing. Showings begin September 12 at the Open House.
Pending
$499,000
46 Bean Street, Hollis, ME 04042
5beds
2,016sqft
Single Family Residence
Built in 2001
3 Acres Lot
$497,100 Zestimate®
$248/sqft
$-- HOA
What's special
- 37 days
- 1,435
- 153
Likely to sell faster than
Zillow last checked:
Listing updated:
Listed by:
Keller Williams Realty
Source: Maine Listings,MLS#: 1679224
Facts & features
Interior
Bedrooms & bathrooms
- Bedrooms: 5
- Bathrooms: 2
- Full bathrooms: 2
Bedroom 1
- Level: First
- Area: 114.66 Square Feet
- Dimensions: 9.8 x 11.7
Bedroom 2
- Level: Second
- Area: 284.24 Square Feet
- Dimensions: 20.9 x 13.6
Bedroom 3
- Level: Second
- Area: 114.34 Square Feet
- Dimensions: 9.69 x 11.8
Bedroom 4
- Level: Second
- Area: 135.7 Square Feet
- Dimensions: 11.5 x 11.8
Bedroom 5
- Level: Second
- Area: 165.77 Square Feet
- Dimensions: 12.1 x 13.7
Dining room
- Level: First
- Area: 166.98 Square Feet
- Dimensions: 12.1 x 13.8
Kitchen
- Level: First
- Area: 156.65 Square Feet
- Dimensions: 14.1 x 11.11
Living room
- Level: First
- Area: 295.32 Square Feet
- Dimensions: 21.4 x 13.8
Heating
- Baseboard, Forced Air, Hot Water, Wood Stove
Cooling
- None
Appliances
- Included: Dishwasher, Dryer, Microwave, Electric Range, Refrigerator, Washer
Features
- 1st Floor Bedroom, Attic, Bathtub, Shower, Storage
- Flooring: Carpet, Hardwood, Linoleum
- Doors: Storm Door(s)
- Windows: Double Pane Windows
- Basement: Interior Entry,Walk-Out Access,Full
- Has fireplace: No
Interior area
- Total structure area: 2,016
- Total interior livable area: 2,016 sqft
- Finished area above ground: 2,016
- Finished area below ground: 0
Property
Parking
- Parking features: Paved, 11 - 20 Spaces, On Site
Features
- Patio & porch: Patio, Porch
- Has view: Yes
- View description: Trees/Woods
Lot
- Size: 3 Acres
- Features: Near Golf Course, Rural, Right of Way
Details
- Additional structures: Outbuilding
- Parcel number: HLLSM12L47
- Zoning: RR3
- Other equipment: Central Vacuum
Construction
Type & style
- Home type: SingleFamily
- Architectural style: Colonial
- Property subtype: Single Family Residence
Materials
- Other, Wood Frame, Clapboard, Wood Siding
- Foundation: Poured Concrete
- Roof: Shingle
Condition
- Year built: 2001
Utilities & green energy
- Electric: Circuit Breakers
- Sewer: Private Sewer, Septic Tank
- Water: Private, Well
Green energy
- Energy efficient items: Ceiling Fans, Double Wall (12''+) Construction, Thermostat
Community & HOA
Location
- Region: Hollis Center
Financial & listing details
- Price per square foot: $248/sqft
- Tax assessed value: $235,900
- Annual tax amount: $3,539
- Date on market: 9/12/2026
Estimated market value
$497,100
$472,000 - $522,000
$3,237/mo
Price history
| Date | Event | Price |
|---|---|---|
| 10/6/2026 | Pending sale | $499,000$248/sqft |
Source:  Maine Listings #1679224 Report a problem Maine Listings #1679224 Report a problem | ||
| 9/22/2026 | Contingent | $499,000$248/sqft |
Source: Maine Listings #1679224 Report a problem | ||
| 9/12/2026 | Listed for sale | $499,000$248/sqft |
Source: Maine Listings #1679224 Report a problem | ||
Public tax history
| Year | Property taxes | Tax assessment |
|---|---|---|
| 2024 | $3,539 +3.4% | $235,900 |
| 2023 | $3,421 -3.3% | $235,900 |
| 2022 | $3,539 +5.3% | $235,900 |
| 2021 | $3,362 +1.8% | $235,900 |
| 2020 | $3,303 +1.8% | $235,900 |
| 2019 | $3,244 +3.8% | $235,900 |
| 2018 | $3,126 +6% | $235,900 |
| 2017 | $2,949 +4.6% | $235,900 |
| 2016 | $2,819 | $235,900 |
| 2015 | $2,819 +1.2% | $235,900 -2.6% |
| 2014 | $2,785 +4.5% | $242,186 0% |
| 2013 | $2,664 +6.2% | $242,226 -0.1% |
| 2012 | $2,509 +3.8% | $242,404 +0.1% |
| 2010 | $2,416 | $242,107 |
Find assessor info on the county website
Monthly payment
Est. payment
Payment breakdown
Explore the cost of this home by adjusting the details. Changes won't be saved.Climate risks
Neighborhood: 04042
Similar homes
- $575,0003 bd2 ba1.8k sqft419 Hollis Road, Hollis, ME 04042Active
 MLS ID #1680564, River's Edge Realty LLC. Maine Listings
 - $465,0003 bd2 ba1.4k sqft210 Fairview Drive, Waterboro, ME 04061Active
 MLS ID #1683299, Kennebunk Beach Realty. Maine Listings
 - $479,0004 bd2 ba1.7k sqft598 Cape Road, Limington, ME 04049Active
 MLS ID #1675954, Keller Williams Realty. Maine Listings
 - $489,0004 bd1 ba2.4k sqft658 Parker Farm Road, Buxton, ME 04093Active
 MLS ID #1671767, Plowman Realty Group. Maine Listings
 - $325,0003 bd2 ba1.6k sqft20 Plains Road, Hollis, ME 04042ActiveMLS ID #1683289, Dream Home Realty LLC. Maine Listings
- $440,0003 bd2 ba1.7k sqft581 Long Plains Road, Buxton, ME 04093ActiveMLS ID #1676793, Maine Real Estate Experts. Maine Listings
- $530,0004 bd2 ba1.8k sqft22 Wild Berry Lane, Waterboro, ME 04030ActiveMLS ID #1679987, Maine Real Estate Co. Maine Listings
- $569,9003 bd2 ba2k sqft9 Standish Glen, Standish, ME 04084ActiveMLS ID #1680982, Keller Williams Realty. Maine Listings
- $550,0004 bd2 ba2.5k sqft15 Pine Country Drive, Buxton, ME 04093ActiveMLS ID #1678188, RE/MAX Realty One. Maine Listings
- $525,9003 bd2 ba1.9k sqft9 Partridge Drive, Buxton, ME 04093ActiveMLS ID #1683089, RE/MAX Home Connection. Maine Listings
- $539,0003 bd3 ba2.5k sqft80 Grammar Road, Sanford, ME 04073ActiveMLS ID #1683946, Coldwell Banker Realty. Maine Listings
- $450,0003 bd2 ba1.9k sqft1368 Sokokis Trail, Waterboro, ME 04061ActiveMLS ID #1667542, Maine Real Estate Experts. Maine Listings
- $520,0003 bd2 ba2.6k sqft32 Libby Pines Road, Standish, ME 04084ActiveMLS ID #1680843, King + Miller Real Estate. Maine Listings
- $489,0003 bd2 ba2k sqft29 Riverside Ridge, Windham, ME 04062ActiveMLS ID #1681593, Signature Homes Real Estate Group. Maine Listings
- $449,9004 bd3 ba2.2k sqft85 S Effingham Road, Newfield, ME 04095ActiveMLS ID #1675637, Keller Williams Coastal and Lakes & Mountains Realty. Maine Listings
- $499,0003 bd2 ba1.5k sqft29 Tow Path Road, Gorham, ME 04038ActiveMLS ID #1679739, Dan Anderson Real Estate, Inc.. Maine Listings
- $499,9953 bd2 ba1.5k sqft39 Garden Street, Old Orchard Beach, ME 04064ActiveMLS ID #1683164, Benchmark Real Estate. Maine Listings
- $580,0003 bd2 ba1.7k sqft231 Federal Street, Alfred, ME 04002ActiveMLS ID #1683324, Century 21 North East. Maine Listings
- $455,0004 bd3 ba1.7k sqft450 Saco Street #2, Westbrook, ME 04092ActiveMLS ID #1677718, Keller Williams Realty. Maine Listings
- $509,0003 bd1 ba1.3k sqft4 Tanglewood Drive, Kennebunk, ME 04043ActiveMLS ID #1678071, Portside Real Estate Group. Maine Listings
