Skip main navigation
Off market
  • Price Unknown

    46 Brookfield Cres, Barrie, ON L4N 9R6

    4beds
    SingleFamily
    Built in 1999
    -- sqft lot
    $-- Zestimate®
    C$--/sqft
    C$3,277 Estimated rent

    Home value

    Not available

    Estimated sales range

    Not available

    Not available

    Loading
    Loading...

    Owner options

    List your home for rent

    C$3,277/mo

    Rent Zestimate®

    Find your next renter with Zillow Rental Manager. Plus, with online applications, you can quickly screen prospective tenants – for free.

    Learn more

    C$3,277/mo

    Rent Zestimate®

    Refinance and save

    Refinancing to a lower rate could help reduce your monthly payments and save thousands over the life of the loan.

    See today's rates

    Explore your selling options

    Work with a Zillow partner agent

    Leverage their expertise and Zillow's premium Showcase listings to get your home seen by more buyers.

    Get started

    List with your own agent

    Get your home in front of millions of buyers by listing it on Zillow.

    Learn how to do it

    Sell it yourself

    Take full control of how buyers see your home on Zillow by listing For Sale by Owner (FSBO).

    List your home

    What's special

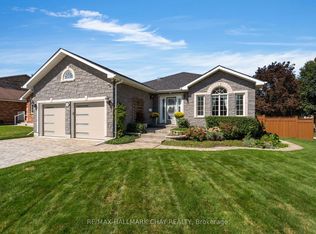
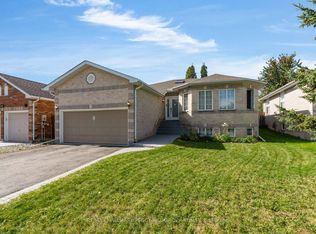
    A custom-built 3+1 Bedroom, 4 Bath home in the desirable Kingswood area, on a quiet Crescent, and close to Lake Simcoe. Enjoy a 1-minute walk to the highly respected Algonquin Ridge Elementary Public School, close to Cedar Grove Park. Or take a 10-minute bike ride to Dock Road Park, Tyndale Park or Wilkens Beach for a swim. Only a 5-minute drive to the South Barrie GO station, and shopping. With great curb-appeal and a large private backyard, this is the perfect family home for those who love to entertain. The main floor offers a spacious open-concept kitchen and family room, a dining room, front living room, powder room, and laundry. With family in mind, the upstairs features 3 Bedrooms, and 2 Bathrooms, both with floor-warming. The Master bedroom is extra large and has a gas fireplace and large walk-in closet. The Master en-suite is a spacious newly renovated bathroom, with a sky light, dual sinks, soaker tub, and shower. The basement has a bedroom, 3 pc bathroom, family room, and a large fitness-room. Enjoy the very large private back yard, surrounded by mature trees, and backing onto Wilkins Walking Trail. The deck is extra large and gets full sun ... a great place to entertain. Owners have put $75,000 worth of renovations, in to the house this last year ... including a new front walkway (interlock and steps), new carpet up to the 2nd floor and into the main bedroom, new master en-suite, and a new high/efficiency furnace.They also added a new deck, 3 years ago, and put on a new roof, at that time, as well. Take the Wilkins Walking Trail down to Lake Simcoe ... it's like being at the cottage all year round ... magical.

    This property is off market, which means it's not currently listed for sale or rent on Zillow. This may be different from what's available on other websites or public sources.
    Facts & features

    Interior

    Bedrooms & bathrooms
    • Bedrooms: 4
    • Bathrooms: 4
    • Full bathrooms: 3
    • 1/2 bathrooms: 1
    Appliances
    • Laundry: Sink, Main Level
    Features
    • Central Vacuum, Sump Pump, Countertop Range, Ceiling Fans, Water Softener, Water Heater
    • Fireplace features: Natural Gas

    Property

    Accessibility
    • Accessibility features: Other
    Details
    • Additional structures: Shed

    Construction

    Type & style
    • Home type: SingleFamily
    • Architectural style: 2 Storey
    Condition
    • Year built: 1999

    Utilities & green energy

    • Sewer: Sewer (Municipal)

    Community & HOA

    Community
    • Security: Smoke Detector(s), Other
    Location
    • Region: Barrie

    Price history

    Price history is unavailable.

    Public tax history

    Tax history is unavailable.

    Neighborhood: Bayshore

    Nearby schools

    GreatSchools rating

    No schools nearby

    We couldn't find any schools near this home.

    Schools provided by the listing agent
    • Elementary: Algonquin Ridge/ St John's
    • High: South Barie SS/ St Pete's

    Source: The MLS. This data may not be complete. We recommend contacting the local school district to confirm school assignments for this home.