COMPLETELY move-in ready! Recently updated and situated in the sought-after 55+ community of Cinnamon Woods, 2 bedroom, 2 bath manufactured rancher offering 1,548 sq. ft. of open and airy living space with close proximity to US-1, I-95 and Harford County. Highlights include beautiful new LVP flooring throughout, a spacious living room with a cozy propane burning fireplace (As Is) and a well-equipped spacious eat-in kitchen. Features include a breakfast nook with a built-in desk, new stainless-steel appliances, new granite countertops, new faucet and new stainless-steel sink. Plenty of cabinetry and prep space! Additional property details include 2 bedrooms, including a primary with a walk-in closet and roomy attached bath, second full bath, laundry with convenient exterior access, patio and covered front porch. Additional updates include fresh neutral paint throughout, new bathroom toilets and a new architectural shingled roof added in 2025. Ground rent is $750.00 (no property taxes!) and includes trash pick-up, snow removal, lawn care and use of the new community clubhouse. Buyer must receive park approval from Cinnamon Woods (see docs for application). If you are searching for an affordable move-in ready home located in a peaceful and friendly community, your search is over... 46 Cinnamon Drive... A PERFECT place to call HOME!!!
Pending
$155,000
46 Cinnamon Dr, Conowingo, MD 21918
2beds
1,548sqft
Manufactured Home
Built in 2007
-- sqft lot
$-- Zestimate®
$100/sqft
$-- HOA
What's special
Cozy propane burning fireplaceFresh neutral paint throughoutWell-equipped spacious eat-in kitchenCovered front porchNew stainless-steel appliancesNew granite countertops
- 46 days
- 383
- 36
Zillow last checked:
Listing updated:
Listed by:
Wanda Jackson 410-920-6213,
RE/MAX Chesapeake 410-398-9200
Source: Bright MLS,MLS#: MDCC2022808
Facts & features
Interior
Bedrooms & bathrooms
- Bedrooms: 2
- Bathrooms: 2
- Full bathrooms: 2
- Main level bathrooms: 2
- Main level bedrooms: 2
Rooms
- Room types: Living Room, Dining Room, Primary Bedroom, Bedroom 2, Kitchen, Breakfast Room, Laundry, Bathroom 2, Primary Bathroom
Primary bedroom
- Features: Flooring - Luxury Vinyl Plank, Attached Bathroom, Walk-In Closet(s), Cathedral/Vaulted Ceiling
- Level: Main
- Area: 234 Square Feet
- Dimensions: 13 X 18
Bedroom 2
- Features: Flooring - Luxury Vinyl Plank, Cathedral/Vaulted Ceiling
- Level: Main
- Area: 195 Square Feet
- Dimensions: 13 X 15
Primary bathroom
- Features: Flooring - Luxury Vinyl Plank, Bathroom - Stall Shower, Double Sink, Cathedral/Vaulted Ceiling, Bathroom - Jetted Tub
- Level: Main
- Area: 117 Square Feet
- Dimensions: 13 X 9
Bathroom 2
- Features: Flooring - Luxury Vinyl Plank, Bathroom - Tub Shower, Cathedral/Vaulted Ceiling
- Level: Main
- Area: 50 Square Feet
- Dimensions: 10 X 5
Breakfast room
- Features: Breakfast Room, Built-in Features, Cathedral/Vaulted Ceiling, Dining Area, Flooring - Luxury Vinyl Plank
- Level: Main
- Area: 117 Square Feet
- Dimensions: 13 X 9
Dining room
- Features: Flooring - Luxury Vinyl Plank, Cathedral/Vaulted Ceiling
- Level: Main
- Area: 169 Square Feet
- Dimensions: 13 X 13
Kitchen
- Features: Flooring - Luxury Vinyl Plank, Granite Counters, Double Sink, Kitchen Island, Eat-in Kitchen, Pantry, Breakfast Nook, Cathedral/Vaulted Ceiling
- Level: Main
- Area: 130 Square Feet
- Dimensions: 13 X 10
Laundry
- Features: Flooring - Luxury Vinyl Plank, Cathedral/Vaulted Ceiling
- Level: Main
- Area: 90 Square Feet
- Dimensions: 10 X 9
Living room
- Features: Flooring - Luxury Vinyl Plank, Fireplace - Gas, Cathedral/Vaulted Ceiling
- Level: Main
- Area: 260 Square Feet
- Dimensions: 13 X 20
Heating
- Forced Air, Propane
Cooling
- Central Air, Electric
Appliances
- Included: Microwave, Dishwasher, Disposal, Exhaust Fan, Oven/Range - Gas, Refrigerator, Stainless Steel Appliance(s), Water Heater, Electric Water Heater
- Laundry: Main Level, Has Laundry, Hookup, Washer/Dryer Hookups Only, Laundry Room
Features
- Bathroom - Stall Shower, Bathroom - Walk-In Shower, Combination Kitchen/Dining, Dining Area, Entry Level Bedroom, Open Floorplan, Formal/Separate Dining Room, Eat-in Kitchen, Kitchen Island, Kitchen - Table Space, Pantry, Primary Bath(s), Upgraded Countertops, Walk-In Closet(s), Dry Wall, Vaulted Ceiling(s)
- Flooring: Luxury Vinyl
- Doors: Six Panel, Storm Door(s)
- Windows: Double Pane Windows, Screens, Vinyl Clad, Palladian
- Has basement: No
- Number of fireplaces: 1
- Fireplace features: Corner, Gas/Propane, Mantel(s), Stone, Glass Doors
Interior area
- Total structure area: 1,548
- Total interior livable area: 1,548 sqft
- Finished area above ground: 1,548
Property
Parking
- Total spaces: 2
- Parking features: Concrete, Driveway
- Uncovered spaces: 2
Accessibility
- Accessibility features: None
Features
- Levels: One
- Stories: 1
- Patio & porch: Patio, Porch, Roof
- Exterior features: Lighting, Sidewalks
- Pool features: None
- Spa features: Bath
Details
- Additional structures: Above Grade
- Parcel number: NO TAX RECORDMONTHLY GROUND RENT
- Zoning: N/A
- Zoning description: No Tax ID#-Ground Rental Property Cinnamon Woods
- Special conditions: Standard
Construction
Type & style
- Home type: MobileManufactured
- Architectural style: Ranch/Rambler
- Property subtype: Manufactured Home
Materials
- Vinyl Siding
- Foundation: Crawl Space, Slab
- Roof: Architectural Shingle
Condition
- Excellent
- New construction: No
- Year built: 2007
Utilities & green energy
- Electric: Circuit Breakers, 200+ Amp Service
- Sewer: Community Septic Tank
- Water: Community, Well
- Utilities for property: Cable Available, Cable
Community & HOA
Community
- Security: Carbon Monoxide Detector(s), Smoke Detector(s)
- Senior community: Yes
- Subdivision: Cinnamon Woods
HOA
- Has HOA: No
- Amenities included: Clubhouse, Common Grounds, Jogging Path, Retirement Community, Game Room, Meeting Room, Party Room
- Services included: Snow Removal, Trash, Common Area Maintenance, Maintenance Grounds
Location
- Region: Conowingo
Financial & listing details
- Price per square foot: $100/sqft
- Date on market: 8/28/2026
- Listing agreement: Exclusive Right To Sell
- Inclusions: Dishwasher, Garbage Disposal, Built-in Microwave, Refrigerator, Storage Shed, Propane Range
- Ownership: Ground Rent
- Road surface type: Paved
- Body type: Double Wide
Estimated market value
Not available
Estimated sales range
Not available
Not available
Price history
| Date | Event | Price |
|---|---|---|
| 10/5/2026 | Pending sale | $155,000$100/sqft |
Source:  Bright MLS #MDCC2022808 Report a problem Bright MLS #MDCC2022808 Report a problem | ||
| 10/5/2026 | Listing removed | $155,000$100/sqft |
Source: Bright MLS #MDCC2022808 Report a problem | ||
| 8/28/2026 | Price change | $155,000+0.1%$100/sqft |
Source: Bright MLS #MDCC2022808 Report a problem | ||
| 7/2/2026 | Price change | $154,900-2.5%$100/sqft |
Source:  UMH Properties Inc Report a problem UMH Properties Inc Report a problem | ||
| 3/17/2026 | Price change | $158,900-5.1%$103/sqft |
Source: UMH Properties Inc Report a problem | ||
| 10/8/2025 | Price change | $167,500-6.4%$108/sqft |
Source: UMH Properties Inc Report a problem | ||
| 8/15/2025 | Listed for sale | $179,000+32.6%$116/sqft |
Source: UMH Properties Inc Report a problem | ||
| 4/20/2025 | Listing removed | $135,000$87/sqft |
Source: UMH Properties Inc Report a problem | ||
| 3/14/2025 | Price change | $135,000-6.9%$87/sqft |
Source: UMH Properties Inc Report a problem | ||
| 2/26/2025 | Price change | $145,000-6.5%$94/sqft |
Source: UMH Properties Inc Report a problem | ||
| 9/24/2024 | Listed for sale | $155,000$100/sqft |
Source: UMH Properties Inc Report a problem | ||
Public tax history
Tax history is unavailable.
Monthly payment
Climate risks
Neighborhood: 21918
Nearby schools
Schools provided by the listing agent
- District: Cecil County Public Schools
Source: Bright MLS. This data may not be complete. We recommend contacting the local school district to confirm school assignments for this home.


Similar homes
- $180,0002 bd2 ba1.9k sqft17 Cinnamon Dr, Conowingo, MD 21918For Sale
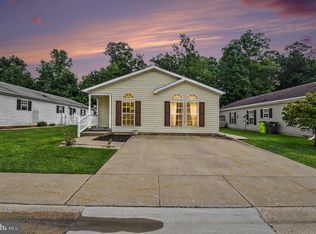
 MLS ID #MDCC2022950, Mark B Althoff, Coldwell Banker Realty. Bright MLS
 - $149,9003 bd2 ba1.1k sqft3131 Tucker Rd, Street, MD 21154For Sale
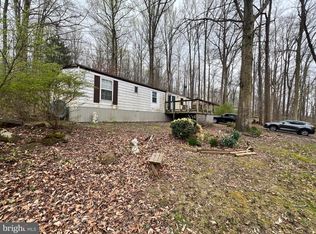 MLS ID #MDHR2048534, Luke Skovira, Cummings & Co. Realtors. Bright MLS
 - $150,0002 bd1 ba1k sqft699 Cold Cabin Rd, Delta, PA 17314For Sale
 MLS ID #PAYK2109722, Scott A Clinton, Keller Williams Elite. Bright MLS
 - $149,9993 bd1 ba1.3k sqft766 Hances Point Rd, North East, MD 21901For Sale
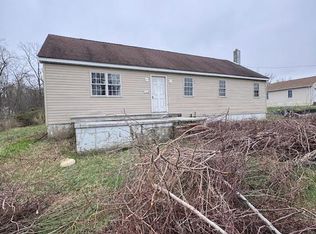 MLS ID #MDCC2020938, Joseph Avampato, Alberti Realty, LLC. Bright MLS
 - $172,9005 bd1 ba1.5k sqft1509 Main St, Whiteford, MD 21160AuctionMLS ID #MDHR2038702, Dana Rowell, RealHome Services and Solutions, Inc.. Bright MLS
- $175,0002 bd1 ba1.1k sqft385 Jackson School Rd, Oxford, PA 19363AuctionMLS ID #PACT2134920, Steve Barr, Barr Realty Inc.. Bright MLS
- $149,9993 bd1 ba999 sqft14 Race St, Port Deposit, MD 21904For SaleMLS ID #MDCC2021706, Joseph Avampato, Alberti Realty, LLC. Bright MLS
- $175,0002 bd1 ba1k sqft1206 Bramble Wood Ct Unit 202, Belcamp, MD 21017For SaleMLS ID #MDHR2059766, Megan Manzari, Cummings & Co. Realtors. Bright MLS
- $119,0003 bd1 ba1.2k sqft976 Warburton Rd, Elkton, MD 21921For SaleMLS ID #MDCC2023266, Joseph Avampato, Alberti Realty, LLC. Bright MLS
- $174,9002 bd1 ba1k sqftHickory Hills Condo, Bel Air, MD 21014For SaleMLS ID #MDHR2057662, Carter Wise, RE/MAX Distinctive Real Estate, Inc.. Bright MLS
- $175,0002 bd1 ba962 sqft1400 Golden Rod Ct Unit A, Bel Air, MD 21017For SaleMLS ID #MDHR2059928, Robert McArtor, RE/MAX Components. Bright MLS
- $90,0003 bd3 ba1.2k sqft31 Locust St, Havre De Grace, MD 21078For SaleMLS ID #MDHR2059806, Eric Wade, Integrity Real Estate. Bright MLS
- $229,9003 bd2 ba900 sqft316 S Union Ave, Havre De Grace, MD 21078For SaleMLS ID #MDHR2059702, Melissa Barnes, Cummings & Co. Realtors. Bright MLS
- $110,0002 bd1 ba1k sqft511 Edgewood Ln, Peach Bottom, PA 17563For SaleMLS ID #PALA2094272, Brendan Barnes, Chesco Realty Group, LLC. Bright MLS
- $225,0003 bd2 ba1.2k sqft1305 Cranesbill Ct Unit 202, Belcamp, MD 21017For SaleMLS ID #MDHR2060250, Andy Jang, Corner House Realty. Bright MLS
- $225,0002 bd1 ba880 sqft151 E Trails Rd, Airville, PA 17302For SaleMLS ID #PAYK2108634, Bob Aldinger, Berkshire Hathaway HomeServices Homesale Realty. Bright MLS
- $180,0002 bd1 ba1k sqftHickory Hills Condo, Bel Air, MD 21014For SaleMLS ID #MDHR2059842, Larry Lessin, Save 6, Incorporated. Bright MLS
- $172,0002 bd1 ba1k sqftHickory Hills Condo, Bel Air, MD 21014For SaleMLS ID #MDHR2059908, John Kantorski, Cummings & Co. Realtors. Bright MLS
- $195,0002 bd1 ba962 sqft3102 Cardinal Way Unit H, Abingdon, MD 21009For SaleMLS ID #MDHR2060576, Lana Ophardt, Cummings & Co. Realtors. Bright MLS
- $224,9002 bd2 ba1.1k sqft131 Mahogany Dr, North East, MD 21901For SaleMLS ID #MDCC2023282, Jessi Burrill, Boyle & Kahoe Real Estate. Bright MLS
