For more information, contact listing agent Brandon Harvey with Great Peaks Realty at 605-920-9853. Historic Deadwood Home Just Off Main Street Discover the potential of this historic Deadwood home, conveniently located just off Main Street. Many of the major updates have already been completed, including plumbing, electrical, HVAC, roof, partial siding, insulation, and house stabilization. While there is still some exterior work to finish, the majority of the major improvements are complete, making this property ready to move into or rent out while you complete the remaining exterior projects. The main floor features a large kitchen, formal dining room, living room, bathroom, laundry room, and entryway room. Upstairs, you’ll find all four bedrooms (two are non-conforming without closets). Whether you're looking for a primary residence, investment property, or a historic Deadwood home with additional potential, this property offers an opportunity to own a piece of Deadwood with many of the big-ticket improvements already addressed.
Under contract
$250,000
46 Denver Ave, Deadwood, SD 57732
4beds
1,804sqft
Site Built
Built in 1895
0.49 Acres Lot
$240,800 Zestimate®
$139/sqft
$-- HOA
What's special
Formal dining roomEntryway roomLaundry roomFour bedroomsLarge kitchen
- 59 days
- 71
- 0
Zillow last checked:
Listing updated:
Listed by:
Brandon Harvey,
Great Peaks Realty
Source: Mount Rushmore Area AOR,MLS#: 89914
Facts & features
Interior
Bedrooms & bathrooms
- Bedrooms: 4
- Bathrooms: 1
- Full bathrooms: 1
- Main level bathrooms: 1
Primary bedroom
- Level: Upper
- Area: 110
- Dimensions: 11 x 10
Bedroom 2
- Level: Upper
- Area: 120
- Dimensions: 15 x 8
Bedroom 3
- Description: Non-Conforming-no closet
- Level: Upper
- Area: 135
- Dimensions: 15 x 9
Bedroom 4
- Description: Non-Conforming-no closet
- Level: Upper
- Area: 150
- Dimensions: 15 x 10
Dining room
- Level: Main
- Area: 150
- Dimensions: 15 x 10
Kitchen
- Level: Main
- Dimensions: 12 x 15
Living room
- Level: Main
- Area: 225
- Dimensions: 15 x 15
Heating
- Natural Gas, Forced Air, Wall Furnace
Cooling
- Refrig. C/Air
Appliances
- Included: Refrigerator, Gas Range Oven, Microwave, Washer, Dryer
- Laundry: Main Level
Features
- Flooring: Wood, Vinyl
- Windows: Window Coverings
- Basement: Crawl Space
- Number of fireplaces: 1
- Fireplace features: None
- Furnished: Yes
Interior area
- Total structure area: 1,804
- Total interior livable area: 1,804 sqft
Property
Parking
- Parking features: No Garage
Features
- Levels: Two
- Stories: 2
- Patio & porch: Porch Covered
Lot
- Size: 0.49 Acres
Details
- Parcel number: 300250870009000
Construction
Type & style
- Home type: SingleFamily
- Property subtype: Site Built
Materials
- Frame
- Roof: Composition
Condition
- Year built: 1895
Community & HOA
Location
- Region: Deadwood
Financial & listing details
- Price per square foot: $139/sqft
- Tax assessed value: $187,610
- Annual tax amount: $2,554
- Date on market: 8/10/2026
- Listing terms: Cash,New Loan
- Road surface type: Paved
Estimated market value
$240,800
$229,000 - $253,000
$2,164/mo
Price history
| Date | Event | Price |
|---|---|---|
| 8/29/2026 | Contingent | $250,000$139/sqft |
Source:  Mount Rushmore Area AOR #89914 Report a problem Mount Rushmore Area AOR #89914 Report a problem | ||
| 8/10/2026 | Listed for sale | $250,000$139/sqft |
Source: Mount Rushmore Area AOR #89914 Report a problem | ||
Public tax history
| Year | Property taxes | Tax assessment |
|---|---|---|
| 2026 | $2,554 +3% | $187,610 +2.8% |
| 2025 | $2,480 +1.3% | $182,420 +6% |
| 2024 | $2,448 +4.4% | $172,020 +14.6% |
| 2023 | $2,344 +27.9% | $150,060 +13.9% |
| 2022 | $1,833 +7.5% | $131,760 +47.2% |
| 2021 | $1,705 | $89,524 +2.8% |
| 2020 | $1,705 +2.8% | $87,100 |
| 2019 | $1,658 | $87,100 +7% |
| 2018 | $1,658 +1.7% | $81,380 |
| 2017 | $1,630 +101.7% | $81,380 +100.2% |
| 2016 | $808 -0.3% | $40,650 +0.5% |
| 2015 | $811 -28.4% | $40,430 -39.2% |
| 2014 | $1,131 -0.2% | $66,450 +2.9% |
| 2013 | $1,134 | $64,600 -2.6% |
| 2011 | -- | $66,300 |
Find assessor info on the county website
Monthly payment
Est. payment
Payment breakdown
Explore the cost of this home by adjusting the details. Changes won't be saved.Climate risks
Neighborhood: 57732

Similar homes
- $239,0003 bd3 ba1.9k sqft200 Charles St Trailer 34, Deadwood, SD 57732For Sale
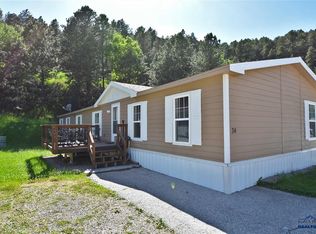 MLS ID #89087, Eric Henneman, Real Properties of Lead - Deadwood. Black Hills AOR
 - $344,2632 bd1 ba996 sqft32 Denver Ave, Deadwood, SD 57732For Sale
 MLS ID #89702, Michael S Percevich. Mount Rushmore Area AOR
 - $249,9003 bd1 ba1.1k sqft506 E Main St, Lead, SD 57754For Sale
 MLS ID #90017, Kim Holt. Mount Rushmore Area AOR
 - $355,5003 bd2 ba1.6k sqft18 Jefferson St, Deadwood, SD 57732For Sale
 MLS ID #90015, Kevin Schilling. Mount Rushmore Area AOR
