World-class waterfront living on Lower Kananaskis Lake surrounded by the breathtaking natural beauty of Peter Lougheed Provincial Park. This lakefront residence offers glimmering water views, mountain vistas, exceptional craftsmanship and alpine elegance. Enjoy direct waterfront access for picnics, canoeing, kayaking, stand-up paddleboarding, or relaxing in one of Alberta’s most spectacular mountain settings. Exquisitely built as a custom 1 1/2-storey walk-out post and beam residence, the home was designed to blend into the natural slope of the lot and complement the landscape. Organic forms and natural materials define the architecture, with argillite stone exterior, cedar log posts, Douglas Fir timber accents, Western Red Cedar trims, copper detailing, and expansive rake windows framing uninterrupted mountain and lake views. Inside, soaring vaulted ceilings, exposed Douglas Fir beams, cedar-lined ceilings, reclaimed wood, slate flooring, custom tile work, copper fixtures, hand carvings, and artful lighting create a refined yet rustic mountain lodge atmosphere. The open concept main floor is anchored by a grand Rumford wood-burning fireplace with argillite stone. A wall of windows fills the living room, dining area, and kitchen with natural light while showcasing lake and mountain views. The gourmet kitchen offers granite countertops and island, pull-out drawers, built-in microwave, Sub-Zero refrigeration, Wolf 5-burner gas range, and copper hoodfan and backsplash inlay. The main floor includes two bedrooms, a full bath, and thoughtful design for accessible or multi-generational living. A double-entry main floor bath maximizes functionality, while a small firewood hatch keeps firewood access easy and tidy. The private upper-level primary suite is a peaceful retreat with vaulted ceilings, a natural spa-inspired ensuite, and quiet separation from the main living areas. The walk-out lower level offers a third bedroom, additional 4-piece bath, family room, and a second stone fireplace, along with exterior access tucked behind a retaining wall for easy connection to the lake. Every detail speaks to the home’s quality and uniqueness. Reclaimed fir barn wood from 1897 and reclaimed fir from a 1947 abandoned warehouse add character, warmth, and rich patina throughout the flooring, stairs, and posts. Hand-carved animals, including bear, wolf, and mountain sheep, appear in the deck posts, while custom hand-cut bathroom tiles represent the Kananaskis mountain landscape. Copper accents, dedicated art lighting, and a custom bear gate with a moose-head design add function and whimsy while reflecting the home’s connection to local wildlife. Unprecedented in setting, quality, and character, this one-of-a-kind Kananaskis waterfront residence offers style, warmth, elegance, and an extraordinary connection to nature. With sensational lake frontage, mountain views, and exceptional post and beam craftsmanship, this is a truly remarkable Rocky Mountain retreat.
For sale
C$3,248,550
46 E Lake Shore Dr, Kananaskis, AB T1W 1A1
4beds
3,709sqft
Single Family Residence
Built in 2011
0.34 Acres Lot
$-- Zestimate®
C$876/sqft
C$-- HOA
What's special
Lakefront residenceGlimmering water viewsMountain vistasDirect waterfront accessArgillite stone exteriorCedar log postsDouglas fir timber accents
- 58 days |
- 162 |
- 3 |
Zillow last checked:
Listing updated:
Listed by:
Brad Hawker, Associate Broker,
Royal Lepage Solutions,
Drew Betts, Associate Broker,
Royal Lepage Solutions
Source: courtesy of Pillar9 System,MLS®#: A2319381 Originating MLS®#: Alberta West Realtors Association
Originating MLS®#: Alberta West Realtors AssociationFacts & features
Interior
Bedrooms & bathrooms
- Bedrooms: 4
- Bathrooms: 3
- Full bathrooms: 3
Bedroom
- Level: Main
- Dimensions: 14`3" x 11`10"
Bedroom
- Level: Main
- Dimensions: 14`4" x 11`9"
Other
- Level: Second
- Dimensions: 18`10" x 19`3"
Bedroom
- Level: Lower
- Dimensions: 16`3" x 11`5"
Other
- Level: Main
- Dimensions: 10`6" x 6`11"
Other
- Level: Second
- Dimensions: 9`9" x 11`11"
Other
- Level: Lower
- Dimensions: 13`8" x 7`2"
Other
- Level: Main
- Dimensions: 34`2" x 8`1"
Other
- Level: Second
- Dimensions: 11`0" x 4`1"
Dining room
- Level: Main
- Dimensions: 8`10" x 18`10"
Other
- Level: Main
- Dimensions: 5`6" x 4`7"
Other
- Level: Lower
- Dimensions: 5`6" x 7`10"
Family room
- Level: Lower
- Dimensions: 29`9" x 21`3"
Other
- Level: Lower
- Dimensions: 9`3" x 11`6"
Other
- Level: Main
- Dimensions: 6`0" x 17`0"
Other
- Level: Lower
- Dimensions: 6`1" x 11`8"
Other
- Level: Lower
- Dimensions: 10`6" x 7`2"
Kitchen
- Level: Main
- Dimensions: 21`11" x 11`7"
Laundry
- Level: Lower
- Dimensions: 8`3" x 7`1"
Living room
- Level: Main
- Dimensions: 19`10" x 20`10"
Loft
- Level: Second
- Dimensions: 11`2" x 3`8"
Other
- Level: Main
- Dimensions: 5`10" x 6`0"
Sauna
- Level: Lower
- Dimensions: 6`9" x 9`8"
Walk in closet
- Level: Second
- Dimensions: 9`9" x 11`11"
Heating
- Forced Air, Hot Water, Natural Gas
Cooling
- None
Appliances
- Included: Dishwasher, Dryer, Garage Control(s), Refrigerator, Stove(s), Washer, Water Softener
- Laundry: In Basement
Features
- Beamed Ceilings, Built-in Features, Chandelier, Double Vanity, Granite Counters, High Ceilings, Kitchen Island, Open Floorplan, Sauna, See Remarks, Soaking Tub, Storage, Tankless Hot Water, Vaulted Ceiling(s), Walk-In Closet(s)
- Flooring: Stone, Wood
- Windows: Window Coverings
- Basement: Full
- Number of fireplaces: 2
- Fireplace features: Family Room, Living Room, Masonry, See Remarks, Wood Burning
Interior area
- Total interior livable area: 3,709 sqft
- Finished area above ground: 3,877
- Finished area below ground: 1,397
Video & virtual tour
Property
Parking
- Total spaces: 4
- Parking features: Garage Door Opener, Heated Garage, Off Street, Other, Outside, Parking Pad, Single Garage Detached
- Garage spaces: 1
- Has uncovered spaces: Yes
Features
- Levels: One and One Half,1 and Half Storey
- Stories: 1.5
- Entry location: Ground
- Patio & porch: Balcony(s), Other, See Remarks
- Exterior features: Balcony, Fire Pit, Lighting
- Fencing: None
- Frontage length: 30.48M 100`0"
Lot
- Size: 0.34 Acres
- Features: Garden, Lawn
Details
- Parcel number: 105673758
- On leased land: Yes
- Zoning: R1
Construction
Type & style
- Home type: SingleFamily
- Property subtype: Single Family Residence
Materials
- Wood Frame
- Foundation: Concrete Perimeter
- Roof: Fiberglass
Condition
- New construction: No
- Year built: 2011
Utilities & green energy
- Sewer: Other
- Water: Other
Community & HOA
Community
- Features: Fishing, Lake, Other, Park
- Subdivision: NONE
HOA
- Has HOA: No
Location
- Region: Kananaskis
Financial & listing details
- Price per square foot: C$876/sqft
- Date on market: 6/10/2026
- Inclusions: Water Filtration system, Build in speakers
B
Brad Hawker, Associate Broker
(403) 678-7557
By pressing Contact Agent, you agree that the real estate professional identified above may call/text you about your search, which may involve use of automated means and pre-recorded/artificial voices. You don't need to consent as a condition of buying any property, goods, or services. Message/data rates may apply. You also agree to our Terms of Use. Zillow does not endorse any real estate professionals. We may share information about your recent and future site activity with your agent to help them understand what you're looking for in a home.
Price history
Price history is unavailable.
Public tax history
Tax history is unavailable.
Climate risks
Neighborhood: T1W
Nearby schools
GreatSchools rating
No schools nearby
We couldn't find any schools near this home.
- C$523,9501 bd1 ba639 sqft250 S 2nd Ave #3106, Bighorn No. 8, AB T1W2W4For Sale
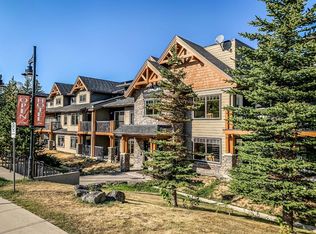
- C$603,7502 bd1 ba719 sqft250 W 2nd Ave #2109, Bighorn No. 8, AB T1W2W4For Sale

- C$925,0002 bd2 ba881 sqft200 W 2nd Ave #2316, Bighorn No. 8, AB T1W2W4For Sale
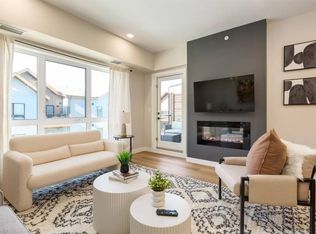
- C$2,295,0004 bd4 ba3.3k sqft132 SW Rivers Bend Way, Bighorn No. 8, AB T1W0K5For Sale
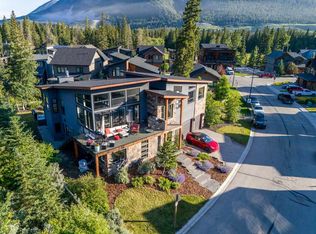
- C$597,0002 bd1 ba1k sqft11 NE Fortress Mountain Way, Bighorn No. 8, AB T0L2C0For Sale
- C$2,999,0004 bd3 ba1.9k sqft9 N Mountaineer Close, Bighorn No. 8, AB T1W2W3For Sale
- C$2,999,0004 bd3 ba1.9k sqft9 Mountaineer Close, Bighorn No. 8, AB T1W2W3For Sale
- C$465,0009,583 sqft11 Loder Mountain Dr, Bighorn No. 8, AB T0L2C0Lot/Land
