Skip main navigation
For sale
  • $240,000

    46 Edgewood Street #83, Stafford, CT 06076

    2beds
    1,612sqft
    : 
    Loading
    Get pre-qualified
    Condominium
    Built in 1995
    -- sqft lot
    $244,500 Zestimate®
    $149/sqft
    $447/mo HOA

    What's special

    Attached one-car garageDedicated workshop areaPartially heated basementFreshly painted throughoutAmple storageSpacious layout
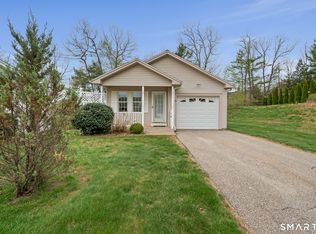
    Welcome to 46 Edgewood Street, Unit 83! This standalone condominium offers the convenience of low-maintenance living with the privacy of a detached home. Featuring 2 bedrooms, 2 full baths, and 1,132 square feet of living space, this well-maintained unit has been freshly painted throughout and updated with brand-new light fixtures. The spacious layout provides comfortable everyday living, while the partially heated basement offers additional flexibility along with a dedicated workshop area. A NEW BOILER installed in February 2026 adds value and peace of mind. BRAND NEW PEX PLUMBING installed July 1. Additional features include an attached one-car garage, ample storage, and public utilities. Enjoy the ease of condominium living with exterior maintenance, landscaping, and snow removal handled for you. Move-in ready and ready for its next owner to enjoy.
    21 days
    |
    1,087
    |
    43
    |

    Likely to sell faster than

    Zillow last checked:

    Listing updated:

    Listed by:

    Jordan N. Hosey Cosenza (860)202-0883,

    Arute Realty Group LLC 860-684-0301

    Source: Smart MLS,MLS#: 24185196MLS Logo

    Loading...

      Facts & features

      Interior

      Bedrooms & bathrooms
      • Bedrooms: 2
      • Bathrooms: 2
      • Full bathrooms: 2
      Primary bedroom
      • Features: Full Bath, Wall/Wall Carpet
      • Level: Main
      Bedroom
      • Features: Wall/Wall Carpet
      • Level: Main
      Dining room
      • Features: Bay/Bow Window, Composite Floor
      • Level: Main
      Kitchen
      • Features: Composite Floor
      • Level: Main
      Living room
      • Features: Skylight, Fireplace, Wall/Wall Carpet
      • Level: Main
      Heating
      • Hot Water, Oil
      Cooling
      • Window Unit(s)
      Appliances
      • Included: Oven/Range, Microwave, Refrigerator, Dishwasher, Disposal, Washer, Dryer, Water Heater
      • Laundry: Lower Level, Main Level
      Features
      • Central Vacuum
      • Basement: Full,Heated,Partially Finished
      • Attic: Access Via Hatch
      • Number of fireplaces: 1
      • Common walls with other units/homes: End Unit
      Interior area
      • Total structure area: 1,612
      • Total interior livable area: 1,612 sqft
      • Finished area above ground: 1,132
      • Finished area below ground: 480

      Property

      Parking
      • Total spaces: 1
      • Parking features: Attached, Garage Door Opener
      • Attached garage spaces: 1
      Features
      • Stories: 1
      • Patio & porch: Deck
      Lot
      • Features: Level, Cul-De-Sac
      Details
      • Parcel number: 1643289
      • Zoning: B

      Construction

      Type & style
      • Home type: Condo
      • Architectural style: Ranch
      • Property subtype: Condominium
      • Attached to another structure: Yes
      Materials
      • Clapboard
      Condition
      • New construction: No
      • Year built: 1995

      Utilities & green energy

      • Sewer: Public Sewer
      • Water: Public

      Community & HOA

      HOA
      • Has HOA: Yes
      • Amenities included: Management
      • Services included: Maintenance Grounds, Trash, Snow Removal
      • HOA fee: $447 monthly
      Location
      • Region: Stafford Springs

      Financial & listing details

      • Price per square foot: $149/sqft
      • Tax assessed value: $153,510
      • Annual tax amount: $4,244
      • Date on market: 6/23/2026

        Estimated market value

        $244,500

        $232,000 - $257,000

        $2,451/mo

        Price history

        DateEventPrice
        6/23/2026Listed for sale$240,000+108.7%$149/sqft
        Source: Smart MLS #24185196 Report a problem
        1/24/2013Sold$115,000-4.1%$71/sqft
        Source: Smart MLS #G637297 Report a problem
        11/29/2012Pending sale$119,900$74/sqft
        Source: Campbell-Keune Realty Inc #G637297 Report a problem
        11/13/2012Price change$119,900-5.5%$74/sqft
        Source: Campbell-Keune Realty Inc #G618783 Report a problem
        10/4/2012Price change$126,900-1.6%$79/sqft
        Source: Campbell-Keune Realty Inc #G618783 Report a problem
        7/15/2012Price change$128,900-5.8%$80/sqft
        Source: Campbell-Keune Realty Inc #G618783 Report a problem
        5/6/2012Price change$136,900-1.9%$85/sqft
        Source: Campbell-Keune Realty Inc #G618783 Report a problem
        4/10/2012Listed for sale$139,500$87/sqft
        Source: Campbell-Keune Realty Inc #G618783 Report a problem

        Public tax history

        YearProperty taxesTax assessment
        2025$6,305 +82.5%$151,410 +81.3%
        2024$3,455 +5.3%$83,510
        2023$3,281 +3.2%$83,510
        2022$3,178 +2.3%$83,510
        2021$3,107 -16.2%$83,510 -16.2%
        2020$3,706 $99,610
        2019$3,706 +1.8%$99,610
        2018$3,640 +1%$99,610
        2017$3,605 +1.2%$99,610
        2016$3,563 -5.8%$99,610 -6.2%
        2015$3,781 +1%$106,190
        2014$3,743 +0%$106,190
        2013$3,742 +2.3%$106,190
        2012$3,658 +4.3%$106,190 -6.4%
        2011$3,508 +10.6%$113,470
        2010$3,173 +2.8%$113,470
        2009$3,088 +6.2%$113,470
        2008$2,908 -2.1%$113,470
        2006$2,971 $113,470
        Find assessor info on the county website

        Monthly payment

        Est. payment

        Payment breakdown

        Explore the cost of this home by adjusting the details. Changes won't be saved.
        All calculations are estimates and provided by Zillow, Inc. for informational purposes only. Actual amounts may vary.
        HOA fees may include property taxes on listings classified as Co-Ops. Contact the listing agent and/or owner for fee details.
        Mortgage interest rates are dependent on a number of factors, including credit score, down payment, and repayment length. Interest rate data provided by Zillow Group Marketplace, Inc. as of 1/1/1970 from various mortgage lenders with which we have lead or other similar arrangements; the Estimated Payment is an average of those rates.
        See how much you could borrow to make a competitive offer.

        Climate risks

        Neighborhood: 06076

        Getting around

        27 / 100
        Car-Dependent
        14 / 100
        Somewhat Bikeable

        Nearby schools

        GreatSchools rating

        A local agent can set up tours, give advice and negotiate with sellers.

        Browse local experts

        Similar homes