Well maintained. End of Cul de Sac. Open floor plan. Light and bright. Oak Kitchen Cabinets. First floor laundry. Living room with slider to the deck. Primary bedroom on the first floor. 3rd bedroom is located on the second floor. Full Basement. One Car attached garage.
Under contract
$290,000
92 Furnace Avenue #84, Stafford, CT 06076
3beds
1,443sqft
:
Get pre-qualified$2,516/mo
Condominium, Single Family Residence
Built in 2004
-- sqft lot
$-- Zestimate®
$201/sqft
$495/mo HOA
What's special
Light and brightOne car attached garageFirst floor laundryOpen floor planOak kitchen cabinets
- 79 days |
- 43 |
- 0 |
Zillow last checked:
Listing updated:
Listed by:
Tammy J. Arute (860)916-0303,
Arute Realty Group LLC 860-684-0301
Source: Smart MLS,MLS#: 24173690
Facts & features
Interior
Bedrooms & bathrooms
- Bedrooms: 3
- Bathrooms: 2
- Full bathrooms: 1
- 1/2 bathrooms: 1
Primary bedroom
- Level: Main
- Area: 195 Square Feet
- Dimensions: 15 x 13
Bedroom
- Level: Main
- Area: 132 Square Feet
- Dimensions: 12 x 11
Bedroom
- Level: Upper
- Area: 195 Square Feet
- Dimensions: 15 x 13
Dining room
- Level: Main
- Area: 80 Square Feet
- Dimensions: 10 x 8
Kitchen
- Level: Main
- Area: 169 Square Feet
- Dimensions: 13 x 13
Living room
- Level: Main
- Area: 272 Square Feet
- Dimensions: 17 x 16
Heating
- Forced Air, Oil
Cooling
- Central Air
Appliances
- Included: Oven/Range, Microwave, Range Hood, Refrigerator, Dishwasher, Washer, Dryer, Electric Water Heater, Water Heater
- Laundry: Main Level
Features
- Open Floorplan
- Basement: Full
- Attic: Access Via Hatch
- Has fireplace: No
- Common walls with other units/homes: End Unit
Interior area
- Total structure area: 1,443
- Total interior livable area: 1,443 sqft
- Finished area above ground: 1,443
Property
Parking
- Total spaces: 1
- Parking features: Attached, Garage Door Opener
- Attached garage spaces: 1
Features
- Stories: 2
- Patio & porch: Porch, Deck
- Exterior features: Rain Gutters
Lot
- Features: Few Trees, Cul-De-Sac
Details
- Parcel number: 1643301
- Zoning: B
Construction
Type & style
- Home type: Condo
- Property subtype: Condominium, Single Family Residence
- Attached to another structure: Yes
Materials
- Vinyl Siding
Condition
- New construction: No
- Year built: 2004
Utilities & green energy
- Sewer: Public Sewer
- Water: Public
- Utilities for property: Cable Available
Community & HOA
Community
- Features: Adult Community 55
- Senior community: Yes
HOA
- Has HOA: Yes
- Amenities included: Clubhouse, Management
- Services included: Maintenance Grounds, Trash, Snow Removal
- HOA fee: $495 monthly
Location
- Region: Stafford Springs
Financial & listing details
- Price per square foot: $201/sqft
- Tax assessed value: $115,850
- Annual tax amount: $4,824
- Date on market: 5/8/2026
Estimated market value
Not available
Estimated sales range
Not available
Not available
Price history
| Date | Event | Price |
|---|---|---|
| 6/26/2026 | Pending sale | $290,000$201/sqft |
Source:  Smart MLS #24173690 Report a problem Smart MLS #24173690 Report a problem | ||
| 6/9/2026 | Listed for sale | $290,000$201/sqft |
Source: Smart MLS #24173690 Report a problem | ||
| 5/21/2026 | Pending sale | $290,000$201/sqft |
Source: Smart MLS #24173690 Report a problem | ||
| 5/8/2026 | Listed for sale | $290,000+59.3%$201/sqft |
Source: Smart MLS #24173690 Report a problem | ||
| 7/9/2004 | Sold | $182,000$126/sqft |
Source: Public Record Report a problem | ||
Public tax history
| Year | Property taxes | Tax assessment |
|---|---|---|
| 2025 | $4,824 +0.6% | $115,850 |
| 2024 | $4,793 +5.3% | $115,850 |
| 2023 | $4,552 +3.2% | $115,850 |
| 2022 | $4,409 +2.3% | $115,850 |
| 2021 | $4,311 -2% | $115,850 -2% |
| 2020 | $4,399 | $118,230 |
| 2019 | $4,399 +1.8% | $118,230 |
| 2018 | $4,320 +1% | $118,230 |
| 2017 | $4,279 +1.2% | $118,230 |
| 2016 | $4,229 -0.6% | $118,230 -1.1% |
| 2015 | $4,255 +1% | $119,490 |
| 2014 | $4,212 +0% | $119,490 |
| 2013 | $4,211 +2.3% | $119,490 |
| 2012 | $4,116 -3% | $119,490 -13% |
| 2011 | $4,244 +10.6% | $137,270 |
| 2010 | $3,838 +2.8% | $137,270 |
| 2009 | $3,735 +6.2% | $137,270 |
| 2008 | $3,518 -2.1% | $137,270 |
| 2006 | $3,594 | $137,270 |
Find assessor info on the county website
Monthly payment
Est. payment
Payment breakdown
Explore the cost of this home by adjusting the details. Changes won't be saved.Climate risks
Neighborhood: 06076
Nearby schools
GreatSchools rating
- 5/10Stafford Elementary SchoolGrades: 1-5Distance: 0.7 mi
- 6/10Stafford Middle SchoolGrades: 6-8Distance: 0.4 mi
- 7/10Stafford High SchoolGrades: 9-12Distance: 0.8 mi
Schools provided by the listing agent
- High: Stafford
Source: Smart MLS. This data may not be complete. We recommend contacting the local school district to confirm school assignments for this home.
- $240,0002 bd2 ba1.6k sqft46 Edgewood St APT 83, Stafford Springs, CT 06076For Sale

- $217,6002 bd2 ba1.1k sqft46 Edgewood Street #83, stafford springs, CT 06076Off Market

- $285,0002 bd2 ba1.1k sqft92 Furnace Ave UNIT 83, Stafford Springs, CT 06076Sold
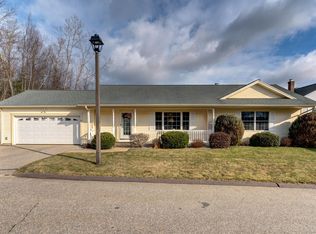
- $290,0002 bd3 ba1.7k sqft92 Furnace Ave UNIT 9, Stafford Springs, CT 06076Sold
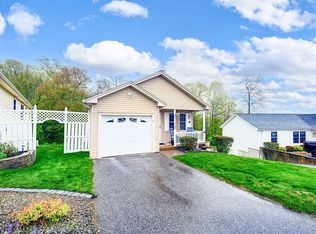
- $272,0002 bd2 ba1.1k sqft92 Furnace Ave UNIT 26, Stafford Springs, CT 06076Sold
- $250,0002 bd2 ba1.1k sqft92 Furnace Ave UNIT 92, Stafford Springs, CT 06076Sold
- $302,2502 bd2 ba1.2k sqft92 Furnace Ave UNIT 70, Stafford Springs, CT 06076Sold
- $233,0002 bd2 ba1.7k sqft92 Furnace Ave UNIT 8, Stafford Springs, CT 06076Sold
A local agent can set up tours, give advice and negotiate with sellers.
Similar homes
- $240,0002 bd2 ba1.6k sqftLaurel Hill, Stafford, CT 06076For Sale
 MLS ID #24185196, Jordan N. Hosey Cosenza, Arute Realty Group LLC. Smart MLS
 - $319,9003 bd2 ba1.9k sqft143 Monson Road, Stafford, CT 06076For Sale
 MLS ID #24179840, Robert Arute, Arute Realty Group LLC. Smart MLS
 - $210,0002 bd2 ba1.5k sqftForest Edge, Stafford, CT 06076For Sale
 MLS ID #24178098, Tanya McDermott, Berkshire Hathaway NE Prop.. Smart MLS
 - $315,0003 bd2 ba2.1k sqft47 High Street, Stafford, CT 06076For Sale
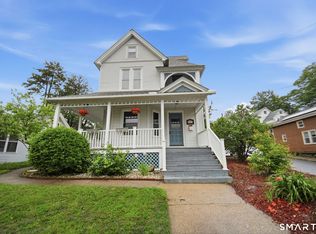 MLS ID #24178273, Surisadai Ramos, BHHS Realty Professionals. Smart MLS
 - $190,0002 bd2 ba1.1k sqftForest Edge, Stafford, CT 06076For SaleMLS ID #24190220, Mark Mermelstein, eXp Realty. Smart MLS
- $415,0003 bd3 ba2k sqft165 Buff Cap Road, Tolland, CT 06084For SaleMLS ID #24185182, Lindsey Niarhakos, RE/MAX One. Smart MLS
- $319,9003 bd2 ba1.4k sqft34 Aloha Drive, Enfield, CT 06082For SaleMLS ID #24193306, Lori J. Kroh, Century 21 AllPoints Realty. Smart MLS
- $329,9003 bd3 ba1.9k sqft255 Old Stafford Road, Tolland, CT 06084For SaleMLS ID #24184213, Michael D. Long, Roundtree Realty LLC. Smart MLS
- $229,0002 bd2 ba1.6k sqftCountry Place, Coventry, CT 06238For SaleMLS ID #24193474, Teri A. Gilnack, Berkshire Hathaway NE Prop.. Smart MLS
- $299,9003 bd2 ba1k sqft17 Spruce Street, Vernon, CT 06066For SaleMLS ID #24167626, Dianna Sleis, Coldwell Banker Realty. Smart MLS
- $260,0002 bd2 ba1k sqftWoodstock Meadows, Woodstock, CT 06281For SaleMLS ID #24193406, Alexandria Kebalo, RE/MAX One. Smart MLS
- $299,0004 bd1 ba1.2k sqft6 Madison Road, Enfield, CT 06082For SaleMLS ID #24191188, Krob Robinson, Eagle Eye Realty PLLC. Smart MLS
- $349,0002 bd1 ba1k sqft48 Weigold Road, Tolland, CT 06084For SaleMLS ID #24187855, Maria Rivera, eXp Realty. Smart MLS
- $289,9002 bd3 ba1.3k sqftGreen Woods, East Windsor, CT 06088For SaleMLS ID #24177861, Alex Goodman, Eagle Eye Realty PLLC. Smart MLS
- $298,0003 bd1 ba1.3k sqft15 Herbert Ave, Springfield, MA 01119For SaleMLS ID #73552979, Tori Denton, Coldwell Banker Realty - Western MA. MLS PIN
- $250,0002 bd1 ba1.1k sqft32 Dickerman Avenue, Windsor Locks, CT 06096For SaleMLS ID #24193459, Jeremy Curtis, Keller Williams Realty-Longmdw. Smart MLS
- $279,9002 bd3 ba1.2k sqftStoughton Ridge, East Windsor, CT 06088For SaleMLS ID #24177734, Kraig S. Arvisais, Trend 2000 Real Estate. Smart MLS
- $349,9994 bd1 ba1.5k sqft10 Post Road, Enfield, CT 06082For SaleMLS ID #24193536, Michael J. Bianca, Showcase Realty, Inc.. Smart MLS
- $400,0003 bd2 ba1.2k sqft77 May Hill Rd, Monson, MA 01057For SaleMLS ID #73522002, Corie Bongiovanni, Coldwell Banker Realty - Western MA. MLS PIN
- $335,0003 bd2 ba1.1k sqft390 Main St, Hampden, MA 01036For SaleMLS ID #73531243, Brett Castellano, Real Broker MA, LLC. MLS PIN
