Like NEW and beаutіfullу maintaіned, thіs quintessentiаlly Ѕouthern residence was constructed in 2025 and has served exclusively as a second home. From the moment you arrive, timeless Lowcountry charm is on full display with classic Savannah Gray brick porches, refined architectural details, and elevated millwork throughout. Designed for both comfortable everyday living and effortless entertaining, the home features a fabulous great room that flows seamlessly into a beautifully appointed kitchen, complete with a wet bar perfect for hosting family and friends. The thoughtfully designed floor plan offers 3 spacious bedrooms, 3.5 baths, and a serene primary suite with a spa-inspired bath featuring a freestanding soaking tub. A screened porch overlooking a live oak extends the living space outdoors, creating the perfect setting for morning coffee, evening cocktails, or simply enjoying the coastal lifestyle. Home furnishings are negotiable, offering the chance for a truly seamless transition into your dream home. Imagine passing through the canopy of the iconic Avenue of Oaks daily as you enter one of the area's most naturally beautiful, award-winning golf communities. Residents enjoy two championship Fazio golf courses, a state-of-the-art Fitness Center, Golf Learning Center, tennis, pickleball, a dog park, and an exceptional collection of amenities designed around an active, social lifestyle. A rare opportunity to enjoy a nearly new home with timeless Southern character, sophisticated finishes, and the resort-style lifestyle that makes Lowcountry living so special.
Pending
$1,375,000
46 Kershaw Drive, Bluffton, SC 29910
3beds
2,420sqft
Single Family Residence
Built in 2025
0.28 Acres Lot
$-- Zestimate®
$568/sqft
$-- HOA
What's special
Elevated millwork throughoutSophisticated finishesRefined architectural detailsFabulous great roomSerene primary suite
- 36 days
- 136
- 1
Likely to sell faster than
Zillow last checked:
Listing updated:
Listed by:
Nicki Jacoby 843-422-3630,
Realty One Group - Lowcountry
Source: REsides, Inc.,MLS#: 513022
Facts & features
Interior
Bedrooms & bathrooms
- Bedrooms: 3
- Bathrooms: 4
- Full bathrooms: 3
- 1/2 bathrooms: 1
Primary bedroom
- Level: First
Heating
- Heat Pump
Cooling
- Heat Pump
Appliances
- Included: Dryer, Dishwasher, Freezer, Microwave, Refrigerator, Self Cleaning Oven, Wine Cooler, Washer
Features
- Attic, Wet Bar, Bookcases, Built-in Features, Ceiling Fan(s), Fireplace, Main Level Primary, Smooth Ceilings, Separate Shower, Cable TV, Eat-in Kitchen, Pantry
- Flooring: Tile, Wood
Interior area
- Total interior livable area: 2,420 sqft
Property
Parking
- Total spaces: 2
- Parking features: Garage, Two Car Garage
- Garage spaces: 2
Features
- Stories: 2
- Patio & porch: Front Porch, Patio, Screened
- Exterior features: Sprinkler/Irrigation, Outdoor Grill, Outdoor Shower, Propane Tank - Owned, Paved Driveway, Propane Tank - Leased, Rain Gutters, Storm/Security Shutters
- Pool features: Community
- Has view: Yes
- View description: Trees/Woods
- Water view: Trees/Woods
Lot
- Size: 0.28 Acres
- Features: 1/4 to 1/2 Acre Lot
Details
- Parcel number: R60002300E01750000
- Special conditions: None
Construction
Type & style
- Home type: SingleFamily
- Architectural style: Two Story
- Property subtype: Single Family Residence
Materials
- Composite Siding, Shake Siding
- Roof: Asphalt,Metal
Condition
- Year built: 2025
Details
- Builder model: Custom
Utilities & green energy
- Water: Public
Green energy
- Energy efficient items: Insulation
Community & HOA
Community
- Subdivision: Belfair
HOA
- Amenities included: Basketball Court, Clubhouse, Fitness Center, Fire Pit, Golf Course, Playground, Pool, RV/Boat Storage, Restaurant, Guard
Location
- Region: Bluffton
Financial & listing details
- Price per square foot: $568/sqft
- Tax assessed value: $75,000
- Annual tax amount: $1,286
- Date on market: 9/18/2026
- Listing terms: Cash,Conventional
Estimated market value
Not available
Estimated sales range
Not available
Not available
Price history
| Date | Event | Price |
|---|---|---|
| 9/30/2026 | Pending sale | $1,375,000$568/sqft |
Source:  REsides, Inc. #513022 Report a problem | ||
| 9/18/2026 | Listed for sale | $1,375,000+57.3%$568/sqft |
Source: REsides, Inc. #513022 Report a problem | ||
| 4/2/2025 | Sold | $874,000+1065.3%$361/sqft |
Source: REsides, Inc. #440168 Report a problem | ||
| 1/17/2024 | Sold | $75,000-92.1%$31/sqft |
Source: Public Record Report a problem | ||
| 11/20/2023 | Pending sale | $949,000$392/sqft |
Source: REsides, Inc. #440168 Report a problem | ||
| 11/17/2023 | Listed for sale | $949,000+1167%$392/sqft |
Source: REsides, Inc. #440168 Report a problem | ||
| 11/1/2023 | Listing removed | -- |
Source: REsides, Inc. #436384 Report a problem | ||
| 9/6/2023 | Price change | $74,900-24.3%$31/sqft |
Source: REsides, Inc. #436384 Report a problem | ||
| 6/12/2023 | Listed for sale | $99,000+80%$41/sqft |
Source: REsides, Inc. #436384 Report a problem | ||
| 11/1/2022 | Sold | $55,000+2100%$23/sqft |
Source: Public Record Report a problem | ||
| 5/13/2015 | Listing removed | $2,500$1/sqft |
Source: Gateway Realty, LLC #334147 Report a problem | ||
| 2/5/2015 | Listed for sale | $2,500$1/sqft |
Source: Gateway Realty #334147 Report a problem | ||
Public tax history
| Year | Property taxes | Tax assessment |
|---|---|---|
| 2025 | $1,286 +36.4% | $4,500 +42% |
| 2024 | $943 +17.7% | $3,170 |
| 2023 | $801 +342% | $3,170 +428.3% |
| 2022 | $181 +1.8% | $600 |
| 2021 | $178 | $600 |
| 2020 | -- | $600 |
| 2019 | $171 +9.1% | $600 |
| 2018 | $157 -81.2% | $600 -33.3% |
| 2017 | $835 | $900 |
| 2016 | $835 | $900 |
| 2015 | $835 | $900 |
| 2014 | $835 | $900 |
| 2013 | $835 | $900 |
| 2010 | $835 -20.2% | -- |
| 2009 | $1,047 -21.6% | -- |
| 2008 | $1,335 +23.3% | $6,480 |
| 2005 | $1,083 -17.4% | $6,480 -20% |
| 2004 | $1,311 -5% | $8,100 +29.8% |
| 2003 | $1,380 | $6,240 |
| 2001 | -- | -- |
| 2000 | -- | $104,000 |
Find assessor info on the county website
Monthly payment
Est. payment
Payment breakdown
Explore the cost of this home by adjusting the details. Changes won't be saved.Climate risks
Neighborhood: 29910


Similar homes
- $1,249,5003 bd3 ba2.5k sqft1 River Club Court, Okatie, SC 29909For Sale
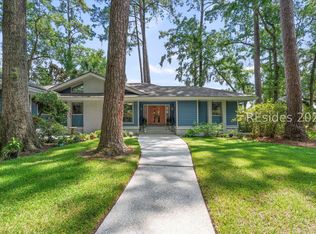 MLS ID #513774, Emily Kearney. REsides, Inc.
- $1,295,0003 bd4 ba2.8k sqft346 Lake Point Circle, Bluffton, SC 29910For Sale
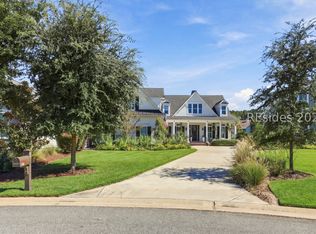 MLS ID #513731, Wilson & Collins. REsides, Inc.
- $1,349,0004 bd4 ba3.4k sqft9 Sherbrook Avenue, Bluffton, SC 29910For Sale
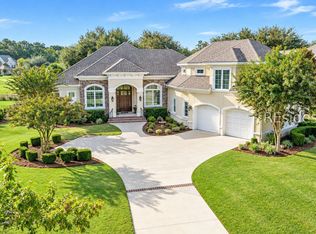 MLS ID #513549, Kroupa and Bush Partners. REsides, Inc.
- $1,373,0004 bd5 ba3k sqft5 N Oak Forest Drive, Okatie, SC 29909New Construction
 MLS ID #513724, Candace Crosby. REsides, Inc.
