Beautifully Maintained, 3 Bedrooms, 2 Bathroom Ranch with Attached 1-Car Garage - Situated on a Pristinely Landscaped Lot. Upon Entering, You are Welcomed by a Warm and Inviting Living Room - Designed for Relaxation. Next, the Open-Concept Kitchen Flows Seamlessly into the Dining Area and Features Granite Countertops and Ample Cabinet and Counter Space, and a Peninsula Perfect for Entertaining and Hosting Guests, and a Laundry Room Right Off the Kitchen. The Primary Bedroom Offers a Comfortable Layout and a Full, Private Bathroom while the Two additional Bedrooms Provide Flexibility for Family, Guest or a Home Office. Home's Additional Features and Updates Include: Roof and Siding (Approximately 6 Years Old), New Boiler and Oil Tank (Installed 2023), ENERGY STAR Qualified Windows, Spray Foam Insulation, In-ground Sprinklers and Central Air Conditioning, Partial Basement 4 feet high ideal for storage and a Fully Fenced Backyard - Complete with a Deck, and a Small Shed Providing Even More Storage Space AND True Taxes are Only $6,000. Perfect Space to Provide Comfort and Peace of Mind for Years to Come - So Don't Miss the Opportunity to Make this Stunning Home Yours. CALL TODAY for Your Own Private Viewing - You Will Not Be Disappointed! **Grass has been Digitally Enhanced.**
Pending
Price increase: $999 (6/3)
$499,999
46 Lafayette Drive, Shirley, NY 11967
3beds
1,188sqft
Single Family Residence, Residential
Built in 1995
10,454 Square Feet Lot
$-- Zestimate®
$421/sqft
$-- HOA
What's special
Central air conditioningIn-ground sprinklersEnergy star qualified windowsPristinely landscaped lotFully fenced backyardGranite countertopsOpen-concept kitchen
- 83 days |
- 87 |
- 6 |
Zillow last checked:
Listing updated:
Listed by:
Century 21 Cor Ace Realty Inc 631-878-3400,
Blanca E. Lopez Molina 631-445-5678
Source: OneKey® MLS as distributed by MLS GRID,MLS#: 998034
Facts & features
Interior
Bedrooms & bathrooms
- Bedrooms: 3
- Bathrooms: 2
- Full bathrooms: 2
Heating
- Baseboard
Cooling
- Central Air
Appliances
- Included: Dishwasher
- Laundry: Washer/Dryer Hookup, Electric Dryer Hookup, Laundry Room
Features
- First Floor Bedroom, First Floor Full Bath, Eat-in Kitchen, Pantry, Primary Bathroom, Recessed Lighting, Storage
- Flooring: Ceramic Tile
- Windows: ENERGY STAR Qualified Windows
- Basement: Unfinished
- Attic: Unfinished
- Has fireplace: No
Interior area
- Total structure area: 1,188
- Total interior livable area: 1,188 sqft
Property
Parking
- Total spaces: 1
- Parking features: Driveway, Garage, On Street
- Garage spaces: 1
- Has uncovered spaces: Yes
Features
- Fencing: Back Yard
Lot
- Size: 10,454 Square Feet
- Dimensions: 100' x 100'
- Features: Back Yard, Front Yard, Landscaped, Level
Details
- Parcel number: 0200983301000051000
- Special conditions: None
Construction
Type & style
- Home type: SingleFamily
- Architectural style: Ranch
- Property subtype: Single Family Residence, Residential
Materials
- Vinyl Siding
- Foundation: Raised
Condition
- Year built: 1995
Utilities & green energy
- Sewer: Cesspool
- Water: Public
- Utilities for property: Cable Connected, Electricity Connected, Trash Collection Public, Water Connected
Community & HOA
Community
- Security: Security System, Smoke Detector(s)
HOA
- Has HOA: No
Location
- Region: Shirley
Financial & listing details
- Price per square foot: $421/sqft
- Tax assessed value: $1,350
- Annual tax amount: $6,000
- Date on market: 5/12/2026
- Cumulative days on market: 81 days
- Listing agreement: Exclusive Right To Sell
- Electric utility on property: Yes
Estimated market value
Not available
Estimated sales range
Not available
Not available
Price history
| Date | Event | Price |
|---|---|---|
| 7/2/2026 | Pending sale | $499,999$421/sqft |
Source:  OneKey® MLS as distributed by MLS GRID #998034 Report a problem OneKey® MLS as distributed by MLS GRID #998034 Report a problem | ||
| 6/3/2026 | Price change | $499,999+0.2%$421/sqft |
Source: OneKey® MLS as distributed by MLS GRID #998034 Report a problem | ||
| 5/12/2026 | Listed for sale | $499,000$420/sqft |
Source: OneKey® MLS as distributed by MLS GRID #998034 Report a problem | ||
Public tax history
| Year | Property taxes | Tax assessment |
|---|---|---|
| 2017 | $4,900 | $1,700 |
| 2016 | -- | $1,700 |
| 2015 | -- | $1,700 |
| 2014 | -- | $1,700 |
| 2013 | -- | $1,700 |
| 2012 | -- | $1,700 |
| 2011 | -- | $1,700 |
| 2010 | -- | $1,700 |
| 2009 | -- | $1,700 |
| 2008 | -- | $1,700 |
Find assessor info on the county website
Monthly payment
Climate risks
Neighborhood: 11967
Nearby schools
GreatSchools rating
- 7/10John S Hobart Elementary SchoolGrades: K-5Distance: 2.4 mi
- 5/10William Paca Middle SchoolGrades: 6-8Distance: 2 mi
- 3/10William Floyd High SchoolGrades: 9-12Distance: 2.2 mi
Schools provided by the listing agent
- Elementary: John S Hobart Elementary School
- Middle: William Paca Middle School
- High: William Floyd High School
Source: OneKey® MLS as distributed by MLS GRID. This data may not be complete. We recommend contacting the local school district to confirm school assignments for this home.
- $197,221-- bd-- ba-- sqft42 Lafayette Dr, Shirley, NY 11967Off Market
- $174,9993 bd1 ba-- sqft47 Lafayette Dr, Shirley, NY 11967Off Market
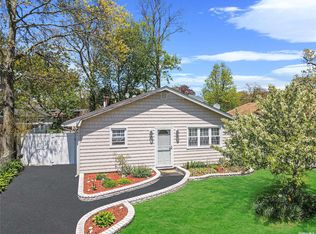
- $222,2223 bd1 ba1.1k sqft43 Lafayette Dr, Shirley, NY 11967Off Market
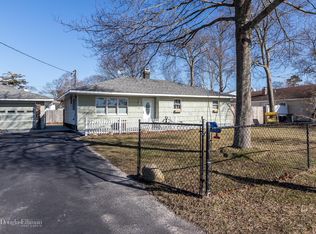
- $515,0003 bd2 ba1.3k sqft49 Lafayette Dr, Shirley, NY 11967Sold

- $513,0003 bd2 ba1.2k sqft38 Lafayette Dr, Shirley, NY 11967Sold
- $205,555-- bd-- ba-- sqft41 Lafayette Dr, Shirley, NY 11967Off Market
- $16,666-- bd-- ba-- sqftStanley Dr, Shirley, NY 11967Off Market
- $24,194-- bd-- ba-- sqftStanley Dr, Shirley, NY 11967Off Market
A local agent can set up tours, give advice and negotiate with sellers.
Similar homes
- $449,0003 bd2 ba1.5k sqft62 Lombardy Drive, Shirley, NY 11967For Sale

 MLS ID #1020948, Eric Boorum, Listing by: Douglas Elliman Real Estate. OneKey® MLS as distributed by MLS GRID
 - $499,0003 bd1 ba1.3k sqft61 W End Avenue, Shirley, NY 11967For Sale
 MLS ID #1031060, Carlos Salinas CBR, Listing by: Douglas Elliman Real Estate. OneKey® MLS as distributed by MLS GRID
 - $479,9993 bd1 ba1.1k sqft19 Cypress Lane, Shirley, NY 11967For Sale
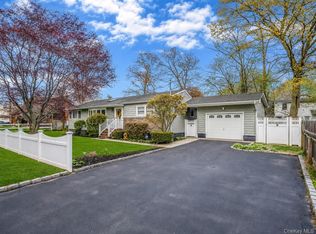 MLS ID #993965, David Friedman, Listing by: Howard Hanna Coach. OneKey® MLS as distributed by MLS GRID
 - $600,0004 bd3 ba1.3k sqft2 Amarr Drive, Shirley, NY 11967For Sale
 MLS ID #1017292, George Dilieto, Listing by: Exit Realty Island Elite. OneKey® MLS as distributed by MLS GRID
 - $590,0003 bd1 ba1.6k sqft33 Manor Drive, Shirley, NY 11967For SaleMLS ID #978553, Siang Liu, Listing by: P R O Links Realty Inc. OneKey® MLS as distributed by MLS GRID
- $580,0003 bd2 ba1.4k sqft5 The Green #B, Shirley, NY 11967New ConstructionMLS ID #1019996, Ruth Pineda, Listing by: Cornerstone Properties of LI. OneKey® MLS as distributed by MLS GRID
- $599,9993 bd2 ba1k sqft152 Grand Avenue, Shirley, NY 11967For SaleMLS ID #1012144, Judy Bianco, Listing by: Exit Realty Edge. OneKey® MLS as distributed by MLS GRID
- $699,0004 bd4 ba1.7k sqft106 Chanel Drive E, Shirley, NY 11967For SaleMLS ID #1018374, Sajid R. Choudhry, Listing by: Top Realty Incorporated. OneKey® MLS as distributed by MLS GRID
- $479,9994 bd2 ba1.4k sqft115 Dahlia Drive, Mastic Beach, NY 11951For SaleMLS ID #1017368, Zachary Scher CBR, Listing by: Signature Premier Properties. OneKey® MLS as distributed by MLS GRID
- $575,0004 bd2 ba1k sqft14 Floradora Drive, Mastic, NY 11950For SaleMLS ID #1031025, Joanne Calandra, Listing by: Douglas Elliman Real Estate. OneKey® MLS as distributed by MLS GRID
- $529,0003 bd2 ba1.4k sqft57 Marc Drive, Ridge, NY 11961For SaleMLS ID #1031083, Dorothy C. Amato, Listing by: Coldwell Banker American Homes. OneKey® MLS as distributed by MLS GRID
- $510,0002 bd2 ba1.5k sqft33 Greentree Court, Shirley, NY 11967For SaleMLS ID #1022293, Heather N. Malone CBR, Listing by: Howard Hanna Coach. OneKey® MLS as distributed by MLS GRID
- $475,0003 bd1 ba1.4k sqft23 Lambert Avenue, Mastic, NY 11950For SaleMLS ID #1018215, Susan Giglio ABR CBR SRES, Listing by: Douglas Elliman Real Estate. OneKey® MLS as distributed by MLS GRID
- $555,8033 bd2 ba1.1k sqft115 Cedar Avenue, Patchogue, NY 11772For SaleMLS ID #1010446, Stephanie B. Calinoff, Listing by: Signature Premier Properties. OneKey® MLS as distributed by MLS GRID
- $379,9993 bd1 ba772 sqft109 Pine Road, Mastic Beach, NY 11951For SaleMLS ID #1029735, Eileen C. Flores, Listing by: Best American Homes Inc. OneKey® MLS as distributed by MLS GRID
- $495,0003 bd1 ba1.1k sqft257 Elizabeth Avenue, Holbrook, NY 11741For SaleMLS ID #1030202, Lynn D. Witz, Listing by: Howard Hanna Coach. OneKey® MLS as distributed by MLS GRID
- $499,9953 bd1 ba1k sqft76 Hanrahan Avenue, Farmingville, NY 11738For SaleMLS ID #1008470, Eric Connolly, Listing by: Realty Connect USA L I Inc. OneKey® MLS as distributed by MLS GRID
- $599,9003 bd2 ba1.1k sqft76 Lyman Road, East Patchogue, NY 11772For SaleMLS ID #1019066, Jonas J. Wagner AHWD CBR E-PRO PSA, Listing by: Link Brokerages New York LLC. OneKey® MLS as distributed by MLS GRID
- $579,0003 bd2 ba1.5k sqft37 Black Locust Avenue, East Setauket, NY 11733For SaleMLS ID #1031598, Thomas Digennaro, Listing by: Howard Hanna Coach. OneKey® MLS as distributed by MLS GRID
- $549,9993 bd1 ba1.5k sqft175 Franklin Street, Patchogue, NY 11772For SaleMLS ID #1021205, Heather Milheiser, Listing by: Signature Premier Properties. OneKey® MLS as distributed by MLS GRID
