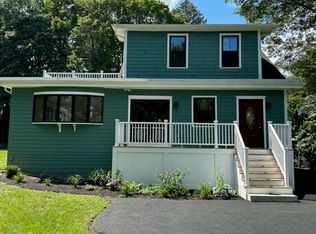
Storybook charm, thoughtful updates, and an oversized lot come together in this inviting bungalow, ideally situated in one of Melrose Highlands' most desirable neighborhoods. An enclosed front porch welcomes you home, offering a flexible space ideal for a mudroom, home office, or cozy sitting area, complete with a convenient three-quarter bath. Inside, the beautifully updated kitchen showcases quality cabinetry, a Bosch gas range and refrigerator, Fisher & Paykel drawer dishwasher, stainless steel vent hood, and an open-concept design that flows effortlessly into the living and dining rooms. Elevated windows fill the living room with natural light while maintaining privacy, while the dining room's built-in cabinet adds warmth and character. Ceiling fans throughout the first floor enhance everyday comfort. A first-floor bedroom offers flexibility for guests or one-level living, with two additional bedrooms and a full bath upstairs. Set on a generous 9,579-square-foot lot, the property features a welcoming stone patio, fenced rear yard, and detached one-car garage. Whether you're purchasing your first home, simplifying your lifestyle, or searching for an exceptional condo alternative, this home offers the perfect balance of charm, functionality, and location—just moments from the Melrose Highlands commuter rail, Roosevelt Elementary School, Melrose Middle and High Schools, and the scenic trails of the Middlesex Fells Reservation.
Pending
$729,900
46 Maple Rd, Melrose, MA 02176
3beds
1,157sqft
Single Family Residence
Built in 1900
9,579 Square Feet Lot
$-- Zestimate®
$631/sqft
$-- HOA
What's special
Storybook charmEnclosed front porchDetached one-car garageOversized lotConvenient three-quarter bathWelcoming stone patioStainless steel vent hood
- 21 days
- 1,507
- 133
Likely to sell faster than
Zillow last checked:
Listing updated:
Listed by:
Annette Gregorio 617-548-3180,
Leading Edge Real Estate 781-979-0100
Source: MLS PIN,MLS#: 73578392
Facts & features
Interior
Bedrooms & bathrooms
- Bedrooms: 3
- Bathrooms: 2
- Full bathrooms: 2
- Main level bedrooms: 1
Primary bedroom
- Features: Ceiling Fan(s), Closet, Flooring - Wood, Lighting - Overhead, Beadboard
- Level: Main,First
- Area: 108.81
- Dimensions: 11.7 x 9.3
Bedroom 2
- Features: Closet, Flooring - Wood, Lighting - Overhead
- Level: Second
- Area: 108.9
- Dimensions: 12.1 x 9
Bedroom 3
- Features: Closet, Flooring - Wood
- Level: Second
- Area: 88.2
- Dimensions: 9.8 x 9
Bathroom 2
- Features: Bathroom - Full, Bathroom - Tiled With Tub & Shower, Lighting - Sconce, Lighting - Overhead
- Level: Second
- Area: 82.81
- Dimensions: 9.1 x 9.1
Dining room
- Features: Ceiling Fan(s), Open Floorplan
- Level: Main,First
- Area: 139.38
- Dimensions: 13.8 x 10.1
Kitchen
- Features: Ceiling Fan(s), Dining Area, Countertops - Stone/Granite/Solid, Kitchen Island, Exterior Access, Open Floorplan, Recessed Lighting, Remodeled, Stainless Steel Appliances, Gas Stove
- Level: Main,First
- Area: 161.06
- Dimensions: 13.3 x 12.11
Living room
- Features: Ceiling Fan(s), Cable Hookup, High Speed Internet Hookup, Open Floorplan, Recessed Lighting, Remodeled
- Level: Main,First
- Area: 224.79
- Dimensions: 17.7 x 12.7
Office
- Level: Main
- Dimensions: 8 x 7.5
Heating
- Forced Air, Natural Gas
Cooling
- Window Unit(s)
Appliances
- Included: Gas Water Heater, Dishwasher, ENERGY STAR Qualified Refrigerator, ENERGY STAR Qualified Dishwasher, Range Hood, Range
- Laundry: Electric Dryer Hookup, Washer Hookup, In Basement
Features
- Bathroom - 3/4, Bathroom - Tiled With Shower Stall, 3/4 Bath, Office, Internet Available - Broadband, High Speed Internet
- Flooring: Wood, Tile, Pine, Flooring - Stone/Ceramic Tile
- Doors: French Doors
- Basement: Full,Interior Entry,Dirt Floor,Concrete,Unfinished
- Has fireplace: No
Interior area
- Total structure area: 1,157
- Total interior livable area: 1,157 sqft
- Finished area above ground: 1,157
Video & virtual tour
Property
Parking
- Total spaces: 6
- Parking features: Detached, Paved Drive, Off Street, Paved
- Garage spaces: 1
- Uncovered spaces: 5
Features
- Patio & porch: Porch - Enclosed, Patio
- Exterior features: Porch - Enclosed, Patio, Rain Gutters, Fruit Trees, Garden
Lot
- Size: 9,579 Square Feet
Details
- Parcel number: M:A11 P:0000094,657952
- Zoning: URA
Construction
Type & style
- Home type: SingleFamily
- Architectural style: Bungalow
- Property subtype: Single Family Residence
Materials
- Frame
- Foundation: Stone
- Roof: Shingle
Condition
- Year built: 1900
Utilities & green energy
- Electric: Circuit Breakers
- Sewer: Public Sewer
- Water: Public
- Utilities for property: for Gas Range, for Electric Oven
Green energy
- Energy efficient items: Thermostat
Community & HOA
Community
- Features: Public Transportation, Shopping, Pool, Tennis Court(s), Park, Walk/Jog Trails, Golf, Medical Facility, Laundromat, Conservation Area, Highway Access, House of Worship, Private School, Public School, T-Station, Sidewalks
- Subdivision: Melrose Highlands
HOA
- Has HOA: No
Location
- Region: Melrose
Financial & listing details
- Price per square foot: $631/sqft
- Tax assessed value: $730,800
- Annual tax amount: $8,382
- Date on market: 9/16/2026
- Exclusions: See Inclusion/Exclusion Sheet
- Road surface type: Paved
Estimated market value
Not available
Estimated sales range
Not available
$3,474/mo
Price history
| Date | Event | Price |
|---|---|---|
| 10/1/2026 | Pending sale | $729,900$631/sqft |
Source: MLS PIN #73578392 Report a problem | ||
| 9/24/2026 | Contingent | $729,900$631/sqft |
Source: MLS PIN #73578392 Report a problem | ||
| 9/16/2026 | Listed for sale | $729,900+111%$631/sqft |
Source: MLS PIN #73578392 Report a problem | ||
| 7/26/2007 | Sold | $346,000$299/sqft |
Source: Public Record Report a problem | ||
Public tax history
| Year | Property taxes | Tax assessment |
|---|---|---|
| 2025 | $6,828 +2.6% | $689,700 +2.9% |
| 2024 | $6,658 +0.4% | $670,500 +5.3% |
| 2023 | $6,634 +5.6% | $636,700 +7.2% |
| 2022 | $6,280 +4.6% | $594,100 +8.4% |
| 2021 | $6,003 -0.9% | $548,200 0% |
| 2020 | $6,059 +19% | $548,300 +16.4% |
| 2019 | $5,092 +9.3% | $471,000 +14.5% |
| 2018 | $4,659 +1.3% | $411,200 +5.5% |
| 2017 | $4,601 -0.5% | $389,900 +4% |
| 2016 | $4,623 -1.1% | $374,900 +3.9% |
| 2015 | $4,675 +5.9% | $360,700 +8.5% |
| 2014 | $4,414 +3.5% | $332,400 +1.6% |
| 2013 | $4,265 +3.4% | $327,300 +1.3% |
| 2012 | $4,124 +2.4% | $323,200 |
| 2011 | $4,027 +3.2% | $323,200 |
| 2010 | $3,901 +1.8% | $323,200 -4.2% |
| 2009 | $3,832 -0.9% | $337,300 -9.1% |
| 2008 | $3,868 +8.8% | $370,900 +2.6% |
| 2007 | $3,555 +3.8% | $361,600 +1.6% |
| 2006 | $3,426 +3.7% | $355,800 +4.9% |
| 2005 | $3,303 +8.2% | $339,100 +28% |
| 2004 | $3,052 +3.5% | $264,900 +10% |
| 2003 | $2,950 +2.6% | $240,800 +9% |
| 2002 | $2,874 +10.5% | $220,900 +19.1% |
| 2000 | $2,601 +2.2% | $185,400 +14.5% |
| 1999 | $2,545 | $161,900 |
Find assessor info on the county website
Monthly payment
Est. payment
Payment breakdown
Explore the cost of this home by adjusting the details. Changes won't be saved.Climate risks
Neighborhood: Melrose Highlands
Nearby schools
Schools provided by the listing agent
- Elementary: Apply
- Middle: Melrose Veterans Middle School
- High: Melrose High
Source: MLS PIN. This data may not be complete. We recommend contacting the local school district to confirm school assignments for this home.
Similar homes
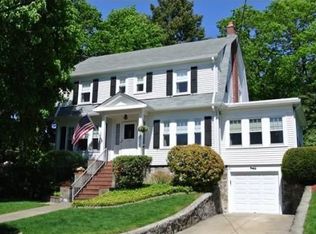
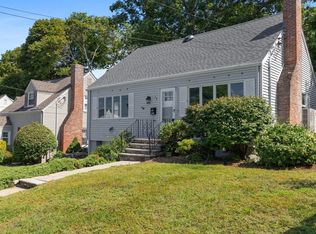
- $795,0003 bd2 ba1.5k sqft19 Elliott St, Melrose, MA 02176For Sale
 MLS ID #73573762, Strobeck Antonell Bull Group, Compass. MLS PIN
 - $739,0003 bd2 ba1.6k sqft35 Floral Ave, Malden, MA 02148For Sale
 MLS ID #73577820, Santana Team, Keller Williams Realty Boston Northwest. MLS PIN
 - $675,0003 bd2 ba1.3k sqft109 1/2 Franklin St, Stoneham, MA 02180For Sale
 MLS ID #73560247, Lynne Shannon, Lamacchia Realty, Inc.. MLS PIN
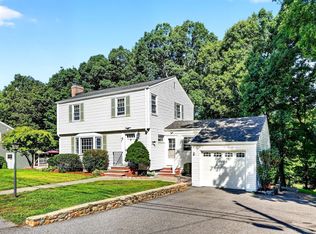
 - $735,0003 bd2 ba1.1k sqft12 Fisher Ter, Woburn, MA 01801For Sale
 MLS ID #73565906, Rose Hall, Blue Ocean Realty, LLC. MLS PIN
