Expansive Living. Thoughtful Design. Exceptional Possibilities.
4 Bedrooms | 4 Bathrooms | Semi-Detached Brick Contemporary Colonial | Finished Basement | Private Driveway
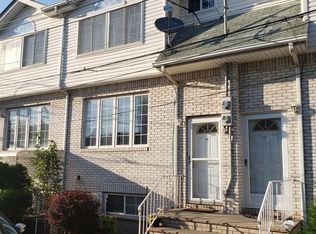
Discover 46 Mill Road, a spacious four-bedroom, four-bathroom semi-detached brick Contemporary Colonial offering timeless architecture, generous proportions, and versatile living spaces across three finished levels in Staten Island’s desirable New Dorp neighborhood.
Beautiful bay windows, soaring ceilings, abundant natural light, and hardwood floors complement an expansive living room and open-concept dining and kitchen area. The well-appointed kitchen features granite countertops, rich wood cabinetry, a center island, and high-end stainless steel appliances, ideal for everyday living and entertaining.
Upstairs, four generously sized bedrooms include an impressive primary suite with vaulted ceilings, ample closet space, and a spa-inspired ensuite bathroom featuring a soaking tub and separate shower.
The fully finished basement offers additional living and entertainment space, a wet bar, and bathroom facilities. Outside, enjoy a spacious backyard, elevated rear deck, and private gated driveway with off-street parking. Additional features include central air conditioning and generous storage throughout.
Conveniently located near Hylan Boulevard, New Dorp Lane, and The Boulevard shopping center, the home offers easy access to shopping, dining, entertainment, and daily conveniences. Nearby Miller Field, New Dorp Beach, and Staten Island’s waterfront provide outdoor recreation, while the Staten Island Railway, local and express buses, and major roadways offer convenient transportation options.
Currently with a tenant in place, this property presents an opportunity for qualified homebuyers and investors seeking space, flexibility, and income-generating potential.
Showings by appointment only.
For sale
$998,800
46 Mill Road, Staten Island, NY 10306
4beds
2,070sqft
Single Family Residence, Residential
Built in 2013
3,449 Square Feet Lot
$-- Zestimate®
$483/sqft
$-- HOA
What's special
Abundant natural lightSpacious backyardCentral air conditioningFour generously sized bedroomsSpacious four-bedroom four-bathroomElevated rear deckCenter island
- 16 days
- 1,213
- 58
Likely to sell faster than
Zillow last checked:
Listing updated:
Listed by:
Weichert New Homes Co 212-334-3011,
Michael Rider 917-767-4435
Source: OneKey® MLS as distributed by MLS GRID,MLS#: 1065889
Facts & features
Interior
Bedrooms & bathrooms
- Bedrooms: 4
- Bathrooms: 4
- Full bathrooms: 4
Heating
- Baseboard
Cooling
- Central Air
Appliances
- Included: Dishwasher, Dryer, Oven, Range, Refrigerator, Stainless Steel Appliance(s), Washer
- Laundry: Washer/Dryer Hookup
Features
- Cathedral Ceiling(s), Chandelier, Crown Molding, Granite Counters, Soaking Tub
- Basement: Finished
- Attic: Storage
Interior area
- Total structure area: 2,070
- Total interior livable area: 2,070 sqft
Property
Parking
- Total spaces: 3
- Parking features: Driveway
- Has uncovered spaces: Yes
Lot
- Size: 3,449 Square Feet
Details
- Parcel number: 040310090
- Special conditions: None
Construction
Type & style
- Home type: SingleFamily
- Architectural style: Colonial,Contemporary
- Property subtype: Single Family Residence, Residential
Materials
- Brick
Condition
- Year built: 2013
Utilities & green energy
- Sewer: Public Sewer
- Water: Public
- Utilities for property: Cable Available, Electricity Connected, Natural Gas Connected, Sewer Connected, Trash Collection Public, Water Connected
Community & HOA
HOA
- Has HOA: No
Location
- Region: Staten Island
Financial & listing details
- Price per square foot: $483/sqft
- Tax assessed value: $52,620
- Annual tax amount: $7,088
- Date on market: 10/22/2026
- Cumulative days on market: 17 days
- Listing agreement: Exclusive Right To Sell
- Electric utility on property: Yes
Estimated market value
Not available
Estimated sales range
Not available
Not available
Price history
| Date | Event | Price |
|---|---|---|
| 10/22/2026 | Listed for sale | $998,800+76.8%$483/sqft |
Source:  OneKey® MLS as distributed by MLS GRID #1065889 Report a problem | ||
| 6/23/2015 | Listing removed | $565,000$273/sqft |
Source: SIDREAMHOUSE REALTY Report a problem | ||
| 6/10/2015 | Listed for sale | $565,000-0.4%$273/sqft |
Source: SIDREAMHOUSE REALTY Report a problem | ||
| 4/9/2015 | Sold | $567,000+0.4%$274/sqft |
Source:  SIBOR #1090894 Report a problem | ||
| 8/18/2014 | Listing removed | $565,000$273/sqft |
Source: SIDREAMHOUSE R/E Report a problem | ||
| 8/15/2014 | Price change | $565,000-2.6%$273/sqft |
Source: S.I.Dreamhouse Re Report a problem | ||
| 4/12/2014 | Price change | $580,000+5.5%$280/sqft |
Source: S.I.Dreamhouse Re Report a problem | ||
| 3/18/2014 | Listed for sale | $550,000+54.9%$266/sqft |
Source: S.I.Dreamhouse Re Report a problem | ||
| 5/4/2012 | Sold | $355,000$171/sqft |
Source: Public Record Report a problem | ||
Public tax history
| Year | Property taxes | Tax assessment |
|---|---|---|
| 2025 | $7,088 +6% | $58,140 -6.4% |
| 2024 | $6,687 | $62,100 +6.3% |
| 2023 | -- | $58,440 +8% |
| 2022 | -- | $54,120 +10% |
| 2021 | -- | $49,200 +13.6% |
| 2020 | $6,225 +6% | $43,320 -7.8% |
| 2019 | $5,873 | $46,980 +79.5% |
| 2018 | -- | $26,175 +1.4% |
| 2017 | $5,263 +2.9% | $25,816 +0.9% |
| 2016 | $5,116 | $25,593 +1.8% |
| 2015 | $5,116 +156.8% | $25,131 +142.1% |
| 2014 | $1,992 | $10,380 -30.5% |
| 2013 | -- | $14,929 +4.2% |
| 2012 | -- | $14,330 +2.7% |
| 2011 | -- | $13,957 +5.8% |
| 2010 | -- | $13,186 +6% |
| 2009 | -- | $12,441 |
| 2008 | -- | $12,441 +4.2% |
| 2007 | -- | $11,942 +2.7% |
| 2006 | -- | $11,631 +5.8% |
| 2005 | -- | $10,989 +6% |
| 2004 | -- | $10,368 |
| 2003 | -- | $10,368 +4.2% |
| 2002 | -- | $9,952 +2.7% |
| 2001 | -- | $9,693 +5.8% |
| 2000 | -- | $9,158 |
Find assessor info on the county website
Monthly payment
Climate risks
Neighborhood: New Dorp Beach
Nearby schools
Schools provided by the listing agent
- Elementary: Stephanie A Vierno School
- Middle: Is 2 George L Egbert
- High: New Dorp High School
Source: OneKey® MLS as distributed by MLS GRID. This data may not be complete. We recommend contacting the local school district to confirm school assignments for this home.
Similar homes
- $758,0003 bd3 ba1.4k sqft1915 N Railroad Ave, Staten Island, NY 10306For Sale
 MLS ID #2605145, Ting Ting "Helen" Fung, Listing by: Ashford Homes LLC. SIBOR
- $1,075,0003 bd3 ba1.9k sqft124 Reid Ave, Staten Island, NY 10305For Sale

 MLS ID #1024207, Amy E. Arnone C2EX, Listing by: Jason Mitchell Real Estate NY. OneKey® MLS as distributed by MLS GRID
- $975,0004 bd3 ba2.5k sqft1645 Rahway Rd, Scotch Plains Twp., NJ 07076For Sale
 MLS ID #4060709, Caitlyn Mulligan, Re/Max Revolution. GSMLS
- $999,0004 bd3 ba2.6k sqft23 Pearl Street, Middletown, NJ 07748For Sale
 MLS ID #22629358, Shara Moran, RE/MAX First Class. MoreMLS
- $899,9995 bd2 ba1.9k sqft28 Clinton Place, Staten Island, NY 10302For SaleMLS ID #1065711, Naima N. Suric, Listing by: BERKSHIRE HATHAWAY. OneKey® MLS as distributed by MLS GRID
- $999,9994 bd4 ba2.5k sqft22 Wicker Place, Morganville, NJ 07751For SaleMLS ID #22626717, Aleksandr Pritsker, EXP Realty. MoreMLS
- $975,0004 bd3 ba2.7k sqft628 New Dover Rd, Colonia, NJ 07067For Sale
 MLS ID #2706307R, KLAUDIA PIOTROWICZ. All Jersey MLS
- $850,0004 bd4 ba2.3k sqft45 North St, Old Bridge, NJ 08857For SaleMLS ID #2707296R, NADIYA HURAL. All Jersey MLS
- $998,8883 bd3 ba2.1k sqft9508 Shore Front Parkway, Rockaway Beach, NY 11693For SaleMLS ID #1039235, Tracy C. Gilyutin, Listing by: ROCKAWAY PROPERTIES. OneKey® MLS as distributed by MLS GRID
- $999,0004 bd3 ba2.4k sqft54 Winding Brook Dr, Matawan, NJ 07747For SaleMLS ID #2700560R, SILKY KAPOOR. All Jersey MLS
- $949,0004 bd2 ba2.3k sqft18 Mary Ellen Dr, Edison, NJ 08820For SaleMLS ID #2704096R, FRANK G. CONTURSO. All Jersey MLS
- $999,9904 bd4 ba2.8k sqft41 Addington Ct, East Brunswick, NJ 08816For SaleMLS ID #2618271R, JANE MUELLER. All Jersey MLS
- $789,0004 bd3 ba2.1k sqft8 Brunswick Avenue, Old Bridge, NJ 08857For SaleMLS ID #22634847, Scott Dubeau, RE/MAX Select. MoreMLS
- $829,0004 bd3 ba2.1k sqft10 Homestead Place, Holmdel, NJ 07733For SaleMLS ID #22634341, Adam Aly, Keller Williams Realty East Monmouth. MoreMLS
- $739,0003 bd3 ba1.8k sqft48 Ayrmont Lane, Aberdeen, NJ 07747For SaleMLS ID #22634854, Patricia R Naparstek, Imperial Realty Properties. MoreMLS
- $875,0004 bd3 ba2.2k sqft26 Rutgers Ave, Colonia, NJ 07067For SaleMLS ID #2705580R, JUSTIN CALDERON. All Jersey MLS
